Awesome Townhome, located in the Pinnacle Pointe Community. Here you will find a uniquely built two level town home with an above ground basement. There are 3 bedrooms and 3 full baths. Included herein is also a loft room that could be used as an office or bonus room. The Basement area includes the garage and one of the bedrooms and bathrooms. This home is very close to Historic Norcross. Enjoy easy access to Parks, Shopping, Dining, and major highways like I-85 & I-285. This home has hardwood flooring and beautiful decorative molding. On the primary level you will find a very large Family Room, with an open concept and lots of natural light. There is a deck on this level as well. There is adequate kitchen space with stone counter tops and a Gas Stove and Oven. This level includes the second bedroom and Full Bathroom. From here there is a final set of stairs that takes you to the upper level where there is an owners suite along with a very large full bath with separate Tub and Shower. This property comes with various amenities as well. Please schedule a showing.
Pending
$305,000
5346 Pinnacle Peak Ln, Norcross, GA 30071
3beds
1,812sqft
Townhouse, Residential
Built in 1998
1,742 Square Feet Lot
$298,700 Zestimate®
$168/sqft
$193/mo HOA
What's special
- 151 days
- 44
- 3
Zillow last checked:
Listing updated:
Listed by:
Boris Whiteside,
HomeFast Realty boris@capitolasset.org
Source: FMLS GA,MLS#: 7751338
Facts & features
Interior
Bedrooms & bathrooms
- Bedrooms: 3
- Bathrooms: 3
- Full bathrooms: 3
- Main level bathrooms: 1
- Main level bedrooms: 1
Rooms
- Room types: Loft
Primary bedroom
- Features: In-Law Floorplan, Oversized Master, Other
- Level: In-Law Floorplan, Oversized Master, Other
Bedroom
- Features: In-Law Floorplan, Oversized Master, Other
Primary bathroom
- Features: Double Vanity, Separate Tub/Shower, Whirlpool Tub
Dining room
- Features: Open Concept
Kitchen
- Features: Breakfast Bar, Cabinets Stain, Stone Counters
Heating
- Forced Air
Cooling
- Central Air
Appliances
- Included: Dishwasher, Disposal, Dryer, Gas Oven, Microwave, Refrigerator, Washer
- Laundry: In Hall
Features
- Cathedral Ceiling(s), Crown Molding, Double Vanity, Entrance Foyer, High Ceilings 9 ft Main
- Flooring: Hardwood
- Windows: None
- Basement: Interior Entry,Walk-Out Access
- Attic: Pull Down Stairs
- Number of fireplaces: 1
- Fireplace features: Brick
Interior area
- Total structure area: 1,812
- Total interior livable area: 1,812 sqft
Property
Parking
- Total spaces: 2
- Parking features: Garage
- Garage spaces: 2
Accessibility
- Accessibility features: None
Features
- Levels: Two
- Stories: 2
- Patio & porch: Deck
- Exterior features: Balcony, Lighting, Rear Stairs, No Dock
- Pool features: None
- Has spa: Yes
- Spa features: Bath, None
- Fencing: None
- Has view: Yes
- View description: Neighborhood
- Waterfront features: None
- Body of water: None
Lot
- Size: 1,742 Square Feet
- Features: Cul-De-Sac
Details
- Additional structures: None
- Parcel number: R6213B109
- Special conditions: HUD Owned
- Other equipment: None
- Horse amenities: None
Construction
Type & style
- Home type: Townhouse
- Architectural style: Townhouse
- Property subtype: Townhouse, Residential
- Attached to another structure: Yes
Materials
- Frame
- Foundation: Slab
- Roof: Composition
Condition
- Resale
- New construction: No
- Year built: 1998
Details
- Builder name: Georgia Contractor Group, LLC
Utilities & green energy
- Electric: 220 Volts in Garage
- Sewer: Public Sewer
- Water: Public
- Utilities for property: Cable Available, Electricity Available, Natural Gas Available, Phone Available, Sewer Available, Underground Utilities
Green energy
- Energy efficient items: None
- Energy generation: None
Community & HOA
Community
- Features: Business Center, Clubhouse, Fitness Center, Homeowners Assoc, Meeting Room, Near Public Transport, Near Schools, Street Lights, Other
- Security: Security Guard, Security Lights
- Subdivision: Pinnacle Pointe
HOA
- Has HOA: Yes
- HOA fee: $193 monthly
Location
- Region: Norcross
Financial & listing details
- Price per square foot: $168/sqft
- Tax assessed value: $318,300
- Annual tax amount: $163
- Date on market: 4/11/2026
- Cumulative days on market: 78 days
- Listing terms: Cash,Conventional,FHA,FHA 203(k),VA Loan,Other
- Ownership: Fee Simple
- Electric utility on property: Yes
- Road surface type: Asphalt
Estimated market value
$298,700
$284,000 - $314,000
$2,094/mo
Price history
| Date | Event | Price |
|---|---|---|
| 7/30/2026 | Pending sale | $305,000$168/sqft |
Source:  FMLS GA #7751338 Report a problem FMLS GA #7751338 Report a problem | ||
| 7/17/2026 | Listing removed | $305,000$168/sqft |
Source: FMLS GA #7751338 Report a problem | ||
| 6/16/2026 | Listed for sale | $305,000$168/sqft |
Source: FMLS GA #7751338 Report a problem | ||
| 5/10/2026 | Pending sale | $305,000$168/sqft |
Source: FMLS GA #7751338 Report a problem | ||
| 4/23/2026 | Listing removed | $305,000$168/sqft |
Source: FMLS GA #7751338 Report a problem | ||
| 4/11/2026 | Listed for sale | $305,000+6.1%$168/sqft |
Source: FMLS GA #7751338 Report a problem | ||
| 3/18/2026 | Sold | $287,358-15.5%$159/sqft |
Source: Public Record Report a problem | ||
| 11/1/2025 | Listing removed | $340,000$188/sqft |
Source: FMLS GA #7608591 Report a problem | ||
| 7/3/2025 | Listed for sale | $340,000+169.4%$188/sqft |
Source: FMLS GA #7608591 Report a problem | ||
| 12/31/1998 | Sold | $126,200$70/sqft |
Source: Public Record Report a problem | ||
Public tax history
| Year | Property taxes | Tax assessment |
|---|---|---|
| 2025 | $423 | $127,320 +5.5% |
| 2024 | $423 +51.2% | $120,680 |
| 2023 | $279 -33.9% | $120,680 +20.2% |
| 2022 | $423 | $100,400 +30.4% |
| 2021 | $423 | $77,000 |
| 2020 | $423 +0.8% | $77,000 +7.4% |
| 2019 | $419 -48.6% | $71,720 +39.4% |
| 2018 | $816 +96% | $51,440 |
| 2016 | $416 +6.4% | $51,440 +54.6% |
| 2015 | $391 | $33,280 |
| 2014 | $391 +118.7% | $33,280 +34.6% |
| 2013 | $179 | $24,720 |
| 2012 | -- | $24,720 -38% |
| 2011 | -- | $39,840 -32.1% |
| 2010 | -- | $58,640 |
| 2009 | -- | $58,640 |
| 2007 | -- | $58,640 |
| 2006 | -- | $58,640 |
| 2005 | -- | $58,640 |
| 2004 | $193 +0.3% | $58,640 +14.8% |
| 2003 | $192 -48.9% | $51,080 |
| 2002 | $376 -6.1% | $51,080 |
| 2001 | $401 | $51,080 |
Find assessor info on the county website
Monthly payment
Est. payment
Payment breakdown
Explore the cost of this home by adjusting the details. Changes won't be saved.Climate risks
Neighborhood: 30071
Nearby schools
Schools provided by the listing agent
- Elementary: Beaver Ridge
- Middle: Summerour
- High: Norcross
Source: FMLS GA. This data may not be complete. We recommend contacting the local school district to confirm school assignments for this home.
- $273,9002 bd3 ba1.3k sqft5342 Pinnacle Peak Ln, Norcross, GA 30071Off Market
- $309,0003 bd4 ba-- sqft5338 Pinnacle Peak Ln, Norcross, GA 30071For Sale

- $254,2003 bd2 ba1.3k sqft5332 Pinnacle Peak Ln, Norcross, GA 30071Off Market
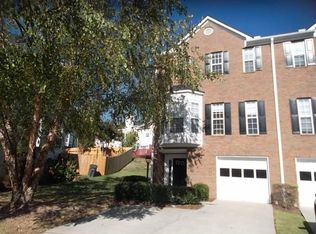
- $302,0003 bd3 ba1.6k sqft5349 Pinnacle Peak Ln, Norcross, GA 30071Off Market
Similar homes
- $288,5002 bd3 ba1.8k sqft5257 Pinnacle Pointe Ct, Norcross, GA 30071For Sale
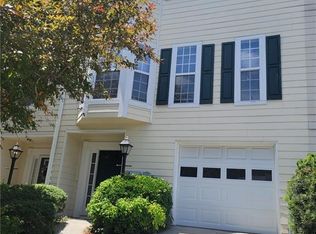
 MLS ID #7774836, Mohammad Yoonas, Chapman Hall Professionals. FMLS GA
 - $310,0003 bd3 ba1.6k sqft1908 Dilcrest Dr, Duluth, GA 30096For Sale
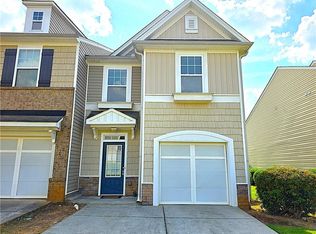 MLS ID #7818225, YANG SOOK KWON, America Realty Center, Inc.. FMLS GA
 - $265,0002 bd3 ba1.2k sqft1599 Cove Creek Cir, Norcross, GA 30093For Sale
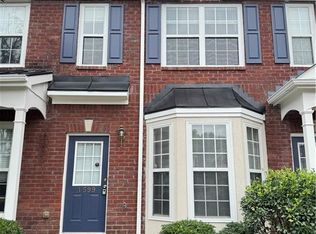 MLS ID #7758074, River Wang, Global J & R Realty, LLC.. FMLS GA
 - $358,0003 bd3 ba1.9k sqft1665 Oakbrook Lake Dr, Norcross, GA 30093For Sale
 MLS ID #7826889, Conor Downie, Downie & Associates. FMLS GA
 - $419,0004 bd3 ba2.4k sqft5295 Lyme Bay Cir, Norcross, GA 30071For SaleMLS ID #7814308, MAY PERO, Virtual Properties Realty. Biz. FMLS GA
- $328,0003 bd3 ba1.7k sqft3922 Snipes Ct #55, Lilburn, GA 30047For SaleMLS ID #7778889, Yong Nelson, Georgia Online Realty Inc.. FMLS GA
- $325,0003 bd3 ba1.5k sqft1285 Strasbourg Ct, Norcross, GA 30093For SaleMLS ID #7803383, Summer Guan, Atlanta Realty Global, LLC.. FMLS GA
- $219,0002 bd3 ba1.2k sqft910 Summer Pl, Norcross, GA 30071For SaleMLS ID #7800306, Wencui Yu, Trend Atlanta Realty, Inc.. FMLS GA
- $379,0003 bd3 ba1.8k sqft1664 Oakbrook Lake Dr, Norcross, GA 30093For SaleMLS ID #7808704, Laila Merchant, Xchange Realty, LLC. FMLS GA
- $349,0003 bd2 ba1k sqft6017 Lanier Blvd, Norcross, GA 30071For SaleMLS ID #7764173, Xuekai Zheng, AllTrust Realty, Inc.. FMLS GA
- $329,0003 bd3 ba1.6k sqft3835 Dandridge Way, Duluth, GA 30096For SaleMLS ID #7763310, Irene Kim, Hera Realty, Inc.. FMLS GA
- $316,9003 bd3 ba1.5k sqft4121 Boxwood Way, Duluth, GA 30096For SaleMLS ID #7808104, KAPIL DAVE BHANDARI, Must Sell Realty, Inc.. FMLS GA
- $287,9002 bd3 ba1.3k sqft4093 Howell Park Rd, Duluth, GA 30096For SaleMLS ID #7735329, HONG TANG, Prosources Realty, LLC.. FMLS GA
- $249,0003 bd2 ba1.1k sqft937 Carla Pl, Norcross, GA 30093For SaleMLS ID #7830757, Ling Chen, JL Realty Atlanta, LLC. FMLS GA
- $310,0003 bd3 ba1.9k sqft2560 Norwich Trce, Snellville, GA 30078For SaleMLS ID #7829392, Bing Li, All Choices Realty, LLC.. FMLS GA
- $284,0004 bd4 ba1.8k sqft2098 Meadow Peak Rd, Duluth, GA 30097For SaleMLS ID #7810318, Antonia Perez, Virtual Properties Realty. Biz. FMLS GA
- $334,0003 bd3 ba1.7k sqft316 Cashes Ct, Lilburn, GA 30047For SaleMLS ID #7792844, Peng Du, Elite Talents Group Inc. FMLS GA
- $310,0002 bd3 ba1.2k sqft280 Devonshire Dr, Alpharetta, GA 30022For SaleMLS ID #7803174, Eric Huang, Great Brokers Realty, LLC.. FMLS GA
- $329,0003 bd2 ba1.7k sqft5297 Cardinal Ln NW, Lilburn, GA 30047For SaleMLS ID #7736086, YUANHANG YANG, Bob Yang Realty, Inc.. FMLS GA
- $277,0002 bd3 ba1.2k sqft4125 Quincey Ln, Duluth, GA 30096For SaleMLS ID #7723109, Ting Huang, Casin Realty Inc.. FMLS GA
