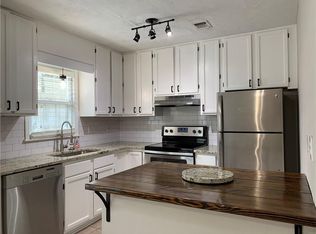
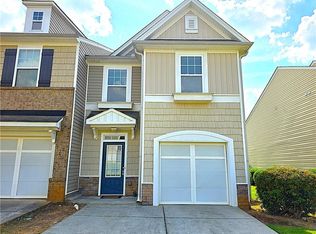
Discover this charming 3-bedroom, 2.5-bath townhome ideally situated in one of Duluth’s most convenient locations. With all three bedrooms located upstairs, this thoughtfully designed home offers privacy and a functional layout perfect for families, professionals, or anyone looking for low-maintenance living. The spacious primary suite features its own private en-suite bathroom, while the two additional bedrooms share a full hall bath. A convenient half bath on the main level is perfect for guests. The inviting main floor offers a bright family room with a cozy fireplace, a separate dining area, and a well-appointed kitchen ready for everyday living and entertaining. Step outside to the covered carport, providing easy parking and additional convenience. Location is everything, and this home truly delivers! Enjoy being within walking distance of a shopping center featuring Kroger, LA Fitness, and a variety of popular restaurants, cafés, and everyday conveniences. Plus, you’ll appreciate having multiple grocery stores and shopping destinations just minutes away, making errands quick and easy. Whether you’re a first-time homebuyer, downsizing, or looking for a fantastic investment opportunity, this move-in-ready townhome offers the perfect combination of comfort, convenience, and an unbeatable Duluth location. OWNER FINANCING OR LEASE PURCHASE OPTION AVAILABLE. Don’t miss your chance to make this wonderful townhome your new home! Schedule your private showing today!
Active
Price cut: $2K (8/20)
$316,900
4121 Boxwood Way, Duluth, GA 30096
3beds
1,542sqft
Townhouse, Residential
Built in 1984
2,613 Square Feet Lot
$312,800 Zestimate®
$206/sqft
$250/mo HOA
What's special
Separate dining areaWell-appointed kitchen
- 59 days
- 404
- 25
Zillow last checked:
Listing updated:
Listed by:
KAPIL DAVE BHANDARI,
Must Sell Realty, Inc. 770-995-1112
Source: FMLS GA,MLS#: 7808104
Facts & features
Interior
Bedrooms & bathrooms
- Bedrooms: 3
- Bathrooms: 3
- Full bathrooms: 2
- 1/2 bathrooms: 1
Rooms
- Room types: Other
Primary bedroom
- Features: Oversized Master, Other
- Level: Oversized Master, Other
Bedroom
- Features: Oversized Master, Other
Primary bathroom
- Features: Separate His/Hers, Separate Tub/Shower, Vaulted Ceiling(s)
Dining room
- Features: Great Room, Separate Dining Room
Kitchen
- Features: Cabinets Other, Cabinets Stain, Eat-in Kitchen, Pantry, Solid Surface Counters, Stone Counters
Heating
- Central, Electric, Zoned
Cooling
- Ceiling Fan(s), Central Air, Electric, Zoned
Appliances
- Included: Dishwasher, Disposal, Electric Oven, Electric Range, Electric Water Heater, Range Hood, Refrigerator, Self Cleaning Oven
- Laundry: In Bathroom, Main Level
Features
- Entrance Foyer, Entrance Foyer 2 Story, High Ceilings 9 ft Main, High Ceilings 9 ft Upper, His and Hers Closets, Recessed Lighting, Tray Ceiling(s), Walk-In Closet(s)
- Flooring: Carpet, Ceramic Tile, Laminate, Luxury Vinyl
- Windows: Bay Window(s), Storm Window(s), Window Treatments
- Basement: None
- Number of fireplaces: 1
- Fireplace features: Factory Built, Family Room
Interior area
- Total structure area: 1,542
- Total interior livable area: 1,542 sqft
Video & virtual tour
Property
Parking
- Total spaces: 2
- Parking features: Carport, Deeded, Kitchen Level, Level Driveway, Parking Lot
- Carport spaces: 2
- Has uncovered spaces: Yes
Accessibility
- Accessibility features: None
Features
- Levels: Two
- Stories: 2
- Patio & porch: None
- Exterior features: None
- Pool features: None
- Spa features: None
- Fencing: Back Yard,Privacy,Wood
- Has view: Yes
- View description: Neighborhood
- Waterfront features: None
- Body of water: None
Lot
- Size: 2,613 Square Feet
- Features: Corner Lot, Level
Details
- Additional structures: None
- Parcel number: R6322A029
- Other equipment: None
- Horse amenities: None
Construction
Type & style
- Home type: Townhouse
- Architectural style: Townhouse,Traditional
- Property subtype: Townhouse, Residential
- Attached to another structure: Yes
Materials
- Brick 3 Sides
- Foundation: Concrete Perimeter, Slab
- Roof: Ridge Vents,Shingle
Condition
- Resale
- New construction: No
- Year built: 1984
Utilities & green energy
- Electric: 110 Volts, 220 Volts
- Sewer: Public Sewer
- Water: Public
- Utilities for property: Cable Available, Electricity Available, Sewer Available, Underground Utilities, Water Available
Green energy
- Energy efficient items: Appliances, Lighting, Thermostat
- Energy generation: None
Community & HOA
Community
- Features: Business Center, Homeowners Assoc, Near Schools, Near Shopping, Park, Restaurant, Sidewalks, Street Lights
- Security: Carbon Monoxide Detector(s), Smoke Detector(s)
- Subdivision: Woodhaven At Chattahoochee Crossing
HOA
- Has HOA: Yes
- Services included: Maintenance Grounds, Maintenance Structure, Swim, Termite
- HOA fee: $250 monthly
Location
- Region: Duluth
Financial & listing details
- Price per square foot: $206/sqft
- Tax assessed value: $309,100
- Annual tax amount: $3,589
- Date on market: 7/20/2026
- Cumulative days on market: 59 days
- Ownership: Condominium
- Electric utility on property: Yes
- Road surface type: Asphalt, Concrete
Estimated market value
$312,800
$297,000 - $328,000
$2,152/mo
Price history
| Date | Event | Price |
|---|---|---|
| 8/20/2026 | Price change | $316,900-0.6%$206/sqft |
Source:  FMLS GA #7808104 Report a problem FMLS GA #7808104 Report a problem | ||
| 8/6/2026 | Price change | $318,9000%$207/sqft |
Source: FMLS GA #7808104 Report a problem | ||
| 7/28/2026 | Listed for sale | $319,000+38.7%$207/sqft |
Source: FMLS GA #7808104 Report a problem | ||
| 6/22/2026 | Listing removed | $2,250$1/sqft |
Source: Zillow Rentals Report a problem | ||
| 6/7/2026 | Listed for rent | $2,250$1/sqft |
Source: Zillow Rentals Report a problem | ||
| 4/20/2022 | Sold | $230,000+54.7%$149/sqft |
Source: Public Record Report a problem | ||
| 7/2/2018 | Sold | $148,700+51%$96/sqft |
Source: Public Record Report a problem | ||
| 8/4/1999 | Sold | $98,500$64/sqft |
Source: Public Record Report a problem | ||
Public tax history
| Year | Property taxes | Tax assessment |
|---|---|---|
| 2025 | $2,910 -11.2% | $123,640 +5.4% |
| 2024 | $3,276 +10.9% | $117,280 +27.5% |
| 2023 | $2,953 +15.9% | $92,000 -10.9% |
| 2022 | $2,548 +16.1% | $103,280 +23.8% |
| 2021 | $2,194 +10.7% | $83,400 +14.9% |
| 2020 | $1,982 +0.2% | $72,600 |
| 2019 | $1,977 -20% | $72,600 +9.6% |
| 2018 | $2,471 +55% | $66,240 +21.8% |
| 2016 | $1,594 +13.1% | $54,400 +14.9% |
| 2015 | $1,409 | $47,360 +25% |
| 2014 | $1,409 +48.7% | $37,880 +12.3% |
| 2013 | $947 | $33,720 -9.2% |
| 2012 | -- | $37,120 -29.6% |
| 2011 | -- | $52,720 |
| 2010 | -- | $52,720 |
| 2009 | -- | $52,720 +10.6% |
| 2007 | -- | $47,680 |
| 2006 | -- | $47,680 |
| 2005 | -- | $47,680 |
| 2004 | $763 -0.1% | $47,680 |
| 2003 | $764 -42.2% | $47,680 +14.9% |
| 2002 | $1,322 -0.9% | $41,480 |
| 2001 | $1,334 | $41,480 |
Find assessor info on the county website
Monthly payment
Est. payment
Payment breakdown
Explore the cost of this home by adjusting the details. Changes won't be saved.Climate risks
Neighborhood: 30096
Nearby schools
Schools provided by the listing agent
- Elementary: Chattahoochee - Gwinnett
- Middle: Coleman
- High: Duluth
Source: FMLS GA. This data may not be complete. We recommend contacting the local school district to confirm school assignments for this home.


Similar homes
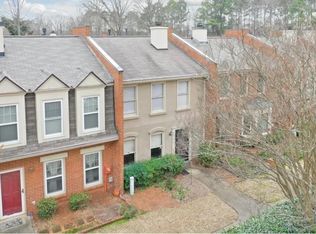
- $277,0002 bd3 ba1.2k sqft4125 Quincey Ln, Duluth, GA 30096For Sale
 MLS ID #7723109, Ting Huang, Casin Realty Inc.. FMLS GA
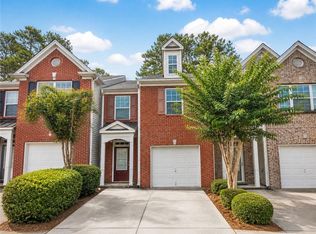
 - $329,0003 bd3 ba1.6k sqft3835 Dandridge Way, Duluth, GA 30096For Sale
 MLS ID #7763310, Irene Kim, Hera Realty, Inc.. FMLS GA
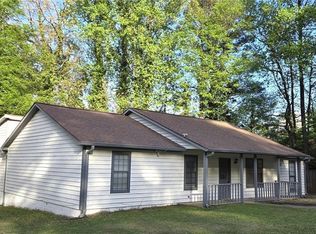
 - $359,9004 bd2 ba1.8k sqft2667 Camelot Ct, Duluth, GA 30096For Sale
 MLS ID #7834505, Sandra Chu, Realty Hub, LLC. FMLS GA
 - $310,0003 bd3 ba1.6k sqft1908 Dilcrest Dr, Duluth, GA 30096For Sale
 MLS ID #7818225, YANG SOOK KWON, America Realty Center, Inc.. FMLS GA
 - $287,9002 bd3 ba1.3k sqft4093 Howell Park Rd, Duluth, GA 30096For SaleMLS ID #7735329, HONG TANG, Prosources Realty, LLC.. FMLS GA
- $415,0003 bd3 ba1.9k sqft3642 Park Bluff Way, Duluth, GA 30096For SaleMLS ID #7825850, ANDREW HUANG, Vistaray USA, Inc.. FMLS GA
- $284,0004 bd4 ba1.8k sqft2098 Meadow Peak Rd, Duluth, GA 30097For SaleMLS ID #7810318, Antonia Perez, Virtual Properties Realty. Biz. FMLS GA
- $395,0005 bd3 ba1.6k sqft2535 Selman Dr, Duluth, GA 30096For SaleMLS ID #7759857, Lanfang Li, Virtual Properties Realty. Biz. FMLS GA
- $325,0003 bd3 ba1.5k sqft1285 Strasbourg Ct, Norcross, GA 30093For SaleMLS ID #7803383, Summer Guan, Atlanta Realty Global, LLC.. FMLS GA
- $435,0003 bd3 ba1.9k sqft2820 Skye Ter, Duluth, GA 30096For SaleMLS ID #7537402, HONGHONG LI, Info Realty, LLC.. FMLS GA
- $288,5002 bd3 ba1.8k sqft5257 Pinnacle Pointe Ct, Norcross, GA 30071For SaleMLS ID #7774836, Mohammad Yoonas, Chapman Hall Professionals. FMLS GA
- $276,5003 bd3 ba1.5k sqft4017 Heritage Valley Ct, Norcross, GA 30093For SaleMLS ID #7743424, Mohammad Yoonas, Chapman Hall Professionals. FMLS GA
- $328,0003 bd3 ba1.7k sqft3922 Snipes Ct #55, Lilburn, GA 30047For SaleMLS ID #7778889, Yong Nelson, Georgia Online Realty Inc.. FMLS GA
- $399,0003 bd4 ba1.5k sqft795 Abbotts Mill Ct #73, Duluth, GA 30097For SaleMLS ID #7723432, Wenyu Qian, Georgia Realty Brokers International Corporation. FMLS GA
- $358,0003 bd3 ba1.9k sqft1631 Gardner Park Ct, Lawrenceville, GA 30043For SaleMLS ID #7816801, KAPIL DAVE BHANDARI, Must Sell Realty, Inc.. FMLS GA
- $265,0002 bd3 ba1.2k sqft1599 Cove Creek Cir, Norcross, GA 30093For SaleMLS ID #7758074, River Wang, Global J & R Realty, LLC.. FMLS GA
- $349,2003 bd3 ba1.9k sqft6271 Spring Knoll Ct, Tucker, GA 30084For SaleMLS ID #7812988, PUSHPA DOBARIA, Virtual Properties Realty. Biz. FMLS GA
- $249,0003 bd2 ba1.1k sqft937 Carla Pl, Norcross, GA 30093For SaleMLS ID #7830757, Ling Chen, JL Realty Atlanta, LLC. FMLS GA
- $324,9993 bd3 ba1.8k sqft2019 Teagen Ct, Lawrenceville, GA 30044For SaleMLS ID #7779519, RAY MENHORN, Virtual Properties Realty. Biz. FMLS GA
- $225,0002 bd2 ba1.4k sqft4210 Stillwater Dr, Duluth, GA 30096For SaleMLS ID #7825736, Henriette Wilhelm, Chapman Hall Professionals. FMLS GA
