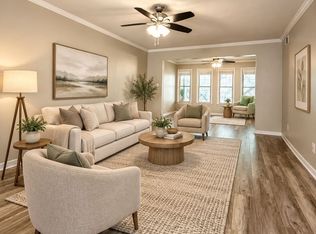
NEW PRICE: $225000 | Duluth, GA Looking for spacious, low-maintenance living in a convenient Duluth location? This updated 2-bedroom, 2-bath condo offers 1,428 square feet, new flooring, granite countertops, stainless steel appliances, an updated walk-in shower, and a bright bonus room that’s perfect for a home office or sunroom. My favorite feature is the large covered outdoor space surrounded by mature trees—an inviting place for morning coffee, relaxing, or entertaining. The community also offers a pool and tennis courts, while the HOA includes water, trash, grounds maintenance, pest control, and exterior insurance. 4210 Stillwater Dr, Duluth Now offered at $225,000 Message me to schedule your private showing.
Active
Price cut: $4K (9/16)
$225,000
4210 Stillwater Dr, Duluth, GA 30096
2beds
1,424sqft
Condominium, Residential
Built in 1985
-- sqft lot
$222,200 Zestimate®
$158/sqft
$360/mo HOA
What's special
Stainless steel appliancesTennis courtsUpdated walk-in showerGranite countertopsLarge covered outdoor spaceSurrounded by mature treesBright bonus room
- 52 days
- 576
- 29
Zillow last checked:
Listing updated:
Listed by:
Henriette Wilhelm,
Chapman Hall Professionals 678-730-0080
Source: FMLS GA,MLS#: 7825736
Facts & features
Interior
Bedrooms & bathrooms
- Bedrooms: 2
- Bathrooms: 2
- Full bathrooms: 2
- Main level bathrooms: 2
- Main level bedrooms: 2
Rooms
- Room types: Sun Room
Primary bedroom
- Features: Master on Main, Roommate Floor Plan
- Level: Master on Main, Roommate Floor Plan
Bedroom
- Features: Master on Main, Roommate Floor Plan
Primary bathroom
- Features: Shower Only
Dining room
- Features: Dining L
Kitchen
- Features: Cabinets White, View to Family Room, Other
Heating
- Central
Cooling
- Ceiling Fan(s), Central Air
Appliances
- Included: Dishwasher, Electric Oven, Microwave, Range Hood
- Laundry: Main Level
Features
- Entrance Foyer
- Flooring: Laminate, Tile
- Windows: None
- Basement: None
- Has fireplace: No
- Fireplace features: None
- Common walls with other units/homes: 2+ Common Walls
Interior area
- Total structure area: 1,424
- Total interior livable area: 1,424 sqft
- Finished area above ground: 1,428
Video & virtual tour
Property
Parking
- Total spaces: 1
- Parking features: Assigned, On Street
- Has uncovered spaces: Yes
Accessibility
- Accessibility features: None
Features
- Levels: Two
- Stories: 2
- Patio & porch: Covered
- Exterior features: Garden, Private Yard, Tennis Court(s), No Dock
- Pool features: In Ground
- Spa features: None
- Fencing: None
- Has view: Yes
- View description: City
- Waterfront features: None
- Body of water: None
Lot
- Size: 435 Square Feet
- Features: Back Yard, Front Yard
Details
- Additional structures: None
- Parcel number: R6202A021
- Other equipment: None
- Horse amenities: None
Construction
Type & style
- Home type: Condo
- Architectural style: Other
- Property subtype: Condominium, Residential
- Attached to another structure: Yes
Materials
- Other
- Foundation: Slab
- Roof: Composition
Condition
- Resale
- New construction: No
- Year built: 1985
Utilities & green energy
- Electric: 110 Volts, 220 Volts in Laundry
- Sewer: Public Sewer
- Water: Public
- Utilities for property: Cable Available, Electricity Available, Underground Utilities, Water Available
Green energy
- Energy efficient items: None
- Energy generation: None
Community & HOA
Community
- Features: Pool, Tennis Court(s)
- Security: Smoke Detector(s)
- Subdivision: Still Waters
HOA
- Has HOA: Yes
- Services included: Insurance, Maintenance Grounds, Pest Control, Trash, Water
- HOA fee: $360 monthly
- HOA phone: 404-835-9231
Location
- Region: Duluth
Financial & listing details
- Price per square foot: $158/sqft
- Tax assessed value: $275,300
- Annual tax amount: $507
- Date on market: 8/23/2026
- Cumulative days on market: 52 days
- Listing terms: Cash,Conventional
- Ownership: Fee Simple
- Electric utility on property: Yes
- Road surface type: Asphalt
Estimated market value
$222,200
$211,000 - $233,000
$1,959/mo
Price history
| Date | Event | Price |
|---|---|---|
| 9/16/2026 | Price change | $225,000-1.7%$158/sqft |
Source:  FMLS GA #7825736 Report a problem FMLS GA #7825736 Report a problem | ||
| 9/9/2026 | Price change | $229,000-3.8%$161/sqft |
Source: FMLS GA #7825736 Report a problem | ||
| 8/23/2026 | Listed for sale | $238,000+128.8%$167/sqft |
Source: FMLS GA #7825736 Report a problem | ||
| 9/16/2016 | Sold | $104,000-16.8%$73/sqft |
Source:  FMLS GA #5627960 Report a problem FMLS GA #5627960 Report a problem | ||
| 8/1/2016 | Pending sale | $125,000$88/sqft |
Source: TOP PRIORITY REALTY LLC #7636625 Report a problem | ||
| 7/6/2016 | Price change | $125,000-7.4%$88/sqft |
Source: TOP PRIORITY REALTY LLC #7636625 Report a problem | ||
| 5/5/2016 | Listed for sale | $135,000+131.5%$95/sqft |
Source: TOP PRIORITY REALTY LLC #07636625 Report a problem | ||
| 9/1/2015 | Sold | $58,315-7.4%$41/sqft |
Source: FMLS GA #5565611 Report a problem | ||
| 7/29/2015 | Pending sale | $63,000$44/sqft |
Source: KELLER WILLIAMS REALTY NORTH ATL #5565611 Report a problem | ||
| 7/8/2015 | Listed for sale | $63,000+39.3%$44/sqft |
Source: KELLER WILLIAMS REALTY NORTH ATL #5565611 Report a problem | ||
| 6/3/2014 | Sold | $45,240+50.8%$32/sqft |
Source: Public Record Report a problem | ||
| 5/22/2014 | Price change | $30,000-70%$21/sqft |
Source: Auction.com Report a problem | ||
| 5/9/2014 | Listed for sale | -- |
Source: Auction.com Report a problem | ||
| 6/18/2003 | Sold | $100,000$70/sqft |
Source: Public Record Report a problem | ||
Public tax history
| Year | Property taxes | Tax assessment |
|---|---|---|
| 2026 | -- | $110,120 +6.7% |
| 2025 | $507 | $103,240 -10.5% |
| 2024 | $507 +39.3% | $115,400 +6.9% |
| 2023 | $364 -82.6% | $108,000 +33.8% |
| 2022 | $2,097 +12.9% | $80,720 +20.5% |
| 2021 | $1,858 +4% | $66,960 +6.6% |
| 2020 | $1,786 +13.2% | $62,840 +13.8% |
| 2019 | $1,577 | $55,240 +25.5% |
| 2018 | $1,577 +84.2% | $44,000 +88.7% |
| 2016 | $856 +0.9% | $23,320 +2.3% |
| 2015 | $848 | $22,800 |
| 2014 | $848 +642.7% | $22,800 +49.6% |
| 2013 | $114 | $15,240 +21% |
| 2012 | -- | $12,600 -53.2% |
| 2011 | -- | $26,920 -25.2% |
| 2010 | -- | $36,000 |
| 2009 | -- | $36,000 -7.5% |
| 2007 | -- | $38,920 |
| 2006 | -- | $38,920 |
| 2005 | -- | $38,920 |
| 2004 | $404 -27.5% | $38,920 +11.7% |
| 2003 | $558 -49.7% | $34,840 |
| 2002 | $1,110 -0.9% | $34,840 |
| 2001 | $1,120 | $34,840 |
Find assessor info on the county website
Monthly payment
Est. payment
Payment breakdown
Explore the cost of this home by adjusting the details. Changes won't be saved.Climate risks
Neighborhood: 30096
Nearby schools
Schools provided by the listing agent
- Elementary: Minor
- Middle: Sweetwater
- High: Berkmar
Source: FMLS GA. This data may not be complete. We recommend contacting the local school district to confirm school assignments for this home.

Similar homes
- $225,0002 bd2 ba1.4k sqft4210 Stillwater Dr #4210, Duluth, GA 30096Active
 MLS ID #10831325, Henriette Wilhelm, Chapman Hall Realtors Professionals. GAMLS
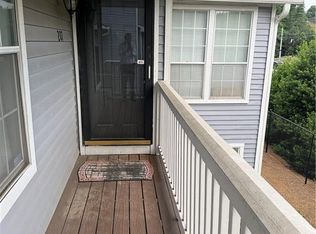
 - $198,5002 bd2 ba1.2k sqft207 Olde Mill Ln, Norcross, GA 30093For Sale
 MLS ID #7852483, GARY YIP, Right Path Realty. FMLS GA
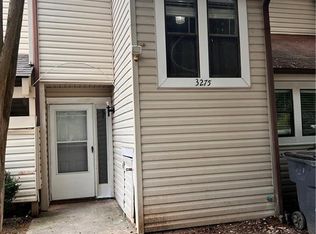
 - $254,9002 bd3 ba1.2k sqft3275 Tennington Pl, Lawrenceville, GA 30044For Sale
 MLS ID #7848955, JIE GAO, Rock Y&Z Realty. FMLS GA
 - $225,0002 bd3 ba1.3k sqft135 N River Dr Unit F, Atlanta, GA 30350For Sale
 MLS ID #7853143, Grace Thompson, Homesmart Realty Partners. FMLS GA
 - $212,0002 bd3 ba1.3k sqft3271 Tennington Pl, Lawrenceville, GA 30044For SaleMLS ID #7784827, Tanya Pickens, Opendoor Brokerage, LLC. FMLS GA
- $249,0003 bd2 ba1.1k sqft937 Carla Pl, Norcross, GA 30093For SaleMLS ID #7830757, Ling Chen, JL Realty Atlanta, LLC. FMLS GA
- $185,0003 bd3 ba1.5k sqft2340 Beaver Ruin Rd APT 25, Norcross, GA 30071For SaleMLS ID #7812625, HANS CHOI, Duri Properties, LLC. FMLS GA
- $229,0002 bd2 ba1.2k sqft6851 Roswell Rd Unit O34, Sandy Springs, GA 30328For SaleMLS ID #7830725, Ling Chen, JL Realty Atlanta, LLC. FMLS GA
- $287,9002 bd3 ba1.3k sqft4093 Howell Park Rd, Duluth, GA 30096For SaleMLS ID #7735329, HONG TANG, Prosources Realty, LLC.. FMLS GA
- $256,0002 bd3 ba1.2k sqft1599 Cove Creek Cir, Norcross, GA 30093For SaleMLS ID #7758074, River Wang, Global J & R Realty, LLC.. FMLS GA
- $275,9003 bd3 ba1.5k sqft4017 Heritage Valley Ct, Norcross, GA 30093For SaleMLS ID #7848616, Mohammad Yoonas, Chapman Hall Professionals. FMLS GA
- $275,0002 bd3 ba1.2k sqft4125 Quincey Ln, Duluth, GA 30096For SaleMLS ID #7723109, Ting Huang, Casin Realty Inc.. FMLS GA
- $310,0003 bd3 ba1.6k sqft1908 Dilcrest Dr, Duluth, GA 30096For SaleMLS ID #7818225, YANG SOOK KWON, America Realty Center, Inc.. FMLS GA
- $238,0003 bd2 ba1.2k sqft6700 Roswell Rd Unit 11D, Atlanta, GA 30328For SaleMLS ID #7831731, Eddie Suarez, Georgia Luxury Realty. FMLS GA
- $205,0002 bd3 ba1.2k sqft6036 Wintergreen Rd, Norcross, GA 30093For SaleMLS ID #7815438, LA HEU, Right Path Realty. FMLS GA
- $249,9002 bd2 ba1.2k sqft1314 Highland Bluff Dr SE, Atlanta, GA 30339For SaleMLS ID #7848156, Kim Crahan, Dorsey Alston Realtors. FMLS GA
- $175,0002 bd2 ba1.2k sqft913 Seasons Pkwy, Norcross, GA 30093For SaleMLS ID #7806511, Paulina Guan, Virtual Properties Realty. Biz. FMLS GA
- $249,9002 bd2 ba1k sqft324 Granville Ct, Sandy Springs, GA 30328ActiveMLS ID #10831624, James Katz, Offerpad Brokerage. GAMLS
- $155,0002 bd2 ba1.3k sqft3212 Henderson Mill Rd Unit 2, Atlanta, GA 30341ActiveMLS ID #10870658, Claudia Murillo, Virtual Properties Realty.com. GAMLS
- $239,9902 bd2 ba1.1k sqft346 Carpenter Dr APT 12, Sandy Springs, GA 30328For SaleMLS ID #7806806, Daniel Sieck, Virtual Properties Realty. Biz. FMLS GA
