Introducing this stunning Sandy Springs 2-bed 2-full bath condo with RARE OPEN floor plan commonly referred to as the best in the community! The open layout is perfect for entertaining, and seamlessly connects the huge kitchen, large dining room, breakfast nook, and spacious living room. Open the double French Doors to the private balcony/patio for some serene relaxation. Quartz countertops throughout the entire condo, freshly painted, new cabinets, custom bookshelf adding to the charm. Both bedrooms include large walk in closets. Community has a pool! Great location, conveniently located near shopping, dining, local events, and with easy access to I-285, 400, I-75.
Active
$239,990
346 Carpenter Dr APT 12, Sandy Springs, GA 30328
2beds
1,180sqft
Condominium, Residential
Built in 1967
-- sqft lot
$236,800 Zestimate®
$203/sqft
$450/mo HOA
What's special
Community has a poolRare open floor planLarge dining roomBreakfast nookNew cabinetsFreshly paintedHuge kitchen
- 88 days
- 74
- 2
Zillow last checked:
Listing updated:
Listed by:
Daniel Sieck,
Virtual Properties Realty. Biz 608-385-4679
Source: FMLS GA,MLS#: 7806806
Facts & features
Interior
Bedrooms & bathrooms
- Bedrooms: 2
- Bathrooms: 2
- Full bathrooms: 2
- Main level bathrooms: 2
- Main level bedrooms: 2
Rooms
- Room types: Sun Room
Primary bedroom
- Features: Master on Main, Roommate Floor Plan
- Level: Master on Main, Roommate Floor Plan
Bedroom
- Features: Master on Main, Roommate Floor Plan
Primary bathroom
- Features: Tub/Shower Combo
Dining room
- Features: Open Concept
Kitchen
- Features: Breakfast Bar, Cabinets White, Kitchen Island, Stone Counters, View to Family Room
Heating
- Central
Cooling
- Central Air
Appliances
- Included: Dishwasher, Gas Cooktop, Gas Oven, Microwave, Refrigerator
- Laundry: Laundry Closet, Main Level
Features
- Bookcases, Crown Molding, Walk-In Closet(s)
- Flooring: Luxury Vinyl, Tile
- Windows: None
- Basement: None
- Has fireplace: No
- Fireplace features: None
- Common walls with other units/homes: 2+ Common Walls
Interior area
- Total structure area: 1,180
- Total interior livable area: 1,180 sqft
Video & virtual tour
Property
Parking
- Total spaces: 1
- Parking features: Assigned, Parking Lot
Accessibility
- Accessibility features: None
Features
- Levels: One
- Stories: 1
- Patio & porch: Enclosed, Patio
- Exterior features: Balcony, Rear Stairs
- Pool features: In Ground
- Spa features: None
- Fencing: Fenced
- Has view: Yes
- View description: City, Neighborhood, Trees/Woods
- Waterfront features: None
- Body of water: None
Lot
- Size: 1,180 Square Feet
- Features: Other
Details
- Additional structures: None
- Parcel number: 17 0070 LL0786
- Other equipment: None
- Horse amenities: None
Construction
Type & style
- Home type: Condo
- Architectural style: Contemporary,Traditional
- Property subtype: Condominium, Residential
- Attached to another structure: Yes
Materials
- Brick, Other
- Foundation: Block
- Roof: Other
Condition
- Resale
- New construction: No
- Year built: 1967
Utilities & green energy
- Electric: Other
- Sewer: Public Sewer
- Water: Public
- Utilities for property: Cable Available, Electricity Available, Natural Gas Available, Phone Available, Sewer Available, Water Available
Green energy
- Energy efficient items: None
- Energy generation: None
Community & HOA
Community
- Features: Gated, Near Public Transport, Near Schools, Near Shopping, Pool
- Security: Carbon Monoxide Detector(s), Security Gate, Smoke Detector(s)
- Subdivision: Laurel Grove
HOA
- Has HOA: Yes
- Services included: Maintenance Grounds, Maintenance Structure, Pest Control, Sewer, Swim, Trash, Water
- HOA fee: $450 monthly
Location
- Region: Sandy Springs
Financial & listing details
- Price per square foot: $203/sqft
- Tax assessed value: $266,100
- Annual tax amount: $2,056
- Date on market: 7/17/2026
- Cumulative days on market: 296 days
- Ownership: Condominium
- Electric utility on property: Yes
- Road surface type: Asphalt
Estimated market value
$236,800
$225,000 - $249,000
$1,931/mo
Price history
| Date | Event | Price |
|---|---|---|
| 7/17/2026 | Listed for sale | $239,990+0%$203/sqft |
Source:  FMLS GA #7806806 Report a problem FMLS GA #7806806 Report a problem | ||
| 7/16/2026 | Listing removed | $239,900$203/sqft |
Source: FMLS GA #7775066 Report a problem | ||
| 6/25/2026 | Price change | $239,900-4%$203/sqft |
Source: FMLS GA #7775066 Report a problem | ||
| 5/22/2026 | Listed for sale | $249,900-3.8%$212/sqft |
Source: FMLS GA #7775066 Report a problem | ||
| 5/20/2026 | Listing removed | $259,900$220/sqft |
Source: FMLS GA #7693414 Report a problem | ||
| 3/16/2026 | Listing removed | $1,725$1/sqft |
Source: Zillow Rentals Report a problem | ||
| 3/7/2026 | Listed for rent | $1,725$1/sqft |
Source: Zillow Rentals Report a problem | ||
| 12/17/2025 | Listed for sale | $259,900+73.3%$220/sqft |
Source: FMLS GA #7693414 Report a problem | ||
| 8/19/2020 | Sold | $150,000-6.2%$127/sqft |
Source:  GAMLS #8747039 Report a problem GAMLS #8747039 Report a problem | ||
| 8/7/2020 | Pending sale | $159,900$136/sqft |
Source: Atlanta Communities #6734800 Report a problem | ||
| 7/10/2020 | Price change | $159,900-3%$136/sqft |
Source: Atlanta Communities #6734800 Report a problem | ||
| 6/7/2020 | Price change | $164,900-2.9%$140/sqft |
Source: Atlanta Communities #6690384 Report a problem | ||
| 5/18/2020 | Listed for sale | $169,900+43.4%$144/sqft |
Source: Atlanta Communities #6690384 Report a problem | ||
| 9/18/2001 | Sold | $118,500+19.9%$100/sqft |
Source: Public Record Report a problem | ||
| 8/31/1999 | Sold | $98,800$84/sqft |
Source: Public Record Report a problem | ||
Public tax history
| Year | Property taxes | Tax assessment |
|---|---|---|
| 2025 | $2,056 +3.4% | $106,440 +0.8% |
| 2024 | $1,988 +45.2% | $105,600 +17.6% |
| 2023 | $1,369 -26.5% | $89,800 +23.4% |
| 2022 | $1,862 +22% | $72,760 +21.3% |
| 2021 | $1,526 -22.6% | $60,000 -14.1% |
| 2020 | $1,971 +43% | $69,840 +1.9% |
| 2019 | $1,379 | $68,560 +19.6% |
| 2018 | $1,379 | $57,320 +131.5% |
| 2017 | $1,379 +190.6% | $24,760 |
| 2016 | $474 0% | $24,760 |
| 2015 | $475 -19.2% | $24,760 -16% |
| 2014 | $588 -0.2% | $29,480 |
| 2013 | $589 -0.2% | $29,480 |
| 2012 | $590 | $29,480 |
| 2011 | -- | $29,480 -30% |
| 2010 | $1,422 -2.5% | $42,120 -5.4% |
| 2009 | $1,459 | $44,520 -6.7% |
| 2008 | -- | $47,720 -10.6% |
| 2007 | $1,256 | $53,360 |
Find assessor info on the county website
Monthly payment
Est. payment
Payment breakdown
Explore the cost of this home by adjusting the details. Changes won't be saved.Climate risks
Neighborhood: Downtown
Nearby schools
Schools provided by the listing agent
- Elementary: Lake Forest
- Middle: Ridgeview Charter
- High: Riverwood International Charter
Source: FMLS GA. This data may not be complete. We recommend contacting the local school district to confirm school assignments for this home.
- $249,0002 bd2 ba1.1k sqft346 Carpenter Dr APT 3, Sandy Springs, GA 30328For Sale

- $234,9002 bd2 ba1.1k sqft346 Carpenter Dr APT 17, Sandy Springs, GA 30328For Sale

- $275,0002 bd2 ba1.1k sqft346 Carpenter Dr APT 64, Sandy Springs, GA 30328Sold
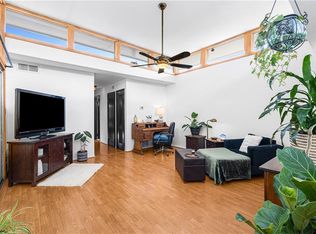
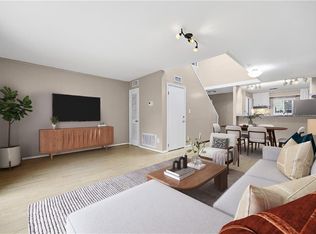
- $200,0002 bd2 ba1.1k sqft346 Carpenter Dr APT 85, Sandy Springs, GA 30328Sold
Similar homes
- $234,9002 bd2 ba1.1k sqft346 Carpenter Dr APT 17, Sandy Springs, GA 30328For Sale
 MLS ID #7767918, Caroline Chang, Virtual Properties Realty. Biz. FMLS GA
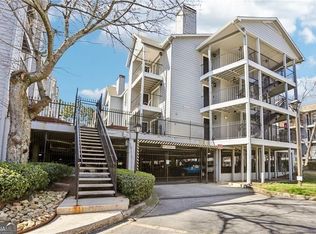
 - $249,9002 bd2 ba1k sqft324 Granville Ct, Sandy Springs, GA 30328Active
 MLS ID #10831624, James Katz, Offerpad Brokerage. GAMLS
 - $238,0003 bd2 ba1.2k sqft6700 Roswell Rd Unit 11D, Atlanta, GA 30328For Sale
 MLS ID #7831731, Eddie Suarez, Georgia Luxury Realty. FMLS GA
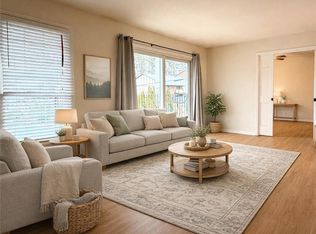
 - $229,0002 bd2 ba1.2k sqft6851 Roswell Rd Unit O34, Sandy Springs, GA 30328For Sale
 MLS ID #7830725, Ling Chen, JL Realty Atlanta, LLC. FMLS GA
 - $269,0002 bd2 ba1k sqft300 Johnson Ferry Rd NE Unit B506, Atlanta, GA 30328For SaleMLS ID #7792391, Jerry Bauer, HomeSmart. FMLS GA
- $259,9002 bd3 ba1.3k sqft6900 Roswell Rd APT F9, Sandy Springs, GA 30328ActiveMLS ID #10794521, Hannah Bailey, Southern Hometown Selling. GAMLS
- $214,9002 bd2 ba1k sqft10 Perimeter Summit Blvd NE Unit 1408, Brookhaven, GA 30319ActiveMLS ID #10848566, Southern REO, Southern REO Associates, LLC. GAMLS
- $198,5002 bd2 ba1.2k sqft207 Olde Mill Ln, Norcross, GA 30093For SaleMLS ID #7852483, GARY YIP, Right Path Realty. FMLS GA
- $239,9992 bd2 ba1k sqft3153 Buford Hwy APT 5, Atlanta, GA 30329For SaleMLS ID #7734391, Sani Chandra, Superb Properties, Inc. FMLS GA
- $129,9001 bd1 ba760 sqft300 Johnson Ferry Rd NE Unit B503, Atlanta, GA 30328For SaleMLS ID #7798504, Jerry Bauer, HomeSmart. FMLS GA
- $225,0002 bd2 ba950 sqft1018 Sandy Lane Dr NE, Alpharetta, GA 30022ActiveMLS ID #10845775, Eric Scruggs, Platinum Real Estate LLC. GAMLS
- $195,0002 bd2 ba1.3k sqft25205 Plantation Dr NE #205, Atlanta, GA 30324For SaleMLS ID #7680498, MARCIE DOIZE, Sagamore Properties, LLC.. FMLS GA
- $289,0002 bd3 ba1.3k sqft7500 Roswell Rd Unit 75, Atlanta, GA 30350For SaleMLS ID #7818554, Victoria Rojanets, Synergy Real Estate, LLC.. FMLS GA
- $189,0001 bd1 ba905 sqft206 Wynnes Ridge Cir SE, Marietta, GA 30067For SaleMLS ID #7845070, Kimberly Steward, The House Company, LLC. FMLS GA
- $155,0002 bd2 ba1.3k sqft3212 Henderson Mill Rd Unit 2, Atlanta, GA 30341ActiveMLS ID #10870658, Claudia Murillo, Virtual Properties Realty.com. GAMLS
- $225,0002 bd2 ba1.4k sqft4210 Stillwater Dr, Duluth, GA 30096For SaleMLS ID #7825736, Henriette Wilhelm, Chapman Hall Professionals. FMLS GA
- $187,9002 bd2 ba1k sqft2657 Lenox Rd NE #P-213, Atlanta, GA 30324For SaleMLS ID #7837805, Helen A Carlock, Virtual Properties Realty. Biz. FMLS GA
- $199,0002 bd3 ba1.4k sqft1804 Ashborough Way SE APT L, Marietta, GA 30067ActiveMLS ID #10641858, Céline Higgins Evans, Simply List. GAMLS
- $239,0003 bd2 ba1.5k sqft2571 Elliott St NW, Atlanta, GA 30318ActiveMLS ID #10856839, Jacquelyn Griffith, Keller Williams West Atlanta. GAMLS
- $254,9002 bd3 ba1.2k sqft3275 Tennington Pl, Lawrenceville, GA 30044For SaleMLS ID #7848955, JIE GAO, Rock Y&Z Realty. FMLS GA
