* Huge Price Reduction! * Move-in-ready, renovated condo filled with natural light in Laurel Grove! Prime location! Easy 1st-floor, one-level living. This beautiful unit features new high-end flooring throughout, stainless steel appliances, stone countertops, and a washer and dryer that are included with the sale. You’ll also appreciate the new lighting throughout — including recessed lighting, new fixtures, and new ceiling fans — along with fresh paint and trim! This unit has a great open layout and flow! Two spacious bedrooms, each featuring an en-suite bathroom and dual closets for ample storage. It is also ideally situated within this gated community. This condo is a must-see!
Active
Price cut: $13.1K (10/8)
$234,900
346 Carpenter Dr APT 17, Sandy Springs, GA 30328
2beds
1,152sqft
Condominium, Residential
Built in 1967
-- sqft lot
$233,700 Zestimate®
$204/sqft
$450/mo HOA
What's special
Stainless steel appliancesNew lighting throughoutRecessed lightingBeautifully renovated unitStone countertopsNew high-end flooring throughoutNew ceiling fans
- 151 days
- 184
- 9
Zillow last checked:
Listing updated:
Listed by:
Caroline Chang,
Virtual Properties Realty. Biz 404-919-3977
Source: FMLS GA,MLS#: 7767918
Facts & features
Interior
Bedrooms & bathrooms
- Bedrooms: 2
- Bathrooms: 2
- Full bathrooms: 2
- Main level bathrooms: 2
- Main level bedrooms: 2
Rooms
- Room types: Dining Room, Living Room, Other
Primary bedroom
- Features: Master on Main, Roommate Floor Plan, Split Bedroom Plan
- Level: Master on Main, Roommate Floor Plan, Split Bedroom Plan
Bedroom
- Features: Master on Main, Roommate Floor Plan, Split Bedroom Plan
Primary bathroom
- Features: Tub/Shower Combo
Dining room
- Features: Open Concept
Kitchen
- Features: Cabinets White, Pantry, Stone Counters
Heating
- Forced Air, Natural Gas
Cooling
- Ceiling Fan(s), Central Air
Appliances
- Included: Dishwasher, Disposal, Dryer, Gas Range, Microwave, Refrigerator, Washer
- Laundry: Common Area
Features
- Entrance Foyer, High Speed Internet, Recessed Lighting, Walk-In Closet(s)
- Flooring: Luxury Vinyl
- Windows: Window Treatments
- Basement: None
- Has fireplace: No
- Fireplace features: None
Interior area
- Total structure area: 1,152
- Total interior livable area: 1,152 sqft
Video & virtual tour
Property
Parking
- Total spaces: 1
- Parking features: Assigned, Level Driveway
- Has uncovered spaces: Yes
Accessibility
- Accessibility features: None
Features
- Levels: One
- Stories: 1
- Patio & porch: Covered, Enclosed, Rear Porch, Screened
- Exterior features: Other
- Pool features: Gunite, In Ground
- Spa features: None
- Fencing: None
- Has view: Yes
- View description: City
- Waterfront features: None
- Body of water: None
Lot
- Size: 1,149 Square Feet
- Features: Other
Details
- Additional structures: None
- Parcel number: 17 0070 LL0836
- Other equipment: None
- Horse amenities: None
Construction
Type & style
- Home type: Condo
- Architectural style: Mid-Century Modern,Traditional
- Property subtype: Condominium, Residential
- Attached to another structure: Yes
Materials
- Brick, Frame
- Foundation: Brick/Mortar, Concrete Perimeter
- Roof: Composition
Condition
- Resale
- New construction: No
- Year built: 1967
Utilities & green energy
- Electric: 110 Volts
- Sewer: Public Sewer
- Water: Public
- Utilities for property: Cable Available, Electricity Available, Natural Gas Available, Phone Available, Sewer Available, Water Available
Green energy
- Energy efficient items: None
- Energy generation: None
Community & HOA
Community
- Features: Homeowners Assoc, Near Public Transport, Near Schools, Near Shopping, Pool, Restaurant, Sidewalks, Street Lights
- Security: Smoke Detector(s)
- Subdivision: Laurel Grove
HOA
- Has HOA: Yes
- Services included: Maintenance Grounds, Sewer, Termite, Trash, Water
- HOA fee: $450 monthly
Location
- Region: Sandy Springs
Financial & listing details
- Price per square foot: $204/sqft
- Tax assessed value: $261,500
- Annual tax amount: $3,227
- Date on market: 5/15/2026
- Cumulative days on market: 151 days
- Ownership: Condominium
- Electric utility on property: Yes
- Road surface type: Paved
Estimated market value
$233,700
$222,000 - $245,000
$1,907/mo
Price history
| Date | Event | Price |
|---|---|---|
| 10/8/2026 | Price change | $234,900-5.3%$204/sqft |
Source:  FMLS GA #7767918 Report a problem FMLS GA #7767918 Report a problem | ||
| 8/14/2026 | Price change | $248,000-4.6%$215/sqft |
Source: FMLS GA #7767918 Report a problem | ||
| 6/5/2026 | Price change | $259,900-1.9%$226/sqft |
Source: FMLS GA #7767918 Report a problem | ||
| 5/15/2026 | Listed for sale | $265,000+6.4%$230/sqft |
Source: FMLS GA #7767918 Report a problem | ||
| 2/18/2025 | Listing removed | $249,000$216/sqft |
Source:  GAMLS #10322632 Report a problem GAMLS #10322632 Report a problem | ||
| 2/4/2025 | Listing removed | $1,700$1/sqft |
Source: Zillow Rentals Report a problem | ||
| 1/13/2025 | Listed for rent | $1,700$1/sqft |
Source: Zillow Rentals Report a problem | ||
| 11/22/2024 | Price change | $249,000-7.4%$216/sqft |
Source: GAMLS #10322632 Report a problem | ||
| 7/21/2024 | Price change | $269,000-0.3%$234/sqft |
Source: FMLS GA #7339941 Report a problem | ||
| 6/20/2024 | Price change | $269,900-1.8%$234/sqft |
Source: FMLS GA #7339941 Report a problem | ||
| 5/31/2024 | Listed for sale | $274,900$239/sqft |
Source: FMLS GA #7339941 Report a problem | ||
| 5/6/2024 | Listing removed | $274,900$239/sqft |
Source: FMLS GA #7339941 Report a problem | ||
| 5/1/2024 | Listed for sale | $274,900+1.9%$239/sqft |
Source: FMLS GA #7339941 Report a problem | ||
| 3/20/2024 | Listing removed | $269,900-1.8%$234/sqft |
Source: GAMLS #10255847 Report a problem | ||
| 2/23/2024 | Price change | $274,900+1.9%$239/sqft |
Source: FMLS GA #7339941 Report a problem | ||
| 2/20/2024 | Listed for sale | $269,900+42.1%$234/sqft |
Source: GAMLS #10255847 Report a problem | ||
| 2/2/2023 | Listing removed | -- |
Source: Zillow Rentals Report a problem | ||
| 1/8/2023 | Listed for rent | $1,700+31.3%$1/sqft |
Source: Zillow Rentals Report a problem | ||
| 6/13/2022 | Sold | $190,000+12.4%$165/sqft |
Source: Public Record Report a problem | ||
| 6/11/2018 | Sold | $169,000-0.5%$147/sqft |
Source: Public Record Report a problem | ||
| 4/5/2018 | Pending sale | $169,900$147/sqft |
Source: Berkshire Hathaway HomeServices Georgia Properties - Dunwoody Sandy Springs #5987548 Report a problem | ||
| 4/1/2018 | Listed for sale | $169,900+76.2%$147/sqft |
Source: Berkshire Hathaway HomeServices Georgia Properties #5987548 Report a problem | ||
| 2/1/2018 | Listing removed | $1,295$1/sqft |
Source: Atlanta - Peachtree Road #5950348 Report a problem | ||
| 1/12/2018 | Price change | $1,295-13.4%$1/sqft |
Source: KELLER WILLIAMS RLTY-PTREE RD #5950348 Report a problem | ||
| 11/6/2017 | Listed for rent | $1,495$1/sqft |
Source: www.turbotenant.com Report a problem | ||
| 9/23/1999 | Sold | $96,400$84/sqft |
Source: Public Record Report a problem | ||
Public tax history
| Year | Property taxes | Tax assessment |
|---|---|---|
| 2025 | $3,227 +37.6% | $104,600 +37.6% |
| 2024 | $2,345 +17.4% | $76,000 |
| 2023 | $1,997 +10% | $76,000 +6.2% |
| 2022 | $1,816 +1.2% | $71,560 +3% |
| 2021 | $1,794 -7.4% | $69,480 +1.2% |
| 2020 | $1,937 +4.3% | $68,640 -49.2% |
| 2019 | $1,857 | $135,200 +139.9% |
| 2018 | $1,857 | $56,360 +131.7% |
| 2017 | $1,857 +125.2% | $24,320 |
| 2016 | $825 -0.4% | $24,320 |
| 2015 | $828 -19.3% | $24,320 -16.1% |
| 2014 | $1,026 +4.5% | $29,000 |
| 2013 | $982 -0.4% | $29,000 |
| 2012 | $986 | $29,000 |
| 2011 | -- | $29,000 -30% |
| 2010 | $1,398 -2.5% | $41,400 -5.4% |
| 2009 | $1,434 | $43,760 -6.7% |
| 2008 | -- | $46,920 -10.4% |
| 2007 | $1,746 | $52,360 |
Find assessor info on the county website
Monthly payment
Est. payment
Payment breakdown
Explore the cost of this home by adjusting the details. Changes won't be saved.Climate risks
Neighborhood: Downtown
Nearby schools
Schools provided by the listing agent
- Elementary: Lake Forest
- Middle: Ridgeview Charter
- High: Riverwood International Charter
Source: FMLS GA. This data may not be complete. We recommend contacting the local school district to confirm school assignments for this home.
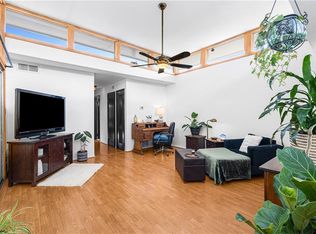
- $249,0002 bd2 ba1.1k sqft346 Carpenter Dr APT 3, Sandy Springs, GA 30328For Sale

- $239,9902 bd2 ba1.1k sqft346 Carpenter Dr APT 12, Sandy Springs, GA 30328For Sale

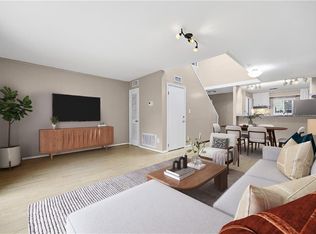
- $275,0002 bd2 ba1.1k sqft346 Carpenter Dr APT 64, Sandy Springs, GA 30328Sold
- $200,0002 bd2 ba1.1k sqft346 Carpenter Dr APT 85, Sandy Springs, GA 30328Sold
Similar homes
- $239,0002 bd2 ba1.1k sqft346 Carpenter Dr NE #48, Atlanta, GA 30328Active
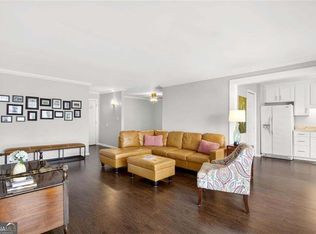
 MLS ID #10837074, Carlen Funk, Harry Norman Realtors. GAMLS
 - $190,0002 bd2 ba1.1k sqft346 Carpenter Dr APT 88, Atlanta, GA 30328For Sale
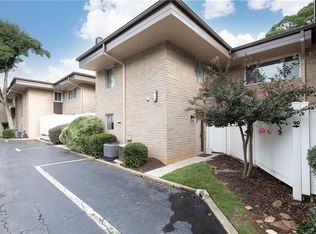
 MLS ID #7826419, PATTI JUNGER, Dorsey Alston Realtors. FMLS GA
 - $238,0003 bd2 ba1.2k sqft6700 Roswell Rd Unit 11D, Atlanta, GA 30328For Sale
 MLS ID #7831731, Eddie Suarez, Georgia Luxury Realty. FMLS GA
 - $210,0002 bd2 ba1k sqft6900 Roswell Rd APT Q26, Sandy Springs, GA 30328Active
 MLS ID #10869637, The Archer Group, eXp Realty. GAMLS
 - $229,0002 bd2 ba1.2k sqft6851 Roswell Rd Unit O34, Sandy Springs, GA 30328For SaleMLS ID #7830725, Ling Chen, JL Realty Atlanta, LLC. FMLS GA
- $249,9002 bd2 ba1k sqft324 Granville Ct, Sandy Springs, GA 30328ActiveMLS ID #10831624, James Katz, Offerpad Brokerage. GAMLS
- $258,5003 bd2 ba1.4k sqft6851 Roswell Rd Unit I11, Sandy Springs, GA 30328For SaleMLS ID #7839256, RODSHIEL BORUKHOV, Nathan's Realty. FMLS GA
- $209,0003 bd2 ba1.4k sqft6851 Roswell Rd APT D21, Sandy Springs, GA 30328For SaleMLS ID #7765669, Kim Smith, Maximum One Community Realtors. FMLS GA
- $235,0002 bd2 ba1.2k sqft2302 Pine Heights Dr NE, Atlanta, GA 30324For SaleMLS ID #7836487, Grace Hill, Atlanta Fine Homes Sotheby's International. FMLS GA
- $249,9002 bd2 ba1.2k sqft1314 Highland Bluff Dr SE, Atlanta, GA 30339For SaleMLS ID #7848156, Kim Crahan, Dorsey Alston Realtors. FMLS GA
- $240,0002 bd1 ba840 sqft572 Goldsboro Rd NE APT B, Atlanta, GA 30307For SaleMLS ID #7851338, SAMUEL IFEADIKE, Homeland Realty Group, LLC.. FMLS GA
- $209,0002 bd2 ba1.1k sqft1016 Wingate Way, Sandy Springs, GA 30350For SaleMLS ID #7810507, WANDA S FITZHUGH, Century 21 Results. FMLS GA
- $244,0002 bd2 ba1.2k sqft43 Arbor End SE, Smyrna, GA 30080For SaleMLS ID #7828896, Eric Burns, Keller Williams Realty Partners. FMLS GA
- $235,0001 bd1 ba756 sqft3650 Ashford Dunwoody Rd NE Unit 713, Atlanta, GA 30319For SaleMLS ID #7796427, Robert Clarkson, Century 21 Connect Realty. FMLS GA
- $199,9003 bd2 ba1.3k sqft4266 Roswell Rd NE APT F2, Atlanta, GA 30342For SaleMLS ID #7809920, Vicki Stofko, Magnolia Classic Properties, Inc.. FMLS GA
- $228,0002 bd2 ba1.1k sqft53 La Rue Pl NW, Atlanta, GA 30327For SaleMLS ID #7793985, Chelsea Swann, Atlanta Fine Homes Sotheby's International. FMLS GA
- $250,0002 bd2 ba1.1k sqft1250 Parkwood Cir SE Unit 2108, Atlanta, GA 30339For SaleMLS ID #7830776, MATT BROWN, Keller Williams Realty Peachtree Rd.. FMLS GA
- $220,0002 bd1 ba1.1k sqft516 Wynnes Ridge Cir SE #516, Marietta, GA 30067For SaleMLS ID #7709894, Iris Chen, OneDoor Inc.. FMLS GA
- $198,5002 bd2 ba1.2k sqft207 Olde Mill Ln, Norcross, GA 30093For SaleMLS ID #7852483, GARY YIP, Right Path Realty. FMLS GA
- $220,0001 bd1 ba840 sqft970 Sidney Marcus Blvd NE Unit 2203, Atlanta, GA 30324ActiveMLS ID #10868677, Elena A Gist, Keller Williams Realty Buckhead. GAMLS
