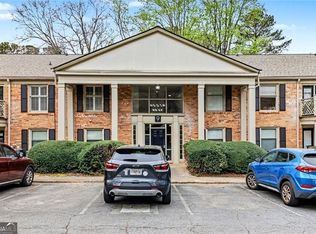
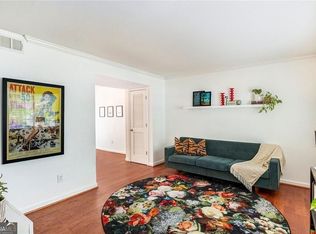
Welcome home to this beautifully renovated one-bedroom condo! Ideally located within the Perimeter, this move-in ready home offers the perfect blend of modern updates, convenience, and low-maintenance living. Just minutes from I-285 and GA-400, you'll enjoy easy access to everything the area has to offer, including shopping, dining, parks, and everyday conveniences. Fully renovated from top to bottom, this stylish condo features updated flooring, fresh interior paint, recessed lighting, and a beautifully updated kitchen and bathroom. The kitchen showcases stainless steel appliances, a tiled backsplash, a breakfast bar, and ample cabinet space, making it both functional and inviting. The spacious living and dining area is filled with natural light and opens through double doors to a private patio overlooking the peaceful community setting — the perfect spot for morning coffee or relaxing after a long day. The generously sized bedroom offers excellent closet space with a convenient washer and dryer, while the renovated bathroom provides a fresh, modern feel. Located in a desirable gated community, this home is perfectly positioned across from Blackburn Park, featuring walking trails, picnic areas, and a playground, with Murphy Candler Park also nearby. Enjoy being just minutes from Perimeter Mall, Publix, Pure Taqueria, Henri's Bakery, and countless other restaurants and shopping destinations. A fantastic opportunity to own a fully updated condo in one of Atlanta's most sought-after locations!
Active
$235,000
3650 Ashford Dunwoody Rd NE Unit 713, Atlanta, GA 30319
1beds
756sqft
:
Get pre-qualifiedN/A
Condominium, Residential
Built in 1971
-- sqft lot
$227,200 Zestimate®
$311/sqft
$305/mo HOA
What's special
Desirable gated communityFilled with natural lightBeautifully updated kitchenStainless steel appliancesAmple cabinet spaceBreakfast barTiled backsplash
- 29 days |
- 164 |
- 9 |
Zillow last checked:
Listing updated:
Listed by:
Robert Clarkson,
Century 21 Connect Realty 770-640-6800
Source: FMLS GA,MLS#: 7796427
Facts & features
Interior
Bedrooms & bathrooms
- Bedrooms: 1
- Bathrooms: 1
- Full bathrooms: 1
- Main level bathrooms: 1
- Main level bedrooms: 1
Rooms
- Room types: Other
Primary bedroom
- Features: Master on Main
- Level: Master on Main
Bedroom
- Features: Master on Main
Primary bathroom
- Features: Tub/Shower Combo
Dining room
- Features: Open Concept
Kitchen
- Features: Breakfast Bar, Cabinets White, Stone Counters, View to Family Room
Heating
- Forced Air
Cooling
- Ceiling Fan(s), Central Air
Appliances
- Included: Dishwasher, Disposal, Dryer, Electric Range, Microwave, Refrigerator, Washer
- Laundry: Laundry Closet, Main Level
Features
- Entrance Foyer, Recessed Lighting, Walk-In Closet(s)
- Flooring: Luxury Vinyl
- Windows: Insulated Windows
- Basement: None
- Has fireplace: No
- Fireplace features: None
- Common walls with other units/homes: 2+ Common Walls,End Unit
Interior area
- Total structure area: 756
- Total interior livable area: 756 sqft
Video & virtual tour
Property
Parking
- Total spaces: 2
- Parking features: Parking Lot, Unassigned
Accessibility
- Accessibility features: None
Features
- Levels: One
- Stories: 1
- Patio & porch: Patio
- Pool features: None
- Spa features: None
- Fencing: None
- Has view: Yes
- View description: Neighborhood
- Waterfront features: None
- Body of water: None
Lot
- Size: 871 Square Feet
- Features: Landscaped
Details
- Additional structures: None
- Parcel number: 18 305 05 116
- Other equipment: None
- Horse amenities: None
Construction
Type & style
- Home type: Condo
- Architectural style: Traditional
- Property subtype: Condominium, Residential
- Attached to another structure: Yes
Materials
- Brick
- Foundation: Concrete Perimeter, Slab
- Roof: Composition
Condition
- Resale
- New construction: No
- Year built: 1971
Utilities & green energy
- Electric: 110 Volts
- Sewer: Public Sewer
- Water: Public
- Utilities for property: Cable Available, Electricity Available, Phone Available, Sewer Available, Water Available
Green energy
- Energy efficient items: None
- Energy generation: None
Community & HOA
Community
- Features: Gated, Homeowners Assoc, Near Public Transport, Near Schools, Near Shopping, Near Trails/Greenway, Pool, Street Lights
- Security: Carbon Monoxide Detector(s), Smoke Detector(s)
- Subdivision: The Park At Ashford
HOA
- Has HOA: Yes
- Services included: Maintenance Grounds, Maintenance Structure, Reserve Fund, Swim, Trash, Water
- HOA fee: $305 monthly
Location
- Region: Atlanta
Financial & listing details
- Price per square foot: $311/sqft
- Annual tax amount: $3,610
- Date on market: 7/9/2026
- Cumulative days on market: 29 days
- Ownership: Condominium
- Electric utility on property: Yes
- Road surface type: Asphalt
Estimated market value
$227,200
$216,000 - $239,000
$1,754/mo
Price history
| Date | Event | Price |
|---|---|---|
| 7/9/2026 | Listed for sale | $235,000+11.9%$311/sqft |
Source:  FMLS GA #7796427 Report a problem FMLS GA #7796427 Report a problem | ||
| 11/8/2022 | Sold | $210,000$278/sqft |
Source: FMLS GA #7110137 Report a problem | ||
| 10/14/2022 | Pending sale | $210,000$278/sqft |
Source: FMLS GA #7110137 Report a problem | ||
| 10/13/2022 | Contingent | $210,000$278/sqft |
Source:  GAMLS #10088533 Report a problem GAMLS #10088533 Report a problem | ||
| 9/29/2022 | Price change | $210,000-4.5%$278/sqft |
Source: GAMLS #10088533 Report a problem | ||
| 9/6/2022 | Listed for sale | $219,900$291/sqft |
Source: GAMLS #10088533 Report a problem | ||
Public tax history
Tax history is unavailable.
Monthly payment
Est. payment
Payment breakdown
Explore the cost of this home by adjusting the details. Changes won't be saved.Climate risks
Neighborhood: 30319
Nearby schools
GreatSchools rating
- 9/10Montgomery Elementary SchoolGrades: PK-5Distance: 0.8 mi
- 7/10Chamblee Middle SchoolGrades: 6-8Distance: 1.2 mi
- 7/10Chamblee Charter High SchoolGrades: 9-12Distance: 1.4 mi
Schools provided by the listing agent
- Elementary: Montgomery
- Middle: Chamblee
- High: Chamblee
Source: FMLS GA. This data may not be complete. We recommend contacting the local school district to confirm school assignments for this home.
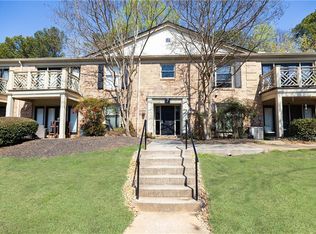
- $222,5002 bd1 ba1k sqft3650 Ashford Dunwoody Rd NE UNIT 712, Atlanta, GA 30319Sold
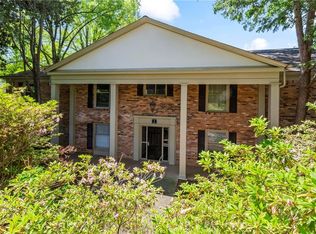
- $245,0002 bd1 ba1k sqft3650 Ashford Dunwoody Rd NE UNIT 227, Atlanta, GA 30319Sold
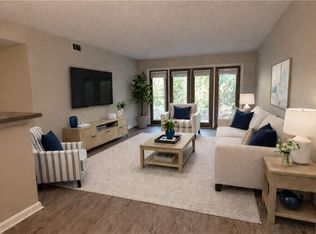
- $205,0002 bd1 ba1k sqft3650 Ashford Dunwoody Rd NE UNIT 706, Atlanta, GA 30319Sold
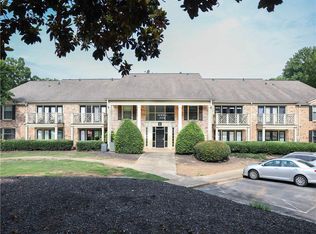
- $199,9001 bd1 ba756 sqft3650 Ashford Dunwoody Rd NE UNIT 625, Brookhaven, GA 30319For Sale
- $---- bd-- ba1k sqft220 Ashford Dunwoody Rd, Atlanta, GA 30319Off Market
- $---- bd-- ba1k sqft210 Ashford Dunwoody Rd, Atlanta, GA 30319Off Market
- $---- bd-- ba1k sqft310 Ashford Dunwoody Rd, Atlanta, GA 30319Off Market
- $---- bd-- ba1k sqft320 Ashford Dunwoody Rd, Atlanta, GA 30319Off Market
A local agent can set up tours, give advice and negotiate with sellers.
Similar homes
- $225,0001 bd1 ba756 sqft3650 Ashford Dunwoody Rd NE Unit 904, Atlanta, GA 30319Active
 MLS ID #10809794, Patricia Bradford, BHGRE Metro Brokers. GAMLS
 - $229,9002 bd1 ba1k sqft3650 Ashford Dunwoody Rd NE Unit 428, Brookhaven, GA 30319Active
 MLS ID #10797926, Noel Schenck, BHGRE Metro Brokers. GAMLS
 - $235,0002 bd2 ba1k sqft10 Perimeter Summit Blvd NE APT 4308, Atlanta, GA 30319Active
 MLS ID #10770837, Cyndie Fenn, BHHS Georgia Properties. GAMLS
 - $239,9002 bd2 ba1k sqft6940 Roswell Rd Unit 16B, Sandy Springs, GA 30328Active
 MLS ID #10818076, Kiki Snider, The Agency - Atlanta Metro. GAMLS
 - $239,0001 bd1 ba919 sqft3777 Peachtree Rd NE APT 1105, Atlanta, GA 30319ActiveMLS ID #10754953, Rochelle Bradford, BHGRE Metro Brokers. GAMLS
- $257,0002 bd2 ba1k sqft120 Granville Ct, Sandy Springs, GA 30328For Sale
 MLS ID #7816957, ILIA FEIGIN, First United Realty of Atlanta, LLC.. FMLS GA
 - $235,0002 bd2 ba918 sqft4282 Roswell Rd NE APT E2, Atlanta, GA 30342For SaleMLS ID #7816468, Coleman Group, Maximum One Premier Realtors. FMLS GA
- $240,0001 bd1 ba713 sqft5300 Peachtree Rd Unit 502, Atlanta, GA 30341For SaleMLS ID #7793991, Ashley Cohen, Atlanta Fine Homes Sotheby's International. FMLS GA
- $225,0002 bd2 ba918 sqft4282 Roswell Rd NE APT B1, Atlanta, GA 30342For SaleMLS ID #7791566, Jefferson Hopkins, Dorsey Alston Realtors. FMLS GA
- $189,9001 bd1 ba861 sqft703 Woodcliff Dr, Sandy Springs, GA 30350ActiveMLS ID #10820897, Level Up Real Estate Team, BHHS Georgia Properties. GAMLS
- $180,0001 bd1 ba780 sqft10 Perimeter Summit Blvd NE APT 4409, Atlanta, GA 30319ActiveMLS ID #10733071, Jenneisha Parker, Hester Group, REALTORS. GAMLS
- $239,0001 bd1 ba750 sqft3481 Lakeside Dr NE APT 3004, Atlanta, GA 30326For SaleMLS ID #7780202, Lauren Smith, Atlanta Fine Homes Sotheby's International. FMLS GA
- $183,5001 bd1 ba648 sqft10 Perimeter Summit Blvd NE APT 1204, Atlanta, GA 30319For SaleMLS ID #7749384, MIKEL MUFFLEY, Weichert, Realtors - The Collective. FMLS GA
- $213,9001 bd1 ba831 sqft3203 Lenox Rd NE APT 32, Atlanta, GA 30324ActiveMLS ID #10790546, Tyler Russell, Engel & V?lkers Atlanta. GAMLS
- $223,5002 bd1 ba1k sqft425 Lindbergh Dr NE APT G1, Atlanta, GA 30305ActiveMLS ID #10816054, CARISSA COVINGTON, 20 West Realty. GAMLS
- $224,9002 bd2 ba1k sqft6700 Roswell Rd Unit 32C, Sandy Springs, GA 30328For SaleMLS ID #7774877, The Griffith Group, Atlanta Fine Homes Sotheby's International. FMLS GA
- $235,0001 bd1 ba860 sqft275 13th St NE APT 709, Atlanta, GA 30309For SaleMLS ID #7812665, Allie Burks, Atlanta Fine Homes Sotheby's International. FMLS GA
- $222,0001 bd1 ba720 sqft1445 Monroe Dr NE APT E16, Atlanta, GA 30324For SaleMLS ID #7789349, Charlie Haas, Dunwoody Brokers, LLC.. FMLS GA
- $238,0002 bd2 ba1.1k sqft53 La Rue Pl NW, Atlanta, GA 30327For SaleMLS ID #7793985, Chelsea Swann, Atlanta Fine Homes Sotheby's International. FMLS GA
- $242,5001 bd1 ba840 sqft410 Candler Park Dr NE APT C6, Atlanta, GA 30307For SaleMLS ID #7812291, John Morgan, Park Realty, LLC.. FMLS GA
