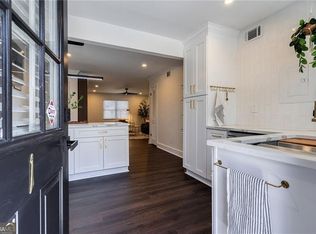
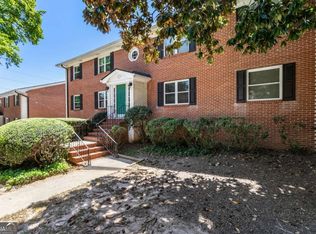
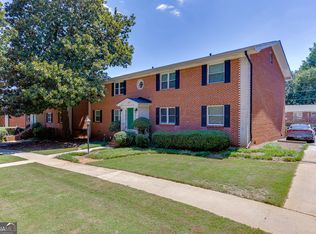
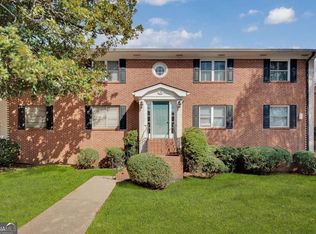
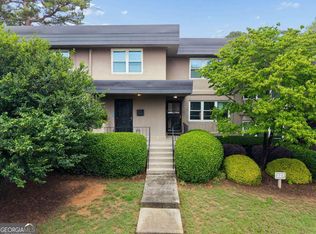
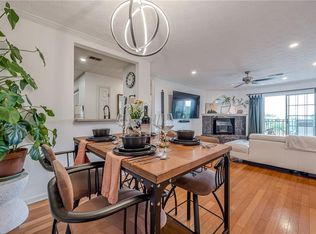
Welcome to one of the most attainable opportunities to own in one of Atlanta's most desirable areas. Just a few blocks from Chastain Park, this 2 bedroom, 2 full bath end unit offers an incredible Buckhead lifestyle at a price point that is increasingly difficult to find. One of the standout features of this home is its OPEN FLOOR PLAN. Unlike many units in the community, the wall between the kitchen and living area has been removed, completely transforming the space and creating a bright, open layout that feels much larger than its 918 square feet. The kitchen features granite countertops, stainless steel appliances, stained cabinetry, glass tile backsplash, pantry and an eat in area, while hardwood floors extend through the spacious living area. Major improvements have already been taken care of, including a BRAND NEW HVAC system, NEW WINDOWS, NEW TANKLESS WATER HEATER and a recently replaced community roof. The home also offers two full bathrooms, including an updated guest bath, a primary bedroom with walk in closet, in unit laundry and additional dedicated storage. Step outside and enjoy a beautiful tree filled courtyard, community pool and one of the most unique dog parks you will find in the area, a large fenced natural setting surrounded by mature trees. HOA dues include water, gas, trash, exterior maintenance, grounds maintenance, termite service and more. And then there is the LOCATION. Walk just a few blocks to Chastain Park, stroll to nearby restaurants, grocery shopping and the Blue Heron Nature Preserve, or cross Roswell Road to the acclaimed Buttermilk Kitchen. GA 400 and I 285 are only minutes away, putting Buckhead, Sandy Springs, Midtown and the rest of Atlanta within easy reach. Surrounded by some of Atlanta's most desirable neighborhoods and multimillion dollar homes, opportunities at this price point are increasingly rare. If location and value are at the top of your list, 4282 Roswell Road Unit E2 deserves a look.
Active
$235,000
4282 Roswell Rd NE APT E2, Atlanta, GA 30342
2beds
918sqft
Townhouse
Built in 1965
914 Square Feet Lot
$228,900 Zestimate®
$256/sqft
$450/mo HOA
What's special
Hardwood floorsOpen floor planBright open layoutStainless steel appliancesBeautiful tree filled courtyardUpdated guest bathGranite countertops
- 49 days
- 460
- 24
Zillow last checked:
Listing updated:
Listed by:
Coleman Group 470-400-9877,
Maximum One Premier Realtors,
Sarah C Coleman 770-876-5578,
Maximum One Premier Realtors
Source: GAMLS,MLS#: 10821591
Facts & features
Interior
Bedrooms & bathrooms
- Bedrooms: 2
- Bathrooms: 2
- Full bathrooms: 2
Rooms
- Room types: Family Room
Kitchen
- Features: Pantry
Heating
- Central, Natural Gas
Cooling
- Ceiling Fan(s), Central Air, Electric
Appliances
- Included: Dishwasher
- Laundry: In Kitchen
Features
- Other, Rear Stairs
- Flooring: Hardwood
- Basement: None
- Has fireplace: No
- Common walls with other units/homes: 1 Common Wall,End Unit
Interior area
- Total structure area: 918
- Total interior livable area: 918 sqft
- Finished area above ground: 918
- Finished area below ground: 0
Property
Parking
- Total spaces: 3
- Parking features: Assigned
Features
- Levels: One
- Stories: 1
- Patio & porch: Deck
- Has private pool: Yes
- Pool features: In Ground
- Has view: Yes
- View description: City
- Body of water: None
Lot
- Size: 914 Square Feet
- Features: Level, Other
Details
- Parcel number: 17 009500080184
Construction
Type & style
- Home type: Townhouse
- Architectural style: Brick 4 Side
- Property subtype: Townhouse
- Attached to another structure: Yes
Materials
- Brick
- Roof: Composition
Condition
- Resale
- New construction: No
- Year built: 1965
Utilities & green energy
- Sewer: Public Sewer
- Water: Public
- Utilities for property: Cable Available, Electricity Available, Natural Gas Available, Phone Available, Sewer Available, Water Available
Community & HOA
Community
- Features: Pool, Near Public Transport, Walk To Schools, Near Shopping
- Security: Smoke Detector(s)
- Subdivision: Paces Forest
HOA
- Has HOA: Yes
- Services included: Insurance, Maintenance Grounds, Sewer, Swimming, Trash, Water
- HOA fee: $5,400 annually
Location
- Region: Atlanta
Financial & listing details
- Price per square foot: $256/sqft
- Annual tax amount: $1,075
- Date on market: 8/6/2026
- Cumulative days on market: 49 days
- Listing agreement: Exclusive Right To Sell
- Electric utility on property: Yes
Estimated market value
$228,900
$217,000 - $240,000
$1,934/mo
Price history
| Date | Event | Price |
|---|---|---|
| 8/6/2026 | Listed for sale | $235,000$256/sqft |
Source:  FMLS GA #7816468 Report a problem FMLS GA #7816468 Report a problem | ||
Public tax history
Tax history is unavailable.
Monthly payment
Est. payment
Payment breakdown
Explore the cost of this home by adjusting the details. Changes won't be saved.Climate risks
Neighborhood: East Chastain Park
Nearby schools
Schools provided by the listing agent
- Elementary: Jackson
- Middle: Sutton
- High: North Atlanta
Source: GAMLS. This data may not be complete. We recommend contacting the local school district to confirm school assignments for this home.
Similar homes
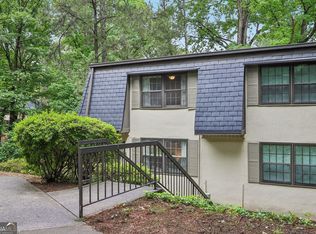
- $250,0002 bd2 ba1.1k sqft327 Lakemoore Dr NE APT B, Atlanta, GA 30342Active Under Contract
 MLS ID #10777126, Tony Johnson, Keller Williams Atlanta Midtown. GAMLS
 - $235,0002 bd2 ba1.1k sqft284 Lakemoore Dr NE APT B, Atlanta, GA 30342Active
 MLS ID #10738219, Dede DeYonker, Redfin Corporation. GAMLS
 - $229,9002 bd2 ba1.1k sqft970 Sidney Marcus Blvd NE Unit 2107, Atlanta, GA 30324For Sale
 MLS ID #7831177, Maryam Schwegman, Ansley Real Estate | Christie's International Real Estate. FMLS GA
 - $265,0002 bd3 ba1.2k sqft168 Barone Pl NW, Atlanta, GA 30327Active
 MLS ID #10825774, Shannon L Williams, Keller Williams Realty. GAMLS
 - $240,0002 bd2 ba1.2k sqft167 Maribeau Sq NW #167, Atlanta, GA 30327ActiveMLS ID #10815971, Susan Cross, Beacham & Company. GAMLS
- $175,0002 bd2 ba1k sqft2551 Bradford Sq NE, Atlanta, GA 30345ActiveMLS ID #10788630, Kelly Chancy, Keller Williams Realty Buckhead. GAMLS
- $279,0002 bd2 ba1.2k sqft23103 Plantation Dr NE #103, Atlanta, GA 30324ActiveMLS ID #10838066, Community & Council, Keller Williams Realty. GAMLS
- $260,0002 bd3 ba1.3k sqft1208 Magnolia Way SE, Smyrna, GA 30082ActiveMLS ID #10844730, Allen A Floyd, Floyd Realty Advisors. GAMLS
- $259,8502 bd1 ba700 sqft890 Glendale Ter NE Unit 1, Atlanta, GA 30309ActiveMLS ID #10790805, Zac Pasmanick, RE/MAX Metro Atlanta Cityside. GAMLS
- $225,0002 bd1 ba840 sqft560 Goldsboro Rd NE APT B, Atlanta, GA 30307ActiveMLS ID #10826751, Zac Pasmanick, RE/MAX Metro Atlanta Cityside. GAMLS
- $259,9002 bd3 ba1.3k sqft6094 Queen Anne Ct, Norcross, GA 30093ActiveMLS ID #10846650, Huyen Dao, NDI Maxim Residential LLC.. GAMLS
- $295,0003 bd1 ba1k sqft119 Long Dr SW, Marietta, GA 30060ActiveMLS ID #10852724, Marianne Banchero, Knapp Realty. GAMLS
- $199,9002 bd2 ba1.1k sqft73 Montre Sq NW, Atlanta, GA 30327ActiveMLS ID #10819599, Amesha Mason, LPT Realty. GAMLS
- $219,9993 bd2 ba1k sqft1292 Beecher St SW, Atlanta, GA 30310ActiveMLS ID #10846244, Brian Horton, Mainstay Brokerage. GAMLS
- $239,0001 bd1 ba820 sqft1 Biscayne Dr NW Unit 309, Atlanta, GA 30309ActiveMLS ID #10690314, Bailey Moreno, Compass. GAMLS
- $210,0002 bd1 ba1.2k sqft2410 Cumberland Ct SE, Smyrna, GA 30080ActiveMLS ID #10820146, Shaun Lynch, BHHS Georgia Properties. GAMLS
- $215,0002 bd3 ba1.3k sqft6005 Pat Mell Pl SE, Smyrna, GA 30080ActiveMLS ID #10809026, Jeff Torres, Best Life Realty. GAMLS
- $180,0002 bd2 ba960 sqft3071 Colonial Way APT H, Atlanta, GA 30341ActiveMLS ID #10790517, Sheila Arias, Redfin Corporation. GAMLS
- $215,0002 bd1 ba1k sqft1437 Bouldercrest Rd SE, Atlanta, GA 30316ActiveMLS ID #10839500, Teresa Homan, Mainstay Brokerage. GAMLS
- $295,0002 bd3 ba1.3k sqft1140 Liberty Pkwy NW, Atlanta, GA 30318ActiveMLS ID #10801638, Anna Callaway, Compass. GAMLS
