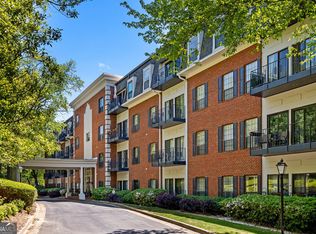
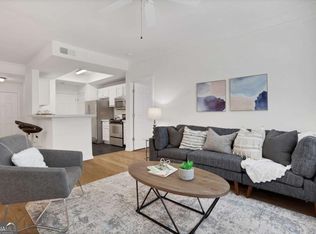
Welcome to Plantation at Lenox-where comfort, elegance, and thoughtful design come together in this stunning one-level condominium. Offering 2 bedrooms and 2 bathrooms across 1,224 square feet, this beautifully updated home delivers a truly elevated living experience. Step inside to discover a light-filled, open-concept layout enhanced by neutral paint tones and rich hardwood flooring throughout. The spacious living area is both inviting and functional, featuring a cozy fireplace that creates the perfect setting for relaxing or entertaining. The seamless flow into the dining area and kitchen makes everyday living effortless. The fully renovated kitchen and bathrooms showcase top-of-the-line finishes, including high-end tile, premium countertops, and upscale fixtures-every detail carefully selected to reflect a refined, luxurious feel. Both bedrooms and bathrooms are generously sized, offering comfort and privacy, while ample storage throughout the home ensures everything has its place. The laundry closet has been thoughtfully upgraded with ultra-durable shelving for added convenience. Located within a gated community with a staffed guard and secure building access via call box, residents enjoy an added sense of privacy and peace of mind. Ample guest parking is conveniently located just in front of the building. Plantation at Lenox also offers exceptional amenities, including a scenic lake, a refreshing pool, and a well-equipped fitness center-perfect for enjoying an active and relaxed lifestyle right at home. This is a rare opportunity to own a truly gorgeous, move-in-ready condo in one of the area's most desirable communities. Photos may include virtual staging.
Active
Price cut: $2K (8/10)
$279,000
23103 Plantation Dr NE #103, Atlanta, GA 30324
2beds
1,224sqft
:
Get pre-qualified$2,836/mo
Condominium, Mid Rise
Built in 1980
-- sqft lot
$274,400 Zestimate®
$228/sqft
$806/mo HOA
What's special
Refreshing poolCozy fireplaceScenic lakeTop-of-the-line finishesHigh-end tileLight-filled open-concept layoutNeutral paint tones
- 130 days |
- 170 |
- 6 |
Zillow last checked:
Listing updated:
Listed by:
Community & Council 404-600-1367,
Keller Williams Realty,
Stephanie R Purrington 404-314-1551,
Keller Williams Realty
Source: GAMLS,MLS#: 10724195
Facts & features
Interior
Bedrooms & bathrooms
- Bedrooms: 2
- Bathrooms: 2
- Full bathrooms: 2
- Main level bathrooms: 2
- Main level bedrooms: 2
Rooms
- Room types: Other
Kitchen
- Features: Breakfast Bar, Kitchen Island, Pantry
Heating
- Electric, Forced Air
Cooling
- Ceiling Fan(s), Central Air
Appliances
- Included: Dishwasher, Microwave, Refrigerator
- Laundry: In Hall, Laundry Closet
Features
- Bookcases, High Ceilings, Other, Roommate Plan, Walk-In Closet(s)
- Flooring: Hardwood
- Windows: Double Pane Windows
- Basement: None
- Number of fireplaces: 1
- Fireplace features: Factory Built, Family Room
- Common walls with other units/homes: 2+ Common Walls
Interior area
- Total structure area: 1,224
- Total interior livable area: 1,224 sqft
- Finished area above ground: 1,224
- Finished area below ground: 0
Property
Parking
- Total spaces: 2
- Parking features: Assigned
Features
- Levels: One
- Stories: 1
- Exterior features: Other
- Body of water: None
Lot
- Size: 1,219 Square Feet
- Features: Other, Private
- Residential vegetation: Wooded
Details
- Parcel number: 17 000800100244
Construction
Type & style
- Home type: Condo
- Architectural style: Brick/Frame,Contemporary
- Property subtype: Condominium, Mid Rise
- Attached to another structure: Yes
Materials
- Brick, Concrete
- Foundation: Slab
- Roof: Composition
Condition
- Resale
- New construction: No
- Year built: 1980
Utilities & green energy
- Electric: Generator
- Sewer: Public Sewer
- Water: Public
- Utilities for property: Cable Available, Electricity Available, Natural Gas Available, Sewer Available, Water Available
Community & HOA
Community
- Features: Fitness Center, Park, Playground, Pool, Sidewalks, Street Lights, Near Public Transport, Walk To Schools, Near Shopping
- Subdivision: Plantation at Lenox
HOA
- Has HOA: Yes
- Services included: Maintenance Structure, Maintenance Grounds, Pest Control, Security, Swimming, Trash
- HOA fee: $9,672 annually
Location
- Region: Atlanta
Financial & listing details
- Price per square foot: $228/sqft
- Tax assessed value: $263,500
- Annual tax amount: $1,523
- Date on market: 4/2/2026
- Cumulative days on market: 130 days
- Listing agreement: Exclusive Right To Sell
- Electric utility on property: Yes
Estimated market value
$274,400
$261,000 - $288,000
$2,151/mo
Price history
| Date | Event | Price |
|---|---|---|
| 8/10/2026 | Price change | $279,000-0.7%$228/sqft |
Source:  GAMLS #10724195 Report a problem GAMLS #10724195 Report a problem | ||
| 6/8/2026 | Price change | $281,000-0.2%$230/sqft |
Source: GAMLS #10724195 Report a problem | ||
| 4/2/2026 | Listed for sale | $281,500-1.9%$230/sqft |
Source:  FMLS GA #7746461 Report a problem FMLS GA #7746461 Report a problem | ||
| 4/1/2026 | Listing removed | $287,000$234/sqft |
Source: GAMLS #10657811 Report a problem | ||
| 3/1/2026 | Price change | $287,000-0.2%$234/sqft |
Source: GAMLS #10657811 Report a problem | ||
| 12/14/2025 | Listed for sale | $287,500+22.3%$235/sqft |
Source: FMLS GA #7692457 Report a problem | ||
| 5/17/2021 | Sold | $235,000-2%$192/sqft |
Source: Public Record Report a problem | ||
| 5/8/2021 | Pending sale | $239,900$196/sqft |
Source: FMLS GA #6865789 Report a problem | ||
| 4/13/2021 | Listed for sale | $239,900+41.2%$196/sqft |
Source: FMLS GA #6865789 Report a problem | ||
| 11/16/2008 | Listing removed | $169,900$139/sqft |
Source: Century 21 #02354401 Report a problem | ||
| 8/16/2008 | Price change | $169,900-2.9%$139/sqft |
Source: Century 21 #02354401 Report a problem | ||
| 4/5/2008 | Price change | $174,900-2.8%$143/sqft |
Source: Century 21 #02354401 Report a problem | ||
| 3/15/2008 | Listed for sale | $179,900+33.3%$147/sqft |
Source: Century 21 #02354401 Report a problem | ||
| 10/8/1998 | Sold | $135,000+22.7%$110/sqft |
Source: Public Record Report a problem | ||
| 3/12/1997 | Sold | $110,000+10%$90/sqft |
Source: Public Record Report a problem | ||
| 4/6/1995 | Sold | $100,000$82/sqft |
Source: Public Record Report a problem | ||
Public tax history
| Year | Property taxes | Tax assessment |
|---|---|---|
| 2025 | $1,523 -37.5% | $105,400 -3.8% |
| 2024 | $2,436 +85.4% | $109,520 +6.6% |
| 2023 | $1,313 -33.2% | $102,760 +9.3% |
| 2022 | $1,967 -46.9% | $94,000 +6.2% |
| 2021 | $3,704 +2.3% | $88,520 +1.2% |
| 2020 | $3,620 +16.4% | $87,440 +5.9% |
| 2019 | $3,111 | $82,600 +11.3% |
| 2018 | $3,111 | $74,200 +26% |
| 2017 | $3,111 +20.5% | $58,880 |
| 2016 | $2,582 +97.1% | $58,880 |
| 2015 | $1,310 +24.6% | $58,880 +13.1% |
| 2014 | $1,051 +43.8% | $52,080 +14.7% |
| 2013 | $731 -0.8% | $45,400 |
| 2012 | $737 | $45,400 -23.4% |
| 2011 | -- | $59,240 |
| 2010 | $1,549 +336.1% | $59,240 -5.5% |
| 2009 | $355 | $62,720 -7.6% |
| 2008 | -- | $67,880 |
| 2007 | $471 | $67,880 |
| 2005 | -- | $67,880 +3.3% |
| 2004 | -- | $65,720 +3.4% |
| 2003 | $1,853 +248.3% | $63,560 +0.9% |
| 2002 | $532 -68% | $63,000 +8.5% |
| 2001 | $1,661 | $58,040 |
Find assessor info on the county website
Monthly payment
Est. payment
Payment breakdown
Explore the cost of this home by adjusting the details. Changes won't be saved.Climate risks
Neighborhood: Pine Hills
Nearby schools
GreatSchools rating
- 7/10Smith Elementary SchoolGrades: PK-5Distance: 1.8 mi
- 8/10Sutton Middle SchoolGrades: 6-8Distance: 2.9 mi
- 7/10North Atlanta High SchoolGrades: 9-12Distance: 5.5 mi
Schools provided by the listing agent
- Elementary: Smith
- Middle: Sutton
- High: North Atlanta
Source: GAMLS. This data may not be complete. We recommend contacting the local school district to confirm school assignments for this home.
- $185,0002 bd2 ba1.2k sqft28207 Plantation Dr NE, Atlanta, GA 30324Sold
- $379,1262 bd3 ba1.5k sqft8 Plantation Dr NE, Atlanta, GA 30324Sold
- $295,0003 bd3 ba1.5k sqft11 Plantation Dr NE, Atlanta, GA 30324Sold
- $280,0002 bd2 ba1.4k sqft23117 Plantation Dr NE, Atlanta, GA 30324Sold

- $224,7002 bd2 ba1.2k sqft23105 Plantation Dr NE #105, Atlanta, GA 30324Off Market
- $257,1002 bd2 ba1.2k sqft23108 Plantation Dr NE #108, Atlanta, GA 30324Off Market
- $283,0002 bd2 ba1.2k sqft23304 Plantation Dr NE #304, Atlanta, GA 30324Sold
- $340,0002 bd2 ba1.4k sqft23302 Plantation Dr NE, Atlanta, GA 30324Sold
A local agent can set up tours, give advice and negotiate with sellers.
Similar homes
- $278,2002 bd2 ba-- sqft2901 Lenox Rd NE #610, Atlanta, GA 30324Off Market
- $260,0002 bd2 ba1.2k sqft2921 Lenox Rd NE APT 305, Atlanta, GA 30324Active
 MLS ID #10738715, Katie E Hendon, Harry Norman Realtors. GAMLS
 - $295,0002 bd2 ba1.2k sqft3201 Lenox Rd NE APT 26, Atlanta, GA 30324For Sale
 MLS ID #7746503, The Griffith Group, Atlanta Fine Homes Sotheby's International. FMLS GA
 - $270,0002 bd2 ba1.1k sqft2700 Pine Tree Rd NE Unit 1017, Atlanta, GA 30324Active
 MLS ID #10799913, Tim Hur, Point Honors & Associates, Realtors. GAMLS
 - $290,0002 bd3 ba-- sqft4106 Pine Heights Dr NE, Atlanta, GA 30324ActiveMLS ID #10629647, Olubiyi Oluwole, Atlanta Communities. GAMLS
- $245,0002 bd2 ba-- sqft3308 Pine Heights Dr NE, Atlanta, GA 30324ActiveMLS ID #10798949, Willie Arnold, Norluxe Realty. GAMLS
- $325,0002 bd3 ba1.7k sqft2921 Lenox Rd NE APT 413, Atlanta, GA 30324ActiveMLS ID #10800877, Zac Pasmanick, RE/MAX Metro Atlanta Cityside. GAMLS
- $245,0002 bd2 ba1.1k sqft970 Sidney Marcus Blvd NE Unit 1404, Atlanta, GA 30324ActiveMLS ID #10738752, Alison Belknap, Compass. GAMLS
- $329,0002 bd3 ba1.7k sqft2865 Lenox Rd NE APT 503, Atlanta, GA 30324ActiveMLS ID #10801169, Todd Brunsvold, Coldwell Banker Realty. GAMLS
- $310,0002 bd2 ba1k sqft1445 Monroe Dr NE APT F15, Atlanta, GA 30324ActiveMLS ID #10818243, Wendi Robinson, Coldwell Banker Realty. GAMLS
- $349,9002 bd3 ba1.7k sqft3071 Lenox Rd APT 19, Atlanta, GA 30324For SaleMLS ID #7785460, Daniel Martini, HomeSmart. FMLS GA
- $389,9002 bd3 ba1.7k sqft2921 Lenox Rd NE APT 103, Atlanta, GA 30324ActiveMLS ID #10783488, June N Obondo, Ansley RE | Christie's Int'l RE. GAMLS
- $350,0002 bd3 ba1.4k sqft3275 Lenox Rd NE APT 208, Atlanta, GA 30324ActiveMLS ID #10713350, Aziz Izmour, Compass. GAMLS
- $390,0002 bd3 ba1.7k sqft2921 Lenox Rd NE APT 310, Atlanta, GA 30324ActiveMLS ID #10733009, Renatta Goduto, Harry Norman Realtors. GAMLS
- $359,0002 bd3 ba1.4k sqft3275 Lenox Rd NE APT 301, Atlanta, GA 30324ActiveMLS ID #10800289, Jazmeen Hameed, FASS Real Estate Services GA. GAMLS
- $300,0002 bd2 ba1k sqft3675 Peachtree Rd NE APT 19, Atlanta, GA 30319ActiveMLS ID #10787445, Russell Buck, Keller Williams Realty Buckhead. GAMLS
- $299,9002 bd2 ba1.1k sqft1035 McGill Park Ave NE, Atlanta, GA 30312For SaleMLS ID #7813125, Daniel Martini, HomeSmart. FMLS GA
- $195,0001 bd1 ba816 sqft24311 Plantation Dr NE, Atlanta, GA 30324For SaleMLS ID #7797586, Claire Shoener, OneDoor Inc.. FMLS GA
- $250,0002 bd2 ba1.2k sqft32 Arpege Way NW #32, Atlanta, GA 30327ActiveMLS ID #10757838, Jennifer Quinn, Ansley RE | Christie's Int'l RE. GAMLS
- $213,9001 bd1 ba831 sqft3203 Lenox Rd NE APT 32, Atlanta, GA 30324ActiveMLS ID #10790546, Tyler Russell, Engel & V?lkers Atlanta. GAMLS
