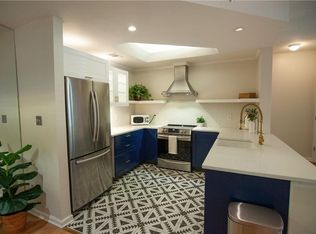
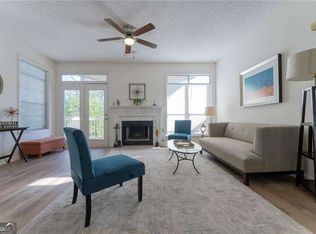
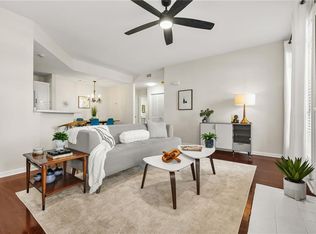
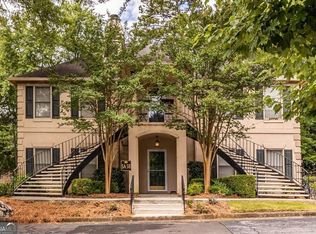
**Dedicated storage unit included!** Completely reimagined and unlike anything else in McGill Park, welcome to 1035 McGill Park Avenue — a beautifully renovated 2-bedroom, 2-bathroom condo offering one of the community's most functional and desirable floor plans. Thoughtfully redesigned, the home now features a rare second full bathroom seamlessly integrated into the layout, creating a true primary suite experience seldom found in McGill Park. The renovation feels original to the home, delivering elevated design alongside everyday livability. Filled with natural light, this move-in-ready residence has been extensively updated throughout: fresh paint, new carpet, and a refreshed kitchen with stunning quartz countertops, a new sink, and newly painted cabinetry. Both bathrooms have been updated with refreshed vanities, new lighting, and professionally restored tile and glass for a clean, timeless aesthetic. Additional upgrades include new window shades, a custom walk-in closet system, and a redesigned laundry area with added countertop space for improved storage and convenience — every detail selected to create a cohesive, polished living experience that's as practical as it is stylish. Located in the heart of Old Fourth Ward, one of Atlanta's most vibrant and sought-after neighborhoods, you'll enjoy easy access to the Atlanta BeltLine, Ponce City Market, Krog Street Market, Freedom Park, and countless restaurants, coffee shops, breweries, and entertainment destinations. With continued investment and redevelopment throughout the area, Old Fourth Ward remains one of Atlanta's premier places to call home.
Active
$299,900
1035 McGill Park Ave NE, Atlanta, GA 30312
2beds
1,150sqft
Condominium, Residential
Built in 1989
-- sqft lot
$295,800 Zestimate®
$261/sqft
$385/mo HOA
What's special
Filled with natural lightNew sinkNewly painted cabinetryNew window shadesCustom walk-in closet systemExtensively updated throughoutCohesive polished living experience
- 14 days |
- 1,503 |
- 188 |
Likely to sell faster than
Zillow last checked:
Listing updated:
Listed by:
Daniel Martini,
HomeSmart 404-876-4901
Source: FMLS GA,MLS#: 7813125
Facts & features
Interior
Bedrooms & bathrooms
- Bedrooms: 2
- Bathrooms: 2
- Full bathrooms: 2
- Main level bathrooms: 1
- Main level bedrooms: 1
Rooms
- Room types: Living Room, Loft, Master Bedroom
Primary bedroom
- Features: Master on Main, Oversized Master, Other
- Level: Master on Main, Oversized Master, Other
Bedroom
- Features: Master on Main, Oversized Master, Other
Primary bathroom
- Features: Other
Dining room
- Features: Open Concept, Separate Dining Room
Kitchen
- Features: Breakfast Bar, Cabinets White, Eat-in Kitchen, Kitchen Island, Other
Heating
- Central, Electric
Cooling
- Ceiling Fan(s), Central Air
Appliances
- Included: Dishwasher, Disposal, Dryer, Refrigerator, Washer
- Laundry: In Hall, Main Level
Features
- High Ceilings 10 ft Main, High Speed Internet, Vaulted Ceiling(s), Walk-In Closet(s)
- Flooring: Carpet, Hardwood
- Windows: Bay Window(s), Double Pane Windows
- Basement: None
- Number of fireplaces: 1
- Fireplace features: Living Room
- Common walls with other units/homes: 2+ Common Walls
Interior area
- Total structure area: 1,150
- Total interior livable area: 1,150 sqft
Video & virtual tour
Property
Parking
- Total spaces: 2
- Parking features: Unassigned
Accessibility
- Accessibility features: None
Features
- Levels: Two
- Stories: 2
- Patio & porch: Covered, Patio
- Exterior features: Balcony, Storage
- Pool features: In Ground
- Spa features: Community
- Fencing: Chain Link,Fenced,Wrought Iron
- Has view: Yes
- View description: City
- Waterfront features: None
- Body of water: None
Lot
- Size: 1,001 Square Feet
- Features: Other
Details
- Additional structures: Pool House
- Parcel number: 14 004600130549
- Other equipment: None
- Horse amenities: None
Construction
Type & style
- Home type: Condo
- Architectural style: Loft
- Property subtype: Condominium, Residential
- Attached to another structure: Yes
Materials
- Other
- Foundation: None
- Roof: Composition
Condition
- Resale
- New construction: No
- Year built: 1989
Utilities & green energy
- Electric: 220 Volts
- Sewer: Public Sewer
- Water: Public
- Utilities for property: Cable Available, Electricity Available, Natural Gas Available
Green energy
- Energy efficient items: None
- Energy generation: None
Community & HOA
Community
- Features: Barbecue, Business Center, Catering Kitchen, Clubhouse, Fitness Center, Gated, Near Beltline, Near Public Transport, Pool, Sidewalks, Storage
- Security: Fire Alarm
- Subdivision: Mcgill Park
HOA
- Has HOA: Yes
- Services included: Maintenance Grounds, Maintenance Structure, Pest Control, Reserve Fund, Sewer, Swim, Termite, Trash, Water
- HOA fee: $385 monthly
- HOA phone: 404-835-9307
Location
- Region: Atlanta
Financial & listing details
- Price per square foot: $261/sqft
- Annual tax amount: $4,246
- Date on market: 8/4/2026
- Cumulative days on market: 15 days
- Listing terms: Conventional
- Ownership: Condominium
- Electric utility on property: Yes
- Road surface type: Asphalt, Concrete
Estimated market value
$295,800
$281,000 - $311,000
$2,212/mo
Price history
| Date | Event | Price |
|---|---|---|
| 8/4/2026 | Listed for sale | $299,900$261/sqft |
Source:  FMLS GA #7813125 Report a problem FMLS GA #7813125 Report a problem | ||
Public tax history
Tax history is unavailable.
Monthly payment
Est. payment
Payment breakdown
Explore the cost of this home by adjusting the details. Changes won't be saved.Climate risks
Neighborhood: Old Fourth Ward
Nearby schools
GreatSchools rating
- 5/10Hope Hill Elementary SchoolGrades: PK-5Distance: 0.4 mi
- 9/10David T Howard Middle SchoolGrades: 6-8Distance: 0.4 mi
- 9/10Midtown High SchoolGrades: 9-12Distance: 1.3 mi
Schools provided by the listing agent
- Elementary: John Hope-Charles Walter Hill
- Middle: David T Howard
- High: Midtown
Source: FMLS GA. This data may not be complete. We recommend contacting the local school district to confirm school assignments for this home.
- $200,3001 bd1 ba815 sqft1025 McGill Park Ave NE, Atlanta, GA 30312Sold
- $225,0001 bd1 ba815 sqft1027 Mc Gill Park Ave NE, Atlanta, GA 30312Sold

- $209,0001 bd1 ba-- sqft1015 McGill Park Ave NE, Atlanta, GA 30312For Sale
- $212,5001 bd1 ba815 sqft1021 Mc Gill Park Ave NE, Atlanta, GA 30312Sold
- $--2 bd2 ba1.2k sqft1043 McGill Park Ave NE, Atlanta, GA 30312Off Market
- $182,7001 bd1 ba817 sqft1219 McGill Park Ave NE, Atlanta, GA 30312Off Market
- $243,5001 bd1 ba950 sqft375 Highland Ave NE UNIT 1007, Atlanta, GA 30312Off Market
- $162,900-- bd-- ba-- sqft1415 McGill Park Ave NE, Atlanta, GA 30312Off Market
A local agent can set up tours, give advice and negotiate with sellers.
Similar homes
- $275,0002 bd2 ba1.5k sqft3201 Lenox Rd NE APT 19, Atlanta, GA 30324For Sale

 MLS ID #7823148, Whaley Property Group, Keller Williams Realty Atlanta Partners. FMLS GA
 - $385,0003 bd3 ba1.4k sqft716 McGill Pl NE, Atlanta, GA 30312For Sale
 MLS ID #7814101, Toussaint Hill, Realty of America, LLC. FMLS GA
 - $299,9002 bd2 ba1.7k sqft5 Plantation Dr NE #A, Atlanta, GA 30324Active
 MLS ID #10809825, Level Up Real Estate Team, BHHS Georgia Properties. GAMLS
 - $260,0002 bd2 ba1k sqft1101 Collier Rd NW APT R-4, Atlanta, GA 30318For Sale
 MLS ID #7819233, Julia Morse, Dorsey Alston Realtors. FMLS GA
 - $265,0002 bd2 ba1.1k sqft2230 Cheshire Bridge Rd NE Unit 416, Atlanta, GA 30324For SaleMLS ID #7817384, Ashley Cohen, Atlanta Fine Homes Sotheby's International. FMLS GA
- $295,0002 bd2 ba1.2k sqft3201 Lenox Rd NE APT 26, Atlanta, GA 30324For SaleMLS ID #7746503, The Griffith Group, Atlanta Fine Homes Sotheby's International. FMLS GA
- $329,0002 bd2 ba1.1k sqft1074 Peachtree Walk NE Unit B114, Atlanta, GA 30309For SaleMLS ID #7752817, DeShawn Snow, Atlanta Fine Homes Sotheby's International. FMLS GA
- $273,5001 bd1 ba650 sqft821 Ralph McGill Blvd NE, Atlanta, GA 30306For SaleMLS ID #7805703, Michael Joseph, Keller Williams Atlanta Classic. FMLS GA
- $310,0003 bd3 ba1.3k sqft1051 Ada Ave NW, Atlanta, GA 30318ActiveMLS ID #10814379, Randesha L Jones, Real Broker, LLC. GAMLS
- $299,0002 bd2 ba1.1k sqft3777 Peachtree Rd NE APT 1438, Brookhaven, GA 30319For SaleMLS ID #7781619, SHAWN PEREZ, Atlanta Fine Homes Sotheby's International. FMLS GA
- $275,0001 bd1 ba821 sqft955 Juniper St NE Unit 4027, Atlanta, GA 30309ActiveMLS ID #10800188, Phil Daniels, Atlanta InTown Real Estate. GAMLS
- $260,0002 bd2 ba1.2k sqft2921 Lenox Rd NE APT 305, Atlanta, GA 30324ActiveMLS ID #10738715, Katie E Hendon, Harry Norman Realtors. GAMLS
- $320,8733 bd4 ba1.3k sqft1305 Liberty Pkwy NW, Atlanta, GA 30318ActiveMLS ID #10824679, Adam Ballenger, Engel & V?lkers Atlanta. GAMLS
- $310,0003 bd2 ba1.6k sqft70 Chaumont Sq NW, Atlanta, GA 30327For SaleMLS ID #7789081, MARIA MARSHALL, Dorsey Alston Realtors. FMLS GA
- $270,0002 bd2 ba1.2k sqft483 Sherman Way, Decatur, GA 30033ActiveMLS ID #10798632, Gerald Evans, Atlanta Fine Homes - Sotheby's Int'l. GAMLS
- $252,5001 bd1 ba646 sqft821 Ralph McGill Blvd NE APT 3112, Atlanta, GA 30306For SaleMLS ID #7785864, JULIE CHRISTIE, Real Broker, LLC.. FMLS GA
- $285,0003 bd2 ba1.3k sqft310 Tuxworth Cir, Decatur, GA 30033ActiveMLS ID #10781121, Sonia Hellen, SRA Signature Realty. GAMLS
- $260,0002 bd2 ba1.2k sqft1209 River Green Dr NW, Atlanta, GA 30327For SaleMLS ID #7815503, SAMUEL G BAYNE II, Atlanta Fine Homes Sotheby's International. FMLS GA
- $235,0002 bd2 ba1k sqft2479 Peachtree Rd NE APT 515, Atlanta, GA 30305For SaleMLS ID #7805790, Julia Cox, Atlanta Fine Homes Sotheby's International. FMLS GA
- $325,0003 bd2 ba1.2k sqft358 Roy St SW, Atlanta, GA 30310ActiveMLS ID #10758017, Ola Osunneye, BHGRE Metro Brokers. GAMLS
