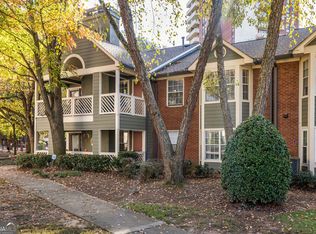
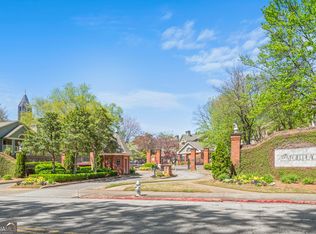
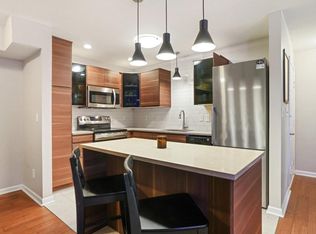
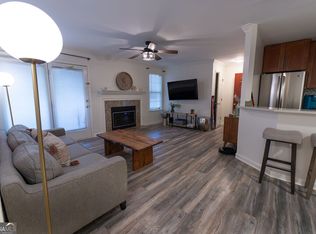
Welcome to 716 McGill Place NE, a beautifully updated 3-bedroom, 2.5-bath townhome nestled in the gated McGill Place community in the heart of Old Fourth Ward. This move-in ready home features nearly 1,500 square feet of thoughtfully designed living space with fresh paint, hardwood floors, granite countertops, stainless steel appliances, an oversized kitchen island, and a spacious dining area perfect for entertaining. Relax in the inviting living room with a cozy fireplace or unwind on one of the home's screened porches. Upstairs, the spacious primary suite offers vaulted ceilings, a fireplace, a luxurious ensuite bath with an oversized shower, and a private screened balcony. Two additional bedrooms, a full guest bath, abundant storage, and a walk-in laundry room complete this exceptional home. Ideally located just minutes from Ponce City Market, the Atlanta BeltLine Eastside Trail, Historic Fourth Ward Park, Krog Street Market, Piedmont Park, Midtown, Georgia Tech, and Downtown Atlanta, you'll enjoy some of the city's best dining, shopping, entertainment, and outdoor recreation right outside your door. Residents of McGill Place also enjoy a gated entrance, community pool, clubhouse, and beautifully maintained grounds, offering the perfect blend of privacy, convenience, and intown living.
Active
$385,000
716 McGill Pl NE, Atlanta, GA 30312
3beds
1,500sqft
Townhouse
Built in 1987
1,481 Square Feet Lot
$380,500 Zestimate®
$257/sqft
$450/mo HOA
What's special
Gated entrancePrivate screened balconyHardwood floorsStainless steel appliancesGranite countertopsCommunity poolBeautifully maintained grounds
- 28 days
- 564
- 39
Zillow last checked:
Listing updated:
Listed by:
Toussaint Hil 404-938-6837,
Realty of America
Source: GAMLS,MLS#: 10830707
Facts & features
Interior
Bedrooms & bathrooms
- Bedrooms: 3
- Bathrooms: 3
- Full bathrooms: 2
- 1/2 bathrooms: 1
Rooms
- Room types: Laundry, Office
Kitchen
- Features: Kitchen Island
Heating
- Forced Air
Cooling
- Central Air
Appliances
- Included: Dishwasher, Disposal, Dryer
- Laundry: Laundry Closet
Features
- Double Vanity
- Flooring: Tile
- Basement: None
- Number of fireplaces: 1
- Common walls with other units/homes: 2+ Common Walls
Interior area
- Total structure area: 1,500
- Total interior livable area: 1,500 sqft
- Finished area above ground: 1,500
- Finished area below ground: 0
Property
Parking
- Total spaces: 1
- Parking features: Assigned
Accessibility
- Accessibility features: Accessible Doors, Accessible Full Bath, Accessible Hallway(s), Accessible Kitchen
Features
- Levels: Two
- Stories: 2
- Patio & porch: Deck
- Exterior features: Balcony
- Body of water: None
Lot
- Size: 1,481 Square Feet
- Features: Other
Details
- Parcel number: 14 004700111480
Construction
Type & style
- Home type: Townhouse
- Architectural style: Traditional
- Property subtype: Townhouse
- Attached to another structure: Yes
Materials
- Concrete
- Foundation: Slab
- Roof: Composition
Condition
- Resale
- New construction: No
- Year built: 1987
Details
- Warranty included: Yes
Utilities & green energy
- Electric: 220 Volts
- Sewer: Public Sewer
- Water: Public
- Utilities for property: Cable Available, Electricity Available, Natural Gas Available, Sewer Available, Water Available
Community & HOA
Community
- Features: Pool, Near Public Transport, Walk To Schools
- Security: Gated Community
- Subdivision: SITE MCGILL PLACE
HOA
- Has HOA: Yes
- Services included: Maintenance Grounds, Pest Control, Trash, Water
- HOA fee: $5,400 annually
Location
- Region: Atlanta
Financial & listing details
- Price per square foot: $257/sqft
- Tax assessed value: $357,600
- Annual tax amount: $4,559
- Date on market: 8/8/2026
- Cumulative days on market: 28 days
- Listing agreement: Exclusive Right To Sell
- Listing terms: Cash,Conventional,FHA,VA Loan
- Electric utility on property: Yes
Estimated market value
$380,500
$361,000 - $400,000
$3,707/mo
Price history
| Date | Event | Price |
|---|---|---|
| 7/31/2026 | Listed for sale | $385,000-9.4%$257/sqft |
Source:  FMLS GA #7814101 Report a problem FMLS GA #7814101 Report a problem | ||
| 9/21/2024 | Listing removed | $425,000$283/sqft |
Source: FMLS GA #7382661 Report a problem | ||
| 8/19/2024 | Price change | $425,000-3.4%$283/sqft |
Source: FMLS GA #7382661 Report a problem | ||
| 7/2/2024 | Price change | $440,000-1.1%$293/sqft |
Source: FMLS GA #7382661 Report a problem | ||
| 5/29/2024 | Price change | $444,900-0.9%$297/sqft |
Source: FMLS GA #7382661 Report a problem | ||
| 5/7/2024 | Listed for sale | $449,000+79.9%$299/sqft |
Source: FMLS GA #7382661 Report a problem | ||
| 2/6/2017 | Sold | $249,550+4%$166/sqft |
Source:  GAMLS #8115353 Report a problem GAMLS #8115353 Report a problem | ||
| 2/3/2017 | Pending sale | $239,900$160/sqft |
Source: HARRY NORMAN REALTORS #8115353 Report a problem | ||
| 2/3/2017 | Listed for sale | $239,900+26.3%$160/sqft |
Source: HARRY NORMAN REALTORS #8115353 Report a problem | ||
| 7/21/2014 | Sold | $189,900+11.7%$127/sqft |
Source: Public Record Report a problem | ||
| 8/31/2009 | Sold | $170,000-17.1%$113/sqft |
Source: Public Record Report a problem | ||
| 7/31/2006 | Sold | $205,100$137/sqft |
Source: Public Record Report a problem | ||
Public tax history
| Year | Property taxes | Tax assessment |
|---|---|---|
| 2025 | $5,852 -0.1% | $143,040 |
| 2024 | $5,856 +42.8% | $143,040 +11.3% |
| 2023 | $4,100 -16.6% | $128,520 +5.8% |
| 2022 | $4,918 +2.9% | $121,520 +3% |
| 2021 | $4,779 +5.5% | $117,960 +7.9% |
| 2020 | $4,528 +32.7% | $109,360 +8.9% |
| 2019 | $3,411 | $100,400 +23.7% |
| 2018 | $3,411 | $81,160 +32.7% |
| 2017 | $3,411 +26.7% | $61,160 |
| 2016 | $2,693 -0.2% | $61,160 |
| 2015 | $2,698 +408.6% | $61,160 +50.6% |
| 2014 | $531 +2.2% | $40,600 |
| 2013 | $519 -51.3% | $40,600 -23.1% |
| 2012 | $1,066 | $52,800 |
| 2011 | -- | $52,800 -8.7% |
| 2010 | $1,486 +243.1% | $57,800 -19% |
| 2009 | $433 | $71,400 -6.6% |
| 2008 | -- | $76,480 -0.1% |
| 2007 | $806 | $76,560 |
Find assessor info on the county website
Monthly payment
Est. payment
Payment breakdown
Explore the cost of this home by adjusting the details. Changes won't be saved.Climate risks
Neighborhood: Old Fourth Ward
Nearby schools
Schools provided by the listing agent
- Elementary: Hope Hill
- Middle: David T Howard
- High: Grady
Source: GAMLS. This data may not be complete. We recommend contacting the local school district to confirm school assignments for this home.
Similar homes
- $495,0003 bd3 ba1.7k sqft2 Gilbert Trl NE, Atlanta, GA 30308Active
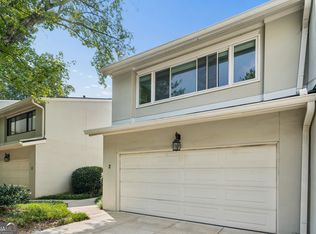
 MLS ID #10834919, Alex R Lowe, Harry Norman Realtors. GAMLS
 - $370,0003 bd3 ba1.5k sqft1252 Druid Knoll Dr NE, Atlanta, GA 30319Active
 MLS ID #10790888, Matt Conigliaro, Method Real Estate Advisors. GAMLS
 - $384,9003 bd2 ba1.5k sqft1145 Fayetteville Rd SE, Atlanta, GA 30316Active
 MLS ID #10802597, April Weaver, Heartland Real Estate. GAMLS
 - $415,0002 bd3 ba1.7k sqft101 Defoors Mill Dr NW, Atlanta, GA 30318Active
 MLS ID #10814616, Ralph Herrera, Engel & V?lkers Atlanta. GAMLS
 - $425,0003 bd3 ba1.9k sqft1105 Clairemont Ave APT A, Decatur, GA 30030ActiveMLS ID #10815607, Tara Winslow, Keller Williams Realty PeachtreeRoad. GAMLS
- $374,0002 bd2 ba1.1k sqft275 13th St NE APT 1008, Atlanta, GA 30309ActiveMLS ID #10811053, Debbie Gorst, Ansley RE|Christie's Int'l RE. GAMLS
- $405,0004 bd3 ba2.2k sqft2095 Enon Mill Dr SW, Atlanta, GA 30331ActiveMLS ID #10839341, Carmela Moreno, CMC Realty ERA Powered. GAMLS
- $390,0002 bd3 ba1.6k sqft2176 Millennium Way NE, Atlanta, GA 30319ActiveMLS ID #10807111, Cymone Jones, Virtual Properties Realty.com. GAMLS
- $350,0003 bd4 ba2.1k sqft1372 Idlewood Parc Xing, Tucker, GA 30084ActiveMLS ID #10833929, Thomas Daniell, Bolst, Inc.. GAMLS
- $399,0002 bd3 ba1.8k sqft1434 Hampton Glen Ct, Decatur, GA 30033ActiveMLS ID #10835644, Jane Holley, Holley Realty Team. GAMLS
- $299,9003 bd2 ba1.7k sqft26204 Plantation Dr NE, Atlanta, GA 30324ActiveMLS ID #10836915, Gwendolyn G McKinley, GG Sells Atlanta Inc.. GAMLS
- $389,9002 bd3 ba1.7k sqft2921 Lenox Rd NE APT 103, Atlanta, GA 30324ActiveMLS ID #10783488, June N Obondo, Ansley RE | Christie's Int'l RE. GAMLS
- $360,0002 bd3 ba1.5k sqft1501 Cedar Chase Ln NE, Atlanta, GA 30324ActiveMLS ID #10811751, Brian Guffey, eXp Realty. GAMLS
- $435,0002 bd3 ba1.8k sqft1002 Defoors Mill Dr NW, Atlanta, GA 30318ActiveMLS ID #10781100, Bryan Bufford, Georgia Home Partners Realty. GAMLS
- $225,0002 bd3 ba1.3k sqft1261 Lavista Rd NE APT E8, Atlanta, GA 30324ActiveMLS ID #10771202, Deborah Dannewitz, BHHS Georgia Properties. GAMLS
- $299,9003 bd3 ba1.7k sqft5556 Cascade Run SW, Atlanta, GA 30336ActiveMLS ID #10836963, Oneida Holloman, Homes By Holloman LLC. GAMLS
- $567,4003 bd4 ba1.7k sqft951 Glenwood Ave SE APT 1706, Atlanta, GA 30316ActiveMLS ID #10726748, Andre Liscinsky, Coldwell Banker Realty. GAMLS
- $318,0003 bd4 ba1.3k sqft1020 Liberty Pkwy NW, Atlanta, GA 30318ActiveMLS ID #10631969, The Homefront Group, Southern Classic Realtors. GAMLS
- $345,5003 bd3 ba1.9k sqft844 Venture Way SW, Atlanta, GA 30331ActiveMLS ID #10825093, Mark Spain, Mark Spain Real Estate. GAMLS
- $365,0003 bd3 ba1.4k sqft9165 Nesbit Ferry Rd Lot 31, Alpharetta, GA 30022ActiveMLS ID #10817570, Dodie Hamrick, Atlanta Communities. GAMLS
