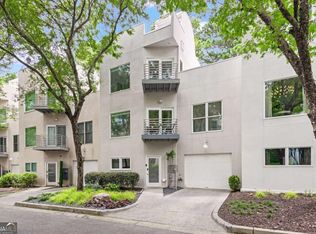
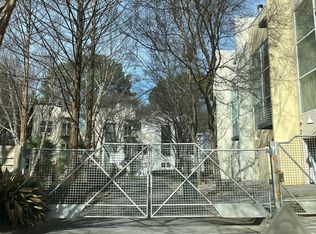
Tucked inside a private gated community, this three-story townhome redefines indoor-outdoor living with five distinct outdoor spaces - including two rooftop decks, three balconies and a private fire pit, one car garage - This isn't just a place to live; it's a lifestyle built for entertaining, unwinding, and everything in between.Main Level: A warm, fireplace-anchored living area can be used as a den, office space or exercise room. Alongside a bedroom, full bath, and direct access to backyard - ideal for guests with its own retreat. Second Level: The heart of the home. The kitchen that flows nicely into the main living room, which includes stainless steel appliances, granite countertops and glass tile backsplash with abundant natural light. On the main level also lies a convenient half bath and two private decks - perfect for morning coffee. Top Level: A true primary suite escape, complete with a full en-suite bath and access to two private rooftop decks - your own perch for quiet mornings, or entertaining under the stars. This condo is just minutes from Brookhaven's award-winning restaurants, boutique shopping, and green spaces, this home delivers a rare combination of: low-maintenance townhome living with the space, privacy, and outdoor lifestyle. Coffee on the rooftop. Friends around the fire pit. Brookhaven at your doorstep. This is more than a home - it's a lifestyle! This is the perfect place to call home. 2 Bed 2.5 Bath 3 Stories Gated Community 4 Private Outdoor Spaces
Active
Price cut: $9.9K (8/27)
$390,000
2176 Millennium Way NE, Atlanta, GA 30319
2beds
1,668sqft
Townhouse
Built in 1999
2,178 Square Feet Lot
$387,300 Zestimate®
$234/sqft
$200/mo HOA
What's special
- 89 days
- 424
- 53
Zillow last checked:
Listing updated:
Listed by:
Cymone Jones 470-514-9772,
Virtual Properties Realty.com
Source: GAMLS,MLS#: 10807111
Facts & features
Interior
Bedrooms & bathrooms
- Bedrooms: 2
- Bathrooms: 3
- Full bathrooms: 2
- 1/2 bathrooms: 1
Rooms
- Room types: Other
Kitchen
- Features: Pantry
Heating
- Central
Cooling
- Ceiling Fan(s), Central Air
Appliances
- Included: Dishwasher, Dryer, Microwave, Refrigerator, Trash Compactor
- Laundry: In Hall
Features
- Central Vacuum
- Flooring: Carpet, Hardwood
- Basement: None
- Number of fireplaces: 1
- Fireplace features: Gas Starter
- Common walls with other units/homes: 2+ Common Walls
Interior area
- Total structure area: 1,668
- Total interior livable area: 1,668 sqft
- Finished area above ground: 1,668
- Finished area below ground: 0
Property
Parking
- Total spaces: 1
- Parking features: Garage, Garage Door Opener
- Has garage: Yes
Features
- Levels: Three Or More
- Stories: 3
- Patio & porch: Deck
- Exterior features: Balcony
- Body of water: None
Lot
- Size: 2,178 Square Feet
- Features: Private
Details
- Parcel number: 18 201 16 013
Construction
Type & style
- Home type: Townhouse
- Architectural style: Other
- Property subtype: Townhouse
- Attached to another structure: Yes
Materials
- Stucco
- Roof: Composition
Condition
- Resale
- New construction: No
- Year built: 1999
Utilities & green energy
- Electric: 220 Volts
- Sewer: Public Sewer
- Water: Public
- Utilities for property: Electricity Available, Natural Gas Available, Phone Available, Sewer Available, Water Available
Community & HOA
Community
- Features: None
- Subdivision: Brookhaven Studios
HOA
- Has HOA: Yes
- Services included: Maintenance Structure, Maintenance Grounds, Trash
- HOA fee: $2,400 annually
Location
- Region: Atlanta
Financial & listing details
- Price per square foot: $234/sqft
- Annual tax amount: $4,488
- Date on market: 7/17/2026
- Cumulative days on market: 80 days
- Listing agreement: Exclusive Agency
- Listing terms: Cash,Conventional,FHA,VA Loan
- Electric utility on property: Yes
Estimated market value
$387,300
$368,000 - $407,000
$2,499/mo
Price history
| Date | Event | Price |
|---|---|---|
| 9/30/2026 | Listed for sale | $390,000$234/sqft |
Source:  GAMLS #10807111 Report a problem GAMLS #10807111 Report a problem | ||
| 9/23/2026 | Pending sale | $390,000$234/sqft |
Source:  FMLS GA #7805357 Report a problem FMLS GA #7805357 Report a problem | ||
| 8/27/2026 | Price change | $390,000-2.5%$234/sqft |
Source: GAMLS #10807111 Report a problem | ||
| 7/17/2026 | Listed for sale | $399,900$240/sqft |
Source: GAMLS #10807111 Report a problem | ||
Public tax history
Tax history is unavailable.
Monthly payment
Est. payment
Payment breakdown
Explore the cost of this home by adjusting the details. Changes won't be saved.Climate risks
Neighborhood: 30319
Nearby schools
Schools provided by the listing agent
- Elementary: Woodward
- Middle: Sequoyah
- High: Cross Keys
Source: GAMLS. This data may not be complete. We recommend contacting the local school district to confirm school assignments for this home.

Similar homes
- $370,0003 bd3 ba1.5k sqft1252 Druid Knoll Dr NE, Atlanta, GA 30319Active

 MLS ID #10790888, Matt Conigliaro, Method Real Estate Advisors. GAMLS
 - $329,9002 bd3 ba1.6k sqft24 Plantation Dr NE, Atlanta, GA 30324For Sale

 MLS ID #7841341, Casey Reynolds, Atlanta Fine Homes Sotheby's International. FMLS GA
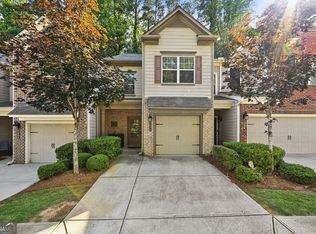
 - $389,9003 bd3 ba1.7k sqft2496 Norwood Park Xing, Doraville, GA 30340Active
 MLS ID #10765924, Esther Chong Realty Group, Keller Williams Realty Atl. Partners. GAMLS
 - $420,0002 bd2 ba1.2k sqft951 Glenwood Ave SE APT 1202, Atlanta, GA 30316Active
 MLS ID #10843988, Roberto Vazquez, Knapp Realty. GAMLS
 - $385,9004 bd4 ba2.2k sqft4383 Legendary St, Stone Mountain, GA 30083ActiveMLS ID #10808345, Shahnaz Nazarali, Virtual Properties Realty.Net. GAMLS
- $379,9005 bd2 ba1.6k sqft3003 Orion Dr, Decatur, GA 30033ActiveMLS ID #10844617, Dianna Wood, Mainstay Brokerage. GAMLS
- $425,0003 bd4 ba2.1k sqft836 Winslow Way, Atlanta, GA 30318ActiveMLS ID #10791342, Amy French, Ansley RE | Christie's Int'l RE. GAMLS
- $225,0002 bd3 ba1.3k sqft1261 Lavista Rd NE APT E8, Atlanta, GA 30324ActiveMLS ID #10771202, Deborah Dannewitz, BHHS Georgia Properties. GAMLS
- $399,0003 bd3 ba1.9k sqft3210 Smith Ridge Trce, Norcross, GA 30071ActiveMLS ID #10792165, Mark Spain, Mark Spain Real Estate. GAMLS
- $389,9003 bd3 ba2.2k sqft2607 Hatfield Cir SE, Atlanta, GA 30316ActiveMLS ID #10806717, Justin Landis, Bolst. GAMLS
- $380,0004 bd4 ba2.3k sqft3167 Westmart Ln, Atlanta, GA 30340ActiveMLS ID #10854775, Carol Lilly, Orchard Brokerage, LLC. GAMLS
- $384,9003 bd2 ba1.5k sqft1145 Fayetteville Rd SE, Atlanta, GA 30316ActiveMLS ID #10802597, April Weaver, Heartland Real Estate. GAMLS
- $379,9994 bd3 ba1.5k sqft572 Formwalt St SW, Atlanta, GA 30312ActiveMLS ID #10856722, Robert Yancy, Platinum Real Estate LLC. GAMLS
- $450,0003 bd2 ba1.4k sqft1611 Northlake Springs Ct, Decatur, GA 30033ActiveMLS ID #10866495, Nancy Harris Keenan, Keller Williams Realty PeachtreeRoad. GAMLS
- $364,9003 bd3 ba1.5k sqft2893 Royal Heights Dr, Atlanta, GA 30318ActiveMLS ID #10835100, Patricia Berholtz, RE/MAX Metro Atlanta. GAMLS
- $429,9993 bd4 ba1.9k sqft843 Angora Aly, Scottdale, GA 30079ActiveMLS ID #10787544, Hubert Tate, Keller Williams Realty Buckhead. GAMLS
- $395,0005 bd3 ba2k sqft2921 Pine Valley Cir, East Pt, GA 30344ActiveMLS ID #10867295, Mayra Osorio, Keller Williams Realty Atl. Partners. GAMLS
- $299,9003 bd4 ba1.3k sqft1488 Liberty Pkwy NW, Atlanta, GA 30318ActiveMLS ID #10827136, Tomond Jack, Jack Davis Realty. GAMLS
- $375,0003 bd3 ba1.5k sqft5652 Plain Field Ln, Lilburn, GA 30047ActiveMLS ID #10761860, Arismendy Disla, AXEN Realty. GAMLS
- $375,0003 bd3 ba1.8k sqft877 Whittington Pkwy SW, Marietta, GA 30060ActiveMLS ID #10837956, Kimberly Swope, Extol Realty. GAMLS
