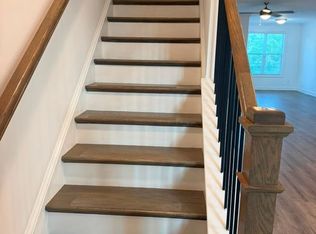
YOUR GOLDEN TICKET! This beautifully designed COVETED interior-unit townhome is located in a gated community and features a dog park and plenty of guest parking. Filled with natural light, this home offers an open-concept floor plan with 3 spacious bedrooms and 3.5 bathrooms. The expansive kitchen boasts a large island with ample prep and seating space, seamlessly flowing into the living area and sunroom-perfect for entertaining or everyday living. The owner's suite features a generous bedroom, walk-in closet, and a luxurious bathroom. Each bedroom includes its own private ensuite bath for added comfort and convenience. Enjoy exceptional value, modern living, and a prime location in this sought-after community. Home qualifies for 100-percent down payment financing. Don't delay, make an offer today!
Active
Price cut: $20K (8/21)
$429,999
843 Angora Aly, Scottdale, GA 30079
3beds
1,903sqft
Townhouse
Built in 2022
1,742 Square Feet Lot
$426,000 Zestimate®
$226/sqft
$-- HOA
What's special
Filled with natural lightOpen-concept floor planDog parkPlenty of guest parkingWalk-in closetLuxurious bathroomExpansive kitchen
- 119 days
- 197
- 20
Zillow last checked:
Listing updated:
Listed by:
Hubert Tate 601-454-0456,
Keller Williams Realty Buckhead
Source: GAMLS,MLS#: 10787544
Facts & features
Interior
Bedrooms & bathrooms
- Bedrooms: 3
- Bathrooms: 4
- Full bathrooms: 3
- 1/2 bathrooms: 1
Rooms
- Room types: Family Room, Sun Room
Heating
- Central
Cooling
- Ceiling Fan(s), Central Air, Other
Appliances
- Included: Dishwasher, Disposal, Electric Water Heater, Microwave, Other, Oven/Range (Combo)
- Laundry: In Hall, Upper Level
Features
- High Ceilings, Other
- Flooring: Carpet, Hardwood, Stone
- Basement: None
- Attic: Pull Down Stairs
- Has fireplace: No
Interior area
- Total structure area: 1,903
- Total interior livable area: 1,903 sqft
- Finished area above ground: 1,903
- Finished area below ground: 0
Property
Parking
- Parking features: Garage, Garage Door Opener
- Has garage: Yes
Features
- Levels: Three Or More
- Stories: 3
Lot
- Size: 1,742 Square Feet
- Features: Other
Details
- Parcel number: 18 065 06 059
Construction
Type & style
- Home type: Townhouse
- Architectural style: Traditional
- Property subtype: Townhouse
Materials
- Brick, Other
- Roof: Composition
Condition
- Resale
- New construction: No
- Year built: 2022
Utilities & green energy
- Sewer: Public Sewer
- Water: Public
- Utilities for property: Electricity Available, Other, Sewer Connected, Water Available
Community & HOA
Community
- Features: Gated, Sidewalks, Street Lights, Near Public Transport
- Subdivision: Glendale Rowes
HOA
- Has HOA: Yes
- Services included: Other
Location
- Region: Scottdale
Financial & listing details
- Price per square foot: $226/sqft
- Tax assessed value: $473,400
- Annual tax amount: $10,142
- Date on market: 6/17/2026
- Cumulative days on market: 119 days
- Listing agreement: Exclusive Right To Sell
- Electric utility on property: Yes
Estimated market value
$426,000
$405,000 - $447,000
$2,840/mo
Price history
| Date | Event | Price |
|---|---|---|
| 9/17/2026 | Price change | $2,450-16.9%$1/sqft |
Source: FMLS GA #7833372 Report a problem | ||
| 9/5/2026 | Listed for rent | $2,950$2/sqft |
Source: FMLS GA #7833372 Report a problem | ||
| 8/21/2026 | Price change | $429,999-4.4%$226/sqft |
Source:  GAMLS #10787544 Report a problem GAMLS #10787544 Report a problem | ||
| 6/17/2026 | Listed for sale | $450,000+2.3%$236/sqft |
Source: GAMLS #10787544 Report a problem | ||
| 4/4/2022 | Sold | $440,020$231/sqft |
Source: Public Record Report a problem | ||
Public tax history
| Year | Property taxes | Tax assessment |
|---|---|---|
| 2025 | $7,949 +4% | $189,360 +0.1% |
| 2024 | $7,645 +20.6% | $189,200 +7.7% |
| 2023 | $6,338 +281.2% | $175,600 +527.1% |
| 2022 | $1,662 +14.9% | $28,000 |
| 2021 | $1,447 | $28,000 |
Find assessor info on the county website
Monthly payment
Est. payment
Payment breakdown
Explore the cost of this home by adjusting the details. Changes won't be saved.Climate risks
Neighborhood: 30079
Nearby schools
Schools provided by the listing agent
- Elementary: McLendon
- Middle: Druid Hills
- High: Druid Hills
Source: GAMLS. This data may not be complete. We recommend contacting the local school district to confirm school assignments for this home.


Similar homes
- $449,9003 bd4 ba1.9k sqft3292 Allgood Ln, Scottdale, GA 30079Active

 MLS ID #10825610, Andreas Yeoman-Arias, Wynd Realty Georgia. GAMLS
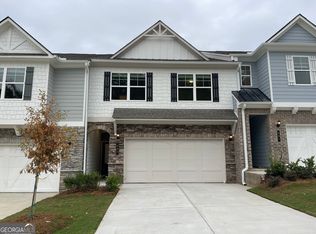
 - $430,2503 bd3 ba1.9k sqft889 Counterpoint Dr Lot 9, Decatur, GA 30032Active
 GAMLS
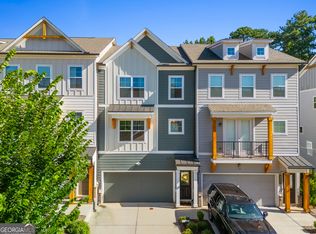
GAMLS - $449,9003 bd4 ba2.1k sqft3512 Mount Blue Ave, Tucker, GA 30084Active
 MLS ID #10816991, Ebonye S Tucker, The Tucker Realty Group LLC. GAMLS
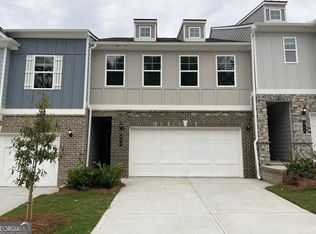
 - $430,9003 bd3 ba1.9k sqft893 Counterpoint Dr Lot 11, Decatur, GA 30032Active Under Contract
 MLS ID #10867512, April Jenkins, McKinley Properties LLC. GAMLS
 - $425,0003 bd4 ba2.1k sqft836 Winslow Way, Atlanta, GA 30318ActiveMLS ID #10791342, Amy French, Ansley RE | Christie's Int'l RE. GAMLS
- $437,3503 bd3 ba1.9k sqft890 Counterpoint Dr Lot 28, Decatur, GA 30032ActiveGAMLS
- $423,1503 bd3 ba1.9k sqft3556 Birdstone Dr Lot 21, Decatur, GA 30032ActiveGAMLS
- $390,0002 bd3 ba1.6k sqft2176 Millennium Way NE, Atlanta, GA 30319ActiveMLS ID #10807111, Cymone Jones, Virtual Properties Realty.com. GAMLS
- $435,0003 bd4 ba2.5k sqft1857 Belmore St, Smyrna, GA 30080ActiveMLS ID #10843417, Leah Gause, Redfin Corporation. GAMLS
- $374,9003 bd3 ba1.8k sqft878 Porter Ridge Ln #3, Decatur, GA 30032ActiveGAMLS
- $475,0003 bd4 ba2.1k sqft3420 Hardy St, Duluth, GA 30096ActiveMLS ID #10835132, Rosanne Shepherd, Keller Williams Realty Atl. Partners. GAMLS
- $475,0003 bd4 ba1.6k sqft1569 Layton Ln NW, Atlanta, GA 30318ActiveMLS ID #10755914, Mina Little, Real Broker, LLC. GAMLS
- $449,0003 bd3 ba2.4k sqft4753 Longcourt Dr SE, Atlanta, GA 30339ActiveMLS ID #10832941, James Kirklin, Compass. GAMLS
- $364,9003 bd3 ba1.5k sqft2893 Royal Heights Dr, Atlanta, GA 30318ActiveMLS ID #10835100, Patricia Berholtz, RE/MAX Metro Atlanta. GAMLS
