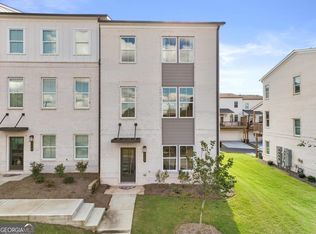
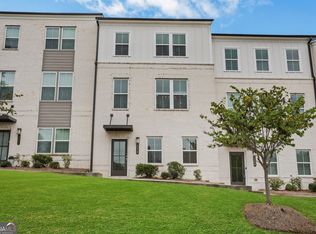
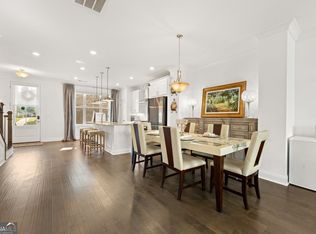
Modern Luxury under $500k just steps from downtown Duluth. Experience the ultimate low-maintenance lifestyle in this pristine, like new 3-bedroom, 4-bathroom townhome in the highly desirable Northstar at Duluth. Positioned just a short, comfortable stroll from vibrant downtown Duluth, this contemporary three-story home offers premium features at an unbeatable price point. The open main level features a chef's kitchen with a massive quartz island that overlooks the fireside family room, which opens directly to your private covered deck. Upstairs, the oversized owner's suite offers elegant tray ceilings, a large walk-in closet, plus a second closet, and a luxury double-vanity bath. Two additional bedrooms, laundry room and a full bath complete this level. The lower level provides flexible recreation room with a half bath, making it an ideal home office, gym, or media room. Leave your cars in the spacious 2-car garage equipped with 220V outlet for EV charging and enjoy premier walkability. You are just steps away from local restaurants, coffee shops, breweries, and boutiques. Get high-end finishes, zero yard maintenance, and unmatched walkability for under $500K. Schedule your private tour of 3420 Hardy Street today!
Active
Price cut: $10K (10/1)
$475,000
3420 Hardy St, Duluth, GA 30096
3beds
2,161sqft
Townhouse
Built in 2021
1,306 Square Feet Lot
$467,900 Zestimate®
$220/sqft
$275/mo HOA
What's special
Contemporary three-story homeHigh-end finishesPrivate covered deckFlexible recreation roomMassive quartz islandLarge walk-in closetLuxury double-vanity bath
- 46 days
- 568
- 34
Zillow last checked:
Listing updated:
Listed by:
Rosanne Shepherd 404-376-4110,
Keller Williams Realty Atl. Partners,
Paul Shepherd 404-538-9411,
Keller Williams Realty Atl. Partners
Source: GAMLS,MLS#: 10835132
Facts & features
Interior
Bedrooms & bathrooms
- Bedrooms: 3
- Bathrooms: 4
- Full bathrooms: 2
- 1/2 bathrooms: 2
Rooms
- Room types: Family Room, Office
Kitchen
- Features: Breakfast Bar, Kitchen Island, Solid Surface Counters
Heating
- Natural Gas, Zoned
Cooling
- Ceiling Fan(s), Electric, Zoned
Appliances
- Included: Dishwasher, Disposal, Dryer, Microwave, Refrigerator, Washer
- Laundry: In Hall
Features
- Double Vanity, High Ceilings, Tray Ceiling(s), Walk-In Closet(s)
- Flooring: Carpet, Tile, Vinyl
- Windows: Double Pane Windows
- Basement: None
- Number of fireplaces: 1
- Fireplace features: Family Room, Gas Starter
- Common walls with other units/homes: No Common Walls
Interior area
- Total structure area: 2,161
- Total interior livable area: 2,161 sqft
- Finished area above ground: 2,161
- Finished area below ground: 0
Video & virtual tour
Property
Parking
- Total spaces: 2
- Parking features: Garage, Garage Door Opener, Side/Rear Entrance
- Has garage: Yes
Features
- Levels: Three Or More
- Stories: 3
- Patio & porch: Deck
- Has view: Yes
- View description: City
- Body of water: None
Lot
- Size: 1,306 Square Feet
- Features: Level
Details
- Parcel number: R6293 569
Construction
Type & style
- Home type: Townhouse
- Architectural style: Contemporary,Other
- Property subtype: Townhouse
Materials
- Concrete
- Roof: Composition
Condition
- Resale
- New construction: No
- Year built: 2021
Utilities & green energy
- Electric: 220 Volts
- Sewer: Public Sewer
- Water: Public
- Utilities for property: Cable Available, Electricity Available, High Speed Internet, Natural Gas Available, Phone Available, Sewer Available, Underground Utilities, Water Available
Community & HOA
Community
- Features: Street Lights
- Security: Carbon Monoxide Detector(s), Smoke Detector(s)
- Subdivision: Hill & Main Street Extension
HOA
- Has HOA: Yes
- Services included: Maintenance Grounds, Reserve Fund
- HOA fee: $3,300 annually
Location
- Region: Duluth
Financial & listing details
- Price per square foot: $220/sqft
- Tax assessed value: $539,500
- Annual tax amount: $7,816
- Date on market: 9/4/2026
- Cumulative days on market: 46 days
- Listing agreement: Exclusive Right To Sell
- Electric utility on property: Yes
Estimated market value
$467,900
$445,000 - $491,000
$2,959/mo
Price history
| Date | Event | Price |
|---|---|---|
| 10/1/2026 | Price change | $475,000-2.1%$220/sqft |
Source:  GAMLS #10835132 Report a problem GAMLS #10835132 Report a problem | ||
| 9/4/2026 | Listed for sale | $485,000+22.8%$224/sqft |
Source: GAMLS #10835132 Report a problem | ||
| 7/16/2021 | Pending sale | $394,970$183/sqft |
Source:  FMLS GA #6916441 Report a problem FMLS GA #6916441 Report a problem | ||
Public tax history
| Year | Property taxes | Tax assessment |
|---|---|---|
| 2026 | -- | $215,800 +6.4% |
| 2025 | $6,407 +7.3% | $202,760 +8.7% |
| 2024 | $5,971 -1% | $186,600 -0.7% |
| 2023 | $6,034 +18.8% | $187,960 +18.8% |
| 2022 | $5,081 +868.1% | $158,280 +889.3% |
| 2021 | $525 | $16,000 |
Find assessor info on the county website
Monthly payment
Est. payment
Payment breakdown
Explore the cost of this home by adjusting the details. Changes won't be saved.Climate risks
Neighborhood: Downtown
Nearby schools
Schools provided by the listing agent
- Elementary: Chattahoochee
- Middle: Coleman
- High: Duluth
Source: GAMLS. This data may not be complete. We recommend contacting the local school district to confirm school assignments for this home.
Similar homes
- $489,0003 bd4 ba1.9k sqft3240 Bennett Creek Ln, Suwanee, GA 30024Active
 MLS ID #10874744, Sang Kyung Lee, Virtual Properties Realty.com. GAMLS
 - $462,1564 bd4 ba2.5k sqft2741 Hallwood Ln, Suwanee, GA 30024Active
 MLS ID #10872807, Dennis Asken, Ansley RE|Christie's Int'l RE. GAMLS
 - $450,0003 bd3 ba2.3k sqft1049 Caruso Dr, Buford, GA 30518Active
 MLS ID #10785991, Christie Wilkins, Keller Williams Realty Atl. Partners. GAMLS
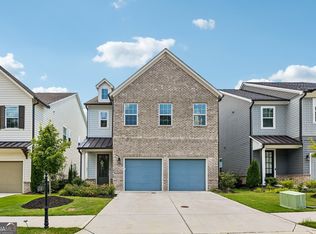
 - $599,0004 bd3 ba2.6k sqft4083 Halton Rd, Duluth, GA 30097Active Under Contract
 MLS ID #10825201, Dominic Ray, Redfin Corporation. GAMLS
 - $543,0003 bd4 ba2.1k sqft324 Marlowe Aly, Johns Creek, GA 30024ActiveMLS ID #10758211, Mingwei Li, Virtual Properties Realty.com. GAMLS
- $524,9003 bd3 ba2.4k sqft6160 Sweetbay Ln, Alpharetta, GA 30004ActiveMLS ID #10820378, Justin Landis, Bolst. GAMLS
- $415,0003 bd4 ba2.2k sqft1192 Edwin Ln, Sugar Hill, GA 30518ActiveMLS ID #10777480, Marlee Bulmer, RE/MAX Signature. GAMLS
- $620,0003 bd4 ba2k sqft136 Harlow Cir, Roswell, GA 30076ActiveMLS ID #10874609, Kelly B Rosen, Keller Williams Realty Atl. Partners. GAMLS
- $399,0003 bd3 ba1.9k sqft1192 Lanier Willow Path, Buford, GA 30518ActiveMLS ID #10832315, Tamra J Wade, Re/Max Tru, Inc.. GAMLS
- $589,0003 bd4 ba2.4k sqft512 Via Secco Ln, Suwanee, GA 30024ActiveMLS ID #10760284, Shirley Weather, Real Broker, LLC. GAMLS
- $439,0005 bd3 ba2.6k sqft6000 Screech Owl Dr, Flowery Branch, GA 30542ActiveMLS ID #10873040, Chelsea Watts, Heartland Real Estate. GAMLS
- $429,9993 bd4 ba1.9k sqft843 Angora Aly, Scottdale, GA 30079ActiveMLS ID #10787544, Hubert Tate, Keller Williams Realty Buckhead. GAMLS
- $545,0002 bd3 ba1.6k sqft215 Downing Dr, Alpharetta, GA 30022ActiveMLS ID #10858000, Kim Ballew, BHHS Georgia Properties. GAMLS
- $665,0003 bd4 ba2k sqft6515 Cortland Walk, Alpharetta, GA 30005ActiveMLS ID #10869092, Gerry Barger, Atlanta Communities. GAMLS
- $599,0003 bd3 ba2k sqft305 Duval Dr, Alpharetta, GA 30009ActiveMLS ID #10771026, Mychelle Travis, CrossPointe Realty Inc.. GAMLS
- $379,9003 bd3 ba1.9k sqft1948 Westwind St, Lawrenceville, GA 30043ActiveMLS ID #10867528, Elise Blalock, Virtual Properties Realty.com. GAMLS
- $550,0003 bd4 ba2.2k sqft1970 Devonwood Dr, Atlanta, GA 30329ActiveMLS ID #10701647, Anthony Thomas, HomeSmart. GAMLS
- $470,0002 bd2 ba1.7k sqft6799 Welcome Rd, Flowery Branch, GA 30542ActiveMLS ID #10845953, Ashleigh B Scarbrough, Life Path Realty. GAMLS
- $468,4734 bd3 ba2.4k sqft5090 Tower View Trl #37G, Snellville, GA 30039ActiveMLS ID #10845958, Eva L Thomas, PBG Built Realty. GAMLS
