OPEN HOUSE SUNDAY 10/4 2:00 - 4:00PM! $20K PRICE ADJUSTMENT and READY TO SELL! Move-in ready with valuable upgrades and extras already included-refrigerator, washer/dryer, luxury vinyl flooring, custom closets, TV, deck swing, and ceiling fans throughout! This three-story corner unit on a cul-de-sac checks all the boxes! Only four years old, this move-in-ready home has been thoughtfully upgraded from top to bottom, offering the perfect blend of style, comfort, and convenience. The open-concept main level is filled with natural light thanks to its desirable corner-lot location and features fresh interior paint, upgraded daylight LED lighting, luxury vinyl flooring, a cozy fireplace, and a stunning chef's kitchen complete with a large island, premium backsplash, custom pull-out trash bin, and five-burner range. Step outside to your private balcony where a charming deck swing creates the perfect place to unwind. Upstairs, you'll find luxury vinyl flooring throughout with no carpet, custom closets in every bedroom, ceiling fans throughout, and a conveniently located laundry room with the washer and dryer included. The spacious primary suite features a custom walk-in closet, double vanity, and an upgraded spa-inspired bathroom with a rain shower head, while a second bathroom also offers a luxurious rain shower. The versatile terrace level includes a full bathroom and can easily serve as a fourth bedroom, guest suite, home office, gym, media room, or playroom with direct access to the rear-entry two-car garage. The seller has invested in numerous upgrades including luxury vinyl staircases, a Ring security system, custom closet systems, upgraded lighting, premium finishes throughout, and will also leave all curtain rods. As an added bonus, the buyer will receive all kitchen appliances, washer and dryer, a 65-inch TV, robotic vacuum, deck swing, extra HVAC filters, warm LED lightbulbs, and brand-new uninstalled kitchen and bathroom faucets. Ideally located just minutes from Downtown Sugar Hill, Downtown Buford, the Mall of Georgia, Sugarloaf Mills, and within the award-winning Lanier High School district, you'll enjoy easy access to shopping, dining, entertainment, parks, boutiques, and the future Sugar Hill Greenway Trail system. With exceptional upgrades, abundant natural light, a prime corner-lot location, and countless extras included, this home truly stands out from the rest. *Some photos have been AI generated to show potential.* **HOME IS VACANT.**
Active
Price cut: $12K (8/18)
$415,000
1192 Edwin Ln, Sugar Hill, GA 30518
3beds
2,289sqft
Townhouse
Built in 2022
871 Square Feet Lot
$411,600 Zestimate®
$181/sqft
$200/mo HOA
What's special
Cozy fireplaceDesirable corner-lot locationPrime corner-lot locationPrivate balconyDeck swingSpacious primary suiteAbundant natural light
- 124 days
- 348
- 21
Zillow last checked:
Listing updated:
Listed by:
Marlee Bulmer 615-946-2246,
RE/MAX Signature
Source: GAMLS,MLS#: 10777480
Facts & features
Interior
Bedrooms & bathrooms
- Bedrooms: 3
- Bathrooms: 4
- Full bathrooms: 3
- 1/2 bathrooms: 1
- Main level bedrooms: 3
Rooms
- Room types: Laundry, Bonus Room, Family Room, Media Room, Office
Kitchen
- Features: Breakfast Room, Kitchen Island
Heating
- Central, Natural Gas
Cooling
- Central Air
Appliances
- Included: Dishwasher, Disposal, Microwave, Refrigerator, Oven/Range (Combo), Stainless Steel Appliance(s)
- Laundry: Upper Level
Features
- Double Vanity, High Ceilings
- Flooring: Carpet, Vinyl
- Basement: Bath Finished,Exterior Entry,Interior Entry
- Number of fireplaces: 1
- Fireplace features: Living Room, Factory Built
Interior area
- Total structure area: 2,289
- Total interior livable area: 2,289 sqft
- Finished area above ground: 2,289
- Finished area below ground: 0
Video & virtual tour
Property
Parking
- Parking features: Attached, Garage, Side/Rear Entrance
- Has attached garage: Yes
Features
- Levels: Three Or More
- Stories: 3
- Patio & porch: Deck
Lot
- Size: 871 Square Feet
- Features: Corner Lot
Details
- Parcel number: R7256 322
Construction
Type & style
- Home type: Townhouse
- Architectural style: Traditional
- Property subtype: Townhouse
Materials
- Brick
- Roof: Composition
Condition
- Resale
- New construction: No
- Year built: 2022
Utilities & green energy
- Sewer: Public Sewer
- Water: Public
- Utilities for property: Underground Utilities
Community & HOA
Community
- Features: Sidewalks, Street Lights
- Subdivision: Carlton North
HOA
- Has HOA: Yes
- Services included: Maintenance Structure, Maintenance Grounds
- HOA fee: $2,400 annually
Location
- Region: Sugar Hill
Financial & listing details
- Price per square foot: $181/sqft
- Tax assessed value: $477,300
- Annual tax amount: $6,525
- Date on market: 6/5/2026
- Cumulative days on market: 124 days
- Listing agreement: Exclusive Right To Sell
Estimated market value
$411,600
$391,000 - $432,000
$2,657/mo
Price history
| Date | Event | Price |
|---|---|---|
| 8/18/2026 | Price change | $415,000-2.8%$181/sqft |
Source:  GAMLS #10777480 Report a problem GAMLS #10777480 Report a problem | ||
| 7/15/2026 | Price change | $427,000-1.8%$187/sqft |
Source: GAMLS #10777480 Report a problem | ||
| 6/5/2026 | Listed for sale | $435,000+17.7%$190/sqft |
Source: GAMLS #10777480 Report a problem | ||
| 12/28/2022 | Sold | $369,720-15.7%$162/sqft |
Source: Public Record Report a problem | ||
| 12/2/2022 | Price change | $438,720+3.5%$192/sqft |
Source:  Lennar Homes Report a problem Lennar Homes Report a problem | ||
| 11/17/2022 | Price change | $423,720+1.2%$185/sqft |
Source: Lennar Homes Report a problem | ||
| 11/9/2022 | Price change | $418,720-4.6%$183/sqft |
Source: Lennar Homes Report a problem | ||
| 11/2/2022 | Price change | $438,720-1.2%$192/sqft |
Source: Lennar Homes Report a problem | ||
| 10/31/2022 | Listed for sale | $443,940$194/sqft |
Source: Lennar Homes Report a problem | ||
Public tax history
| Year | Property taxes | Tax assessment |
|---|---|---|
| 2026 | -- | $190,920 -3% |
| 2025 | $5,797 +6.1% | $196,760 +13.6% |
| 2024 | $5,465 +22.3% | $173,240 +17.1% |
| 2023 | $4,470 | $147,880 |
Find assessor info on the county website
Monthly payment
Est. payment
Payment breakdown
Explore the cost of this home by adjusting the details. Changes won't be saved.Climate risks
Neighborhood: 30518
Nearby schools
Schools provided by the listing agent
- Elementary: Sugar Hill
- Middle: Lanier
- High: Lanier
Source: GAMLS. This data may not be complete. We recommend contacting the local school district to confirm school assignments for this home.

Similar homes
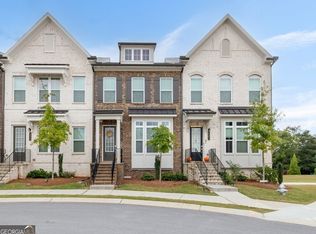
- $399,9003 bd3 ba1.8k sqft802 Edwin Ln, Sugar Hill, GA 30518Active

 MLS ID #10782693, Hunt DeShazo, Bolst. GAMLS
 - $399,0003 bd3 ba1.9k sqft1192 Lanier Willow Path, Buford, GA 30518Active
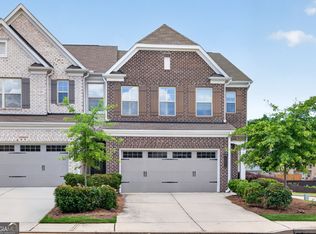 MLS ID #10832315, Tamra J Wade, Re/Max Tru, Inc.. GAMLS
 - $404,9003 bd3 ba1.9k sqft1946 Frisco Way, Suwanee, GA 30024Active
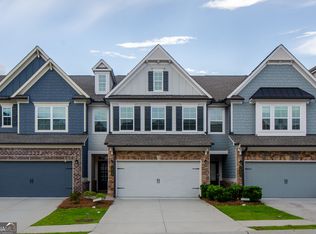 MLS ID #10829086, John Foster, Keller Williams Realty Atl. Partners. GAMLS
 - $469,0004 bd4 ba2.2k sqft377 Danville Ave, Suwanee, GA 30024Active
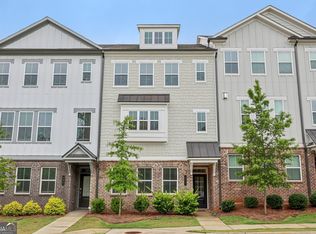 MLS ID #10814852, Jasmine Mathis, Maximum One Realtor Partners. GAMLS
 - $499,9004 bd3 ba2.5k sqft4862 White St, Sugar Hill, GA 30518ActiveMLS ID #10818558, Tamra J Wade, Re/Max Tru, Inc.. GAMLS
- $449,0003 bd4 ba2.1k sqft3987 Knox Park Overlook, Duluth, GA 30097ActiveMLS ID #10685265, Yina Takekawa, Keller Williams Realty Atl. Partners. GAMLS
- $454,9004 bd4 ba2.5k sqft2735 Hallwood Ln, Suwanee, GA 30024ActiveGAMLS
- $498,9003 bd4 ba2.2k sqft835 Green Sapling Trl, Suwanee, GA 30024Active Under ContractMLS ID #10830419, Nisha Noorani, Century 21 Results. GAMLS
- $359,9003 bd3 ba1.8k sqft1665 Villageside Ct, Lawrenceville, GA 30043ActiveMLS ID #10852164, Hungyi Huang, Compass. GAMLS
- $449,0004 bd3 ba2.4k sqft2965 Vinca Dr, Buford, GA 30519ActiveMLS ID #10828453, Truong Vo, Simply Homes ATL. GAMLS
- $462,1564 bd4 ba2.5k sqft2741 Hallwood Ln, Suwanee, GA 30024ActiveGAMLS
- $465,0004 bd3 ba2.2k sqft1934 McLennon Ct, Lawrenceville, GA 30043ActiveMLS ID #10846107, Damaun Dowdy, Liftus Realty LLC. GAMLS
- $355,0003 bd4 ba1.9k sqft594 Amarante Cir, Lawrenceville, GA 30046ActiveMLS ID #10851313, Leonard Davis, Keller Williams West Atlanta. GAMLS
- $410,0004 bd3 ba2k sqft6464 Crosscreek Ln, Flowery Branch, GA 30542ActiveMLS ID #10793316, Jack Hagan, eXp Realty. GAMLS
- $439,9004 bd3 ba2.3k sqft4894 Clarkstone Dr, Flowery Branch, GA 30542ActiveMLS ID #10808370, Eldina Schmalenberger, The HomeStore. GAMLS
- $364,9004 bd3 ba2k sqft141 Gaston Ct, Braselton, GA 30517ActiveMLS ID #10807218, Lorena Mellow, Keller Williams Realty First Atlanta. GAMLS
- $524,9003 bd3 ba2.4k sqft6160 Sweetbay Ln, Alpharetta, GA 30004ActiveMLS ID #10820378, Justin Landis, Bolst. GAMLS
