Welcome to a thoughtfully updated single-family residence offering 3 bedrooms, 2.5 bathrooms, and plenty of space of comfortable living for everyday life. This home welcomes you with a rare open floor plan with soaring open ceilings that flood the interior with natural daylight. Fresh paint, new hardwood floors and new carpet create a clean, welcoming palette throughout. The dining and living rooms feature eye-catching herringbone tile that adds character. The kitchen opens directly to the living room, giving plenty of space for entertaining. The primary suite has a freshly updated stand-in shower and new tile floors. A newer roof and a large, fenced backyard give peace of mind and plenty of outdoor play space. The neighborhood includes tennis courts, a swimming pool, and a park, and the subdivision sits conveniently off Peachtree Industrial Boulevard with easy access to I-85, Sugarloaf Mills, Gas South Arena, and shopping. Well-maintained and move-in ready!
Active
$460,000
3900 Lake Lanier Dr, Duluth, GA 30097
3beds
2,210sqft
Single Family Residence
Built in 1996
7,840 Square Feet Lot
$450,200 Zestimate®
$208/sqft
$-- HOA
What's special
Large fenced backyardRare open floor planNewer roofSoaring open ceilingsEye-catching herringbone tileFreshly updated stand-in showerNatural daylight
- 4 days
- 688
- 88
Likely to sell faster than
Zillow last checked:
Listing updated:
Listed by:
Paul Huynh 678-779-8488,
HomeSmart
Source: GAMLS,MLS#: 10884548
Facts & features
Interior
Bedrooms & bathrooms
- Bedrooms: 3
- Bathrooms: 3
- Full bathrooms: 2
- 1/2 bathrooms: 1
Rooms
- Room types: Bonus Room, Family Room, Foyer, Laundry, Office
Dining room
- Features: Seats 12+, Separate Room
Kitchen
- Features: Breakfast Area, Breakfast Bar, Kitchen Island, Pantry, Solid Surface Counters, Walk-in Pantry
Heating
- Central, Forced Air, Hot Water, Natural Gas
Cooling
- Ceiling Fan(s), Central Air, Electric
Appliances
- Included: Dishwasher, Disposal, Gas Water Heater, Microwave, Oven/Range (Combo), Stainless Steel Appliance(s)
- Laundry: Other, Upper Level
Features
- Double Vanity, High Ceilings, Separate Shower, Tile Bath, Vaulted Ceiling(s), Walk-In Closet(s)
- Flooring: Carpet, Hardwood, Tile, Vinyl
- Basement: None
- Attic: Pull Down Stairs
- Number of fireplaces: 1
- Fireplace features: Factory Built, Gas Starter, Living Room
- Common walls with other units/homes: No Common Walls
Interior area
- Total structure area: 2,210
- Total interior livable area: 2,210 sqft
- Finished area above ground: 2,210
- Finished area below ground: 0
Property
Parking
- Total spaces: 6
- Parking features: Attached, Garage, Garage Door Opener, Kitchen Level
- Has attached garage: Yes
Features
- Levels: Two
- Stories: 2
- Fencing: Back Yard,Fenced,Wood
Lot
- Size: 7,840 Square Feet
- Features: Level
Details
- Parcel number: R7205 106
- Other equipment: Satellite Dish
Construction
Type & style
- Home type: SingleFamily
- Architectural style: Traditional
- Property subtype: Single Family Residence
Materials
- Other, Stucco
- Foundation: Slab
- Roof: Composition
Condition
- Fixer
- New construction: No
- Year built: 1996
Utilities & green energy
- Electric: 220 Volts
- Sewer: Public Sewer
- Water: Public
- Utilities for property: Cable Available, Electricity Available, High Speed Internet, Natural Gas Available, Phone Available, Sewer Connected, Underground Utilities, Water Available
Community & HOA
Community
- Features: Playground, Pool, Sidewalks, Street Lights, Tennis Court(s), Near Shopping
- Security: Smoke Detector(s)
- Subdivision: Chattahoochee Reserve
HOA
- Has HOA: Yes
- Services included: Management Fee, Other, Swimming, Tennis
Location
- Region: Duluth
Financial & listing details
- Price per square foot: $208/sqft
- Tax assessed value: $453,100
- Annual tax amount: $5,753
- Date on market: 11/4/2026
- Listing agreement: Exclusive Right To Sell
- Electric utility on property: Yes
Estimated market value
$450,200
$428,000 - $473,000
$2,598/mo
Price history
| Date | Event | Price |
|---|---|---|
| 11/4/2026 | Listed for sale | $460,000+126.6%$208/sqft |
Source:  GAMLS #10884548 Report a problem | ||
| 3/24/2021 | Listing removed | -- |
Source: Owner Report a problem | ||
| 3/11/2015 | Sold | $203,000-0.9%$92/sqft |
Source: Public Record Report a problem | ||
| 12/2/2014 | Listing removed | $1,450$1/sqft |
Source: Owner Report a problem | ||
| 11/17/2014 | Listed for rent | $1,450+3.6%$1/sqft |
Source: Owner Report a problem | ||
| 11/17/2014 | Listing removed | $204,900$93/sqft |
Source: Solid Source Realty #5320484 Report a problem | ||
| 11/8/2014 | Price change | $204,9000%$93/sqft |
Source: Solid Source Realty #5320484 Report a problem | ||
| 11/6/2014 | Price change | $204,999+0%$93/sqft |
Source: Solid Source Realty, Inc #5320484 Report a problem | ||
| 10/30/2014 | Price change | $204,9000%$93/sqft |
Source: Solid Source Realty #5320484 Report a problem | ||
| 10/7/2014 | Price change | $204,999+1%$93/sqft |
Source: Solid Source Realty, Inc #5320484 Report a problem | ||
| 9/5/2014 | Pending sale | $202,999$92/sqft |
Source: Solid Source Realty #5320484 Report a problem | ||
| 7/19/2014 | Listed for sale | $202,999+6.9%$92/sqft |
Source: Solid Source Realty #5320484 Report a problem | ||
| 10/16/2013 | Listing removed | $1,400$1/sqft |
Source: Owner Report a problem | ||
| 8/18/2013 | Listed for rent | $1,400$1/sqft |
Source: Owner Report a problem | ||
| 11/24/2003 | Sold | $189,900+1.6%$86/sqft |
Source: Public Record Report a problem | ||
| 9/4/2001 | Sold | $187,000+31.8%$85/sqft |
Source: Public Record Report a problem | ||
| 4/2/1997 | Sold | $141,900$64/sqft |
Source: Public Record Report a problem | ||
Public tax history
| Year | Property taxes | Tax assessment |
|---|---|---|
| 2026 | -- | $181,240 +1.5% |
| 2025 | $4,550 -0.2% | $178,600 +3.9% |
| 2024 | $4,558 +11.5% | $171,960 |
| 2023 | $4,086 +2.1% | $171,960 +19.2% |
| 2022 | $4,003 +15.3% | $144,240 +36.2% |
| 2021 | $3,473 -0.8% | $105,880 |
| 2020 | $3,499 +0.3% | $105,880 |
| 2019 | $3,490 -17.8% | $105,880 +11.7% |
| 2018 | $4,245 +58.1% | $94,760 +16.7% |
| 2016 | $2,685 -5.8% | $81,200 +1.7% |
| 2015 | $2,849 | $79,840 +10.3% |
| 2014 | $2,849 +34.6% | $72,400 +5.6% |
| 2013 | $2,116 | $68,560 |
| 2012 | -- | $68,560 |
| 2011 | -- | $68,560 -8.9% |
| 2010 | -- | $75,240 |
| 2009 | -- | $75,240 |
| 2007 | -- | $75,240 |
| 2006 | -- | $75,240 +10.9% |
| 2005 | -- | $67,840 |
| 2004 | $891 +6.3% | $67,840 |
| 2003 | $838 -43.2% | $67,840 +16% |
| 2002 | $1,476 -2.7% | $58,480 |
| 2001 | $1,517 | $58,480 |
Find assessor info on the county website
Monthly payment
Est. payment
Payment breakdown
Explore the cost of this home by adjusting the details. Changes won't be saved.Climate risks
Neighborhood: 30097
Nearby schools
Schools provided by the listing agent
- Elementary: Chattahoochee
- Middle: Coleman
- High: Duluth
Source: GAMLS. This data may not be complete. We recommend contacting the local school district to confirm school assignments for this home.
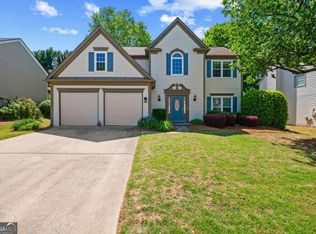

Similar homes
- $469,9003 bd3 ba1.8k sqft4240 Cavalier Way, Duluth, GA 30097Active
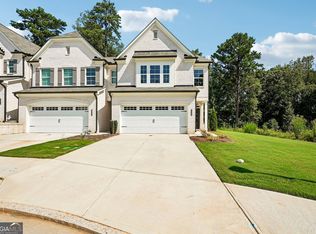
 MLS ID #10885451, Tamra J Wade, Re/Max Tru, Inc.. GAMLS
- $449,9004 bd3 ba2.2k sqft1934 McLennon Ct, Lawrenceville, GA 30043Active
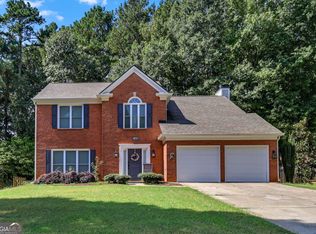 MLS ID #10884009, Damaun Dowdy, Liftus Realty LLC. GAMLS
- $470,0003 bd2 ba2.5k sqft709 Oak Moss Dr, Lawrenceville, GA 30043Active
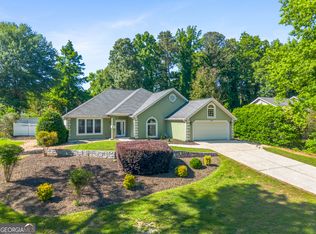 MLS ID #10835665, Maria E Mendoza, Chapman Hall Professionals Realty. GAMLS
- $545,0006 bd4 ba2.4k sqft2395 Devon Leigh Walk, Duluth, GA 30096Active
 MLS ID #10834250, Helen P Pham, Point Honors & Associates, Realtors. GAMLS
- $675,0005 bd3 ba2.5k sqft6025 Zinfandel Dr, Suwanee, GA 30024ActiveMLS ID #10884784, Natalie Stampfly, Southern Classic Realtors. GAMLS
- $439,9004 bd3 ba2k sqft2176 Deer Trl, Suwanee, GA 30024ActiveMLS ID #10835723, Mohammad Zakir Sikder, Chapman Hall Realtors Professionals. GAMLS
- $585,0004 bd3 ba3k sqft805 Rockbass Rd, Suwanee, GA 30024ActiveMLS ID #10884736, Hunt DeShazo, Bolst. GAMLS
- $499,9004 bd3 ba2.7k sqft2675 Factor Walk Blvd, Suwanee, GA 30024ActiveMLS ID #10823396, Robert E Jones, Offerpad Brokerage. GAMLS
- $435,0005 bd4 ba2.7k sqft1332 Melrose Woods Ln, Lawrenceville, GA 30045ActiveMLS ID #10883177, Huma Sandhu, Keller Williams Realty Atl. Partners. GAMLS
- $487,0005 bd3 ba3.1k sqft180 Shyrewood Dr, Lawrenceville, GA 30043ActiveMLS ID #10839859, Maria E Mendoza, Chapman Hall Professionals Realty. GAMLS
- $400,0003 bd3 ba2.3k sqft1157 Lucan Ln NW, Lawrenceville, GA 30043ActiveMLS ID #10886238, Bryan Bachtel, AXEN Realty. GAMLS
- $550,0004 bd4 ba3.1k sqft1031 Nours Cir, Lawrenceville, GA 30045ActiveMLS ID #10885485, Tanya Pickens, Opendoor Brokerage. GAMLS
- $429,9004 bd3 ba2.6k sqft4011 Triton Ives Dr, Auburn, GA 30011ActiveMLS ID #10840363, Robert E Jones, Offerpad Brokerage. GAMLS
- $475,0004 bd3 ba2.6k sqft7340 Lanier Cove Ct, Cumming, GA 30041ActiveMLS ID #10794442, Eric Baham, Sovereign Real Estate Group. GAMLS
- $543,0003 bd4 ba2.1k sqft324 Marlowe Aly, Johns Creek, GA 30024ActiveMLS ID #10758211, Mingwei Li, Virtual Properties Realty.com. GAMLS
- $364,9003 bd3 ba1.8k sqft1504 Pine Creek Way, Lawrenceville, GA 30043ActiveMLS ID #10830567, Robert E Jones, Offerpad Brokerage. GAMLS
- $435,0004 bd3 ba2.7k sqft981 Wisteria View Ct, Dacula, GA 30019ActiveMLS ID #10834602, Mark Spain, Mark Spain Real Estate. GAMLS
- $570,0004 bd3 ba2.5k sqft4288 Millhouse Ln, Peachtree Corners, GA 30092ActiveMLS ID #10812692, Kim Tran Le CCIM, Kim Tran Le Realty, LLC. GAMLS
- $469,9004 bd3 ba2.9k sqft1222 Marinette Way, Hoschton, GA 30548ActiveMLS ID #10840241, Gary L Nix, Georgia Real Estate Depot. GAMLS
- $490,0005 bd3 ba2.8k sqft2753 Blue Moon Dr, Buford, GA 30519ActiveMLS ID #10780924, Stephanie Cann, The Rezerve. GAMLS
