Completely renovated 4-sides brick masterpiece in top-rated Collins Hill High School district with NO HOA! This turn-key 4BR/3BA home boasts a brand-new 3-tab architectural roof, HVAC system, concrete driveway, energy-efficient windows, exterior/interior doors, and fresh paint throughout. The main level features durable LVP flooring, modern LED lighting, and a bright dining area opening directly to a new rear deck overlooking a private backyard. Step into the fully updated kitchen outfitted with new cabinetry, quartz countertops, a spacious center island, stylish tile backsplash, and upgraded fixtures. Relax in multiple living zones, including a cozy fireside family room and versatile flex space ideal for a home office or playroom. All three full bathrooms offer a spa-like feel with new tiled showers, modern vanities, updated lighting, tile flooring, and new plumbing fixtures. Ideally situated minutes from I-85, shopping, dining, parks, and trails. 100% move-in ready!
Active
$439,900
2176 Deer Trl, Suwanee, GA 30024
4beds
2,055sqft
Single Family Residence
Built in 1977
0.5 Acres Lot
$430,300 Zestimate®
$214/sqft
$-- HOA
What's special
Modern vanitiesNew rear deckNew plumbing fixturesFully updated kitchenPrivate backyardCozy fireside family roomSpacious center island
- 41 days
- 587
- 59
Zillow last checked:
Listing updated:
Listed by:
Mohammad Zakir Sikder 678-469-1005,
Chapman Hall Realtors Professionals
Source: GAMLS,MLS#: 10835723
Facts & features
Interior
Bedrooms & bathrooms
- Bedrooms: 4
- Bathrooms: 3
- Full bathrooms: 3
- Main level bathrooms: 1
- Main level bedrooms: 1
Rooms
- Room types: Family Room, Laundry
Kitchen
- Features: Breakfast Area, Kitchen Island, Pantry
Heating
- Central
Cooling
- Ceiling Fan(s), Central Air
Appliances
- Included: Dishwasher, Disposal, Microwave, Refrigerator
- Laundry: Common Area
Features
- Other
- Flooring: Tile, Vinyl
- Windows: Double Pane Windows
- Basement: None
- Number of fireplaces: 1
- Fireplace features: Factory Built, Family Room
- Common walls with other units/homes: No Common Walls
Interior area
- Total structure area: 2,055
- Total interior livable area: 2,055 sqft
- Finished area above ground: 2,055
- Finished area below ground: 0
Video & virtual tour
Property
Parking
- Total spaces: 2
- Parking features: Attached, Basement, Garage, Garage Door Opener, Side/Rear Entrance
- Has attached garage: Yes
Features
- Levels: Two
- Stories: 2
- Patio & porch: Deck
- Exterior features: Balcony
- Body of water: None
Lot
- Size: 0.5 Acres
- Features: Private
Details
- Parcel number: R7110 060
- Special conditions: Investor Owned,No Disclosure
Construction
Type & style
- Home type: SingleFamily
- Architectural style: Brick 4 Side,Traditional
- Property subtype: Single Family Residence
Materials
- Wood Siding
- Foundation: Pillar/Post/Pier
- Roof: Composition
Condition
- Updated/Remodeled
- New construction: No
- Year built: 1977
Utilities & green energy
- Electric: 220 Volts
- Sewer: Public Sewer
- Water: Public
- Utilities for property: Cable Available, Electricity Available, Natural Gas Available, Sewer Available
Green energy
- Energy efficient items: Appliances, Roof
Community & HOA
Community
- Features: Walk To Schools, Near Shopping
- Security: Smoke Detector(s)
- Subdivision: Deerwood
HOA
- Has HOA: No
- Services included: None
Location
- Region: Suwanee
Financial & listing details
- Price per square foot: $214/sqft
- Tax assessed value: $315,900
- Annual tax amount: $4,976
- Date on market: 8/29/2026
- Cumulative days on market: 41 days
- Listing agreement: Exclusive Right To Sell
- Electric utility on property: Yes
Estimated market value
$430,300
$409,000 - $452,000
$2,508/mo
Price history
| Date | Event | Price |
|---|---|---|
| 8/29/2026 | Listed for sale | $439,900+57.1%$214/sqft |
Source:  FMLS GA #7829411 Report a problem FMLS GA #7829411 Report a problem | ||
| 6/9/2025 | Sold | $280,000+51.4%$136/sqft |
Source: Public Record Report a problem | ||
| 10/11/2019 | Price change | $185,000-7%$90/sqft |
Source: KELLER WMS RE ATL MIDTOWN #6630762 Report a problem | ||
| 9/25/2019 | Listed for sale | $198,999+42.2%$97/sqft |
Source: Owner Report a problem | ||
| 11/19/2003 | Sold | $139,900$68/sqft |
Source: Public Record Report a problem | ||
Public tax history
| Year | Property taxes | Tax assessment |
|---|---|---|
| 2026 | -- | $126,360 -4.2% |
| 2025 | $4,976 +11.5% | $131,880 +13.8% |
| 2024 | $4,464 +0.1% | $115,880 |
| 2023 | $4,459 +4.3% | $115,880 +3.6% |
| 2022 | $4,277 +24.5% | $111,800 +28.9% |
| 2021 | $3,436 +14.1% | $86,760 +16.4% |
| 2020 | $3,012 +3.6% | $74,560 |
| 2019 | $2,906 | $74,560 +18% |
| 2018 | $2,906 +20% | $63,200 +4.9% |
| 2016 | $2,421 +12.3% | $60,240 +15.9% |
| 2015 | $2,157 | $51,960 +9.5% |
| 2014 | $2,157 +12.7% | $47,440 +5.8% |
| 2013 | $1,913 | $44,840 |
| 2012 | -- | $44,840 |
| 2011 | -- | $44,840 -17.5% |
| 2010 | -- | $54,320 |
| 2009 | -- | $54,320 |
| 2007 | -- | $54,320 |
| 2006 | -- | $54,320 |
| 2005 | -- | $54,320 |
| 2004 | $870 +50.1% | $54,320 |
| 2003 | $579 -28.7% | $54,320 +44.2% |
| 2002 | $813 -7.4% | $37,680 |
| 2001 | $878 | $37,680 |
Find assessor info on the county website
Monthly payment
Est. payment
Payment breakdown
Explore the cost of this home by adjusting the details. Changes won't be saved.Climate risks
Neighborhood: 30024
Nearby schools
Schools provided by the listing agent
- Elementary: Walnut Grove
- Middle: Creekland
- High: Collins Hill
Source: GAMLS. This data may not be complete. We recommend contacting the local school district to confirm school assignments for this home.
Similar homes
- $465,0004 bd3 ba2.2k sqft1934 McLennon Ct, Lawrenceville, GA 30043Active
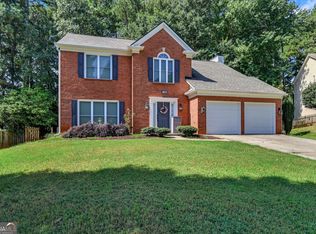
 MLS ID #10846107, Damaun Dowdy, Liftus Realty LLC. GAMLS
 - $507,5004 bd3 ba2.7k sqft2675 Factor Walk Blvd, Suwanee, GA 30024Active
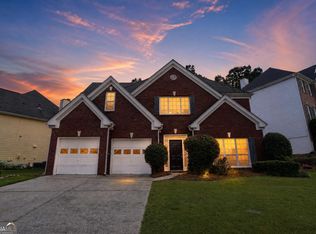 MLS ID #10823396, Robert E Jones, Offerpad Brokerage. GAMLS
 - $429,0003 bd3 ba1.8k sqft880 The Cir, Lawrenceville, GA 30043Active
 MLS ID #10800109, Amy Luke, Coldwell Banker Realty. GAMLS
 - $540,5004 bd3 ba2.5k sqft875 Cedar Creek Dr, Suwanee, GA 30024Active
 MLS ID #10854737, June Hyde, Keller Williams Realty Atl. Partners. GAMLS
 - $495,0003 bd2 ba2.5k sqft709 Oak Moss Dr, Lawrenceville, GA 30043ActiveMLS ID #10835665, Maria E Mendoza, Chapman Hall Professionals Realty. GAMLS
- $369,0003 bd3 ba1.8k sqft1504 Pine Creek Way, Lawrenceville, GA 30043ActiveMLS ID #10830567, Robert E Jones, Offerpad Brokerage. GAMLS
- $454,9004 bd4 ba2.5k sqft2735 Hallwood Ln, Suwanee, GA 30024ActiveGAMLS
- $435,0004 bd3 ba2.7k sqft981 Wisteria View Ct, Dacula, GA 30019ActiveMLS ID #10834602, Mark Spain, Mark Spain Real Estate. GAMLS
- $405,0004 bd3 ba1.5k sqft2535 Rhoanoke Dr, Duluth, GA 30096ActiveMLS ID #10810973, Jennifer Renwick, Virtual Properties Realty.com. GAMLS
- $380,0004 bd3 ba1.9k sqft1570 Williams Cir, Cumming, GA 30041ActiveMLS ID #10869594, Caleb Bell, Maximum One Premier Realtors. GAMLS
- $394,0004 bd4 ba2k sqft541 Collingsworth Ln, Lawrenceville, GA 30043ActiveMLS ID #10840188, Robert E Jones, Offerpad Brokerage. GAMLS
- $430,0004 bd4 ba2.7k sqft650 Collingsworth Ln, Lawrenceville, GA 30043ActiveMLS ID #10803207, Aurisalli Cabrera, Keller Williams Realty Atl. Partners. GAMLS
- $439,0004 bd3 ba2.6k sqft4011 Triton Ives Dr, Auburn, GA 30011ActiveMLS ID #10840363, Robert E Jones, Offerpad Brokerage. GAMLS
- $449,9004 bd3 ba2.2k sqft2880 Old Norcross Rd, Tucker, GA 30084ActiveMLS ID #10848470, RYAN DEPERALTO, Dalton Wade, Inc.. GAMLS
- $399,9004 bd3 ba2k sqft3921 Pine Gorge Ct, Dacula, GA 30019ActiveMLS ID #10830004, Judy P Chin, Virtual Properties Realty.com. GAMLS
- $399,9004 bd3 ba3k sqft2381 Watson Fain Trl, Loganville, GA 30052ActiveMLS ID #10866609, Scott L Alexander, Agents Realty LLC. GAMLS
- $424,0004 bd4 ba3k sqft2872 Summit Crest Ln, Snellville, GA 30078ActiveMLS ID #10826436, Traci Avers, Keller Williams Realty Atl. Partners. GAMLS
- $399,9004 bd4 ba2.1k sqft5882 Williams Rd, Norcross, GA 30093ActiveMLS ID #10835868, Jessica Carmona, The Atlanta Home Experts. GAMLS
- $419,9003 bd2 ba2.4k sqft1691 Bentwood Dr, Lilburn, GA 30047ActiveMLS ID #10833903, Jimmy C Humrich Jr, James Realty Services. GAMLS
- $386,0004 bd3 ba1.8k sqft1241 Pine Acre Dr, Sugar Hill, GA 30518ActiveMLS ID #10768681, Tanya Pickens, Opendoor Brokerage. GAMLS
