Gorgeous, COMPLETELY Remodeled Two-Story Home | 4 Bedrooms | 2.5 Bathrooms | No HOA. Discover the perfect blend of modern elegance, comfort, and everyday convenience in this beautifully remodeled two-story residence nestled in a desirable non-HOA community in Duluth, Georgia. Thoughtfully refreshed from top to bottom, this move-in-ready home showcases extensive upgrades, stylish finishes, and inviting living spaces designed for both sophisticated everyday living and memorable gatherings. Step inside the impressive two-story foyer and experience the warmth of the spacious living room, featuring soaring vaulted ceilings, a charming fireplace, and brand-new luxury vinyl plank (LVP) flooring throughout. The seamless flow into the formal dining area and open-concept kitchen creates an inviting atmosphere ideal for entertaining family and friends. At the heart of the home, the beautifully redesigned kitchen features brand-new cabinetry, elegant quartz countertops, stainless steel appliances, and a desirable L-shaped layout complemented by a generous center island. Enjoy the perfect combination of style and functionality, with a pleasant view of the beautifully maintained backyard and a private rear patio offering a peaceful setting for morning coffee, outdoor dining, or relaxing evenings. The main level also includes a convenient half bathroom, adding practicality to the home's thoughtful layout. Upstairs, retreat to the spacious primary suite, complete with a private en-suite bathroom featuring dual vanities and a tub-and-shower combination. Three additional generously sized bedrooms offer comfortable accommodations, ample closet space, and flexibility for family members, guests, a home office, or a personal fitness space. A spacious, beautiful master bedroom is located in the 2nd level with a separate shower and bathtub. The extensive renovations elevate the home's appeal, including new electrical, new interior and exterior paint, new flooring throughout, new kitchen cabinetry, quartz countertops, stainless steel appliances, updated faucets and sinks, and new interior and exterior lighting fixtures and ceiling fans. Every detail contributes to a fresh, contemporary aesthetic and a welcoming atmosphere from the moment you arrive. Beyond the home itself, enjoy an exceptional location with convenient access to highly desirable everyday amenities, including schools, parks, shopping, restaurants, entertainment, and medical facilities. Explore the vibrant shops and dining options throughout the area, with Duluth Downtown approximately 4 miles away, Interstate 85 just 2 miles away, and Costco just 5 minutes away, offering convenient access to surrounding destinations. With its extensive renovations, versatile four-bedroom layout, inviting outdoor spaces, and the added freedom of a non-HOA community, this exceptional Duluth home presents a wonderful opportunity to enjoy modern living in a convenient location. Beautifully remodeled. Thoughtfully updated. Ready for you to move in and enjoy. Schedule your private showing today and discover everything this stunning home has to offer!
Active
$475,000
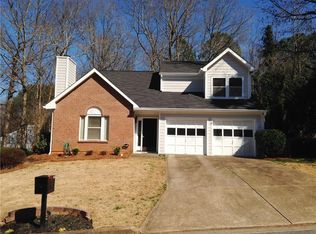
2601 Garland Way, Duluth, GA 30096
4beds
2,353sqft
Single Family Residence
Built in 1986
10,018 Square Feet Lot
$460,700 Zestimate®
$202/sqft
$-- HOA
What's special
Charming fireplaceSpacious primary suiteMove-in-ready homeStainless steel appliancesBeautifully redesigned kitchenGenerous center islandImpressive two-story foyer
- 4 days
- 497
- 57
Zillow last checked:
Listing updated:
Listed by:
Tommy Nguyen tommy.nguyen@bhhsgeorgia.com,
BHHS Georgia Properties
Source: GAMLS,MLS#: 10876716
Facts & features
Interior
Bedrooms & bathrooms
- Bedrooms: 4
- Bathrooms: 3
- Full bathrooms: 2
- 1/2 bathrooms: 1
Rooms
- Room types: Other
Kitchen
- Features: Kitchen Island, Pantry, Solid Surface Counters
Heating
- Electric, Forced Air
Cooling
- Central Air, Electric, Heat Pump, Zoned
Appliances
- Included: Dishwasher, Disposal, Electric Water Heater, Microwave
- Laundry: In Hall
Features
- Other
- Flooring: Vinyl
- Windows: Double Pane Windows
- Basement: None
- Number of fireplaces: 1
- Fireplace features: Family Room, Gas Log, Living Room
- Common walls with other units/homes: No Common Walls
Interior area
- Total structure area: 2,353
- Total interior livable area: 2,353 sqft
- Finished area above ground: 2,353
- Finished area below ground: 0
Property
Parking
- Total spaces: 2
- Parking features: Garage
- Has garage: Yes
Features
- Levels: Two
- Stories: 2
- Exterior features: Other
- Fencing: Fenced,Back Yard
Lot
- Size: 10,018 Square Feet
- Features: Level, Other
- Residential vegetation: Grassed, Cleared
Details
- Parcel number: R6237 453
Construction
Type & style
- Home type: SingleFamily
- Architectural style: Craftsman,Traditional
- Property subtype: Single Family Residence
Materials
- Vinyl Siding
- Foundation: Slab
- Roof: Composition
Condition
- Resale
- New construction: No
- Year built: 1986
Utilities & green energy
- Electric: 220 Volts
- Sewer: Public Sewer
- Water: Public
- Utilities for property: Cable Available, Electricity Available, Natural Gas Available, Phone Available, Water Available
Green energy
- Energy efficient items: Windows, Appliances
Community & HOA
Community
- Features: None
- Security: Smoke Detector(s), Carbon Monoxide Detector(s)
- Subdivision: Bromolow Ridge
HOA
- Has HOA: No
- Services included: None
Location
- Region: Duluth
Financial & listing details
- Price per square foot: $202/sqft
- Tax assessed value: $458,100
- Annual tax amount: $1,334
- Date on market: 10/21/2026
- Cumulative days on market: 4 days
- Listing agreement: Exclusive Right To Sell
- Listing terms: Cash,Conventional,FHA,1031 Exchange,VA Loan
- Electric utility on property: Yes
Estimated market value
$460,700
$438,000 - $484,000
$2,439/mo
Price history
| Date | Event | Price |
|---|---|---|
| 10/21/2026 | Listed for sale | $475,000+16.2%$202/sqft |
Source:  GAMLS #10876716 Report a problem | ||
| 3/25/2026 | Sold | $408,700-5%$174/sqft |
Source: Public Record Report a problem | ||
| 8/8/2025 | Listing removed | $2,700$1/sqft |
Source: FMLS GA #7608570 Report a problem | ||
| 7/23/2025 | Price change | $2,700-3.6%$1/sqft |
Source: FMLS GA #7608570 Report a problem | ||
| 7/2/2025 | Listed for rent | $2,800$1/sqft |
Source: FMLS GA #7608570 Report a problem | ||
| 6/27/2025 | Sold | $430,000+1.2%$183/sqft |
Source: GAMLS #10528416 Report a problem | ||
| 6/4/2025 | Pending sale | $424,999$181/sqft |
Source: GAMLS #10528416 Report a problem | ||
| 5/23/2025 | Listed for sale | $424,999+47.1%$181/sqft |
Source:  FMLS GA #7584875 Report a problem | ||
| 4/7/2025 | Sold | $289,000$123/sqft |
Source: Public Record Report a problem | ||
Public tax history
| Year | Property taxes | Tax assessment |
|---|---|---|
| 2026 | -- | $183,240 +12.1% |
| 2025 | $1,133 -0.1% | $163,480 +5.4% |
| 2024 | $1,134 +15.7% | $155,160 +1.8% |
| 2023 | $980 -10.3% | $152,360 +12.5% |
| 2022 | $1,093 +1.2% | $135,480 +33.9% |
| 2021 | $1,080 +0.2% | $101,160 +7.2% |
| 2020 | $1,078 +8.2% | $94,360 |
| 2019 | $996 | $94,360 +15.9% |
| 2018 | $996 -59.1% | $81,440 +21.6% |
| 2016 | $2,435 +8% | $66,960 +10.9% |
| 2015 | $2,255 | $60,360 +11.4% |
| 2014 | $2,255 +15.6% | $54,200 +5.2% |
| 2013 | $1,950 | $51,520 |
| 2012 | -- | $51,520 |
| 2011 | -- | $51,520 -19.9% |
| 2010 | -- | $64,320 |
| 2009 | -- | $64,320 |
| 2007 | -- | $64,320 |
| 2006 | -- | $64,320 |
| 2005 | -- | $64,320 |
| 2004 | $850 -0.1% | $64,320 |
| 2003 | $851 -49.7% | $64,320 |
| 2002 | $1,694 +38.2% | $64,320 +35.4% |
| 2001 | $1,226 | $47,520 |
Find assessor info on the county website
Monthly payment
Est. payment
Payment breakdown
Explore the cost of this home by adjusting the details. Changes won't be saved.Climate risks
Neighborhood: 30096
Nearby schools
Schools provided by the listing agent
- Elementary: Chesney
- Middle: Duluth
- High: Duluth
Source: GAMLS. This data may not be complete. We recommend contacting the local school district to confirm school assignments for this home.
Similar homes
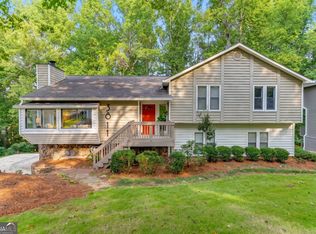
- $549,0004 bd4 ba2.5k sqft3255 Oak Hampton Way, Duluth, GA 30096For Sale
 MLS ID #7763922, Vicki Xia, JCG Realty, LLC. FMLS GA
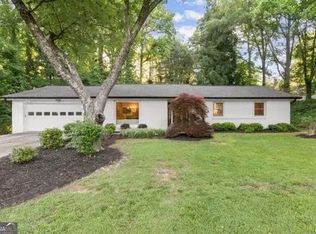
- $595,0004 bd3 ba2.7k sqft3811 Old Bridge Way, Duluth, GA 30096Active
 MLS ID #10852360, Lance Real Estate Group, Bolst. GAMLS
- $509,0003 bd2 ba1.5k sqft122 Cross Gate Dr, Marietta, GA 30068For Sale By Owner
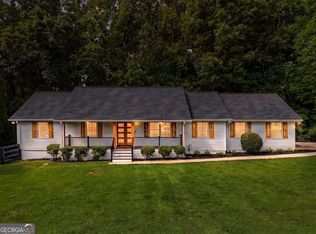
- $579,9005 bd3 ba3.2k sqft2595 Marsha Cir, Cumming, GA 30041Active
 MLS ID #10877657, David Cooke, Chapman Hall Realtors. GAMLS
- $487,0003 bd3 ba1.6k sqft11255 Abbotts Station Dr, Johns Creek, GA 30097For SaleMLS ID #7765478, Ting Huang, Casin Realty Inc.. FMLS GA
- $385,0004 bd3 ba1.9k sqft1039 Boardwalk Dr, Lawrenceville, GA 30044ActiveMLS ID #10869015, Diana Lin, Drake Realty, Inc.. GAMLS
- $489,9003 bd4 ba2.2k sqft2217 Parkside Glen Vw #221, Duluth, GA 30097For SaleMLS ID #7849724, SUN JONG SONG, 1000 Realty, LLC. FMLS GA
- $329,0003 bd2 ba1.2k sqft373 Hemlock Dr, Lawrenceville, GA 30046ActiveMLS ID #10876930, Nidia M Guzman, Virtual Properties Realty.com. GAMLS
- $565,0003 bd3 ba2.1k sqft4448 Encore Park Xing, Duluth, GA 30097For SaleMLS ID #7818618, Meesha Rawal, HomeSmart. FMLS GA
- $419,9004 bd3 ba2.7k sqft890 Hiram Davis Rd, Lawrenceville, GA 30045ActiveMLS ID #10848865, Zain Arif, Keller Williams Realty PeachtreeRoad. GAMLS
- $579,9004 bd4 ba3.1k sqft66 Lockring Dr, Lilburn, GA 30047For SaleMLS ID #7811489, DANA SORROW, Realty East. FMLS GA
- $465,0006 bd4 ba3.4k sqft1080 Big Haynes Dr, Grayson, GA 30017For SaleMLS ID #7822575, Carina Quezada Tapia, Virtual Properties Realty. Biz. FMLS GA
- $359,9003 bd3 ba2k sqft1411 Kala Dr, Lithonia, GA 30058For SaleMLS ID #7858519, William Munoz, Compass. FMLS GA
- $525,0004 bd4 ba2.2k sqft2911 Haralson Rd, Decatur, GA 30033For SaleMLS ID #7804270, Ruoxue Wang, Atlanta Realty Global, LLC.. FMLS GA
- $599,0004 bd3 ba2.5k sqft4645 Dunwoody Club Dr, Dunwoody, GA 30350ActiveMLS ID #10730936, Yu Chen Liu, Crye-Leike, Realtors. GAMLS
- $375,0004 bd3 ba2.4k sqft632 Lynnfield Dr, Lawrenceville, GA 30045For SaleMLS ID #7850575, Claire Shoener, OneDoor Inc.. FMLS GA
- $650,0004 bd3 ba2.3k sqft2260 Wallace Dr, Atlanta, GA 30341ActiveMLS ID #10872089, David C Blanton, Keller Williams Realty Atl. Partners. GAMLS
- $600,0004 bd3 ba3.1k sqft3434 Palace Ct, Tucker, GA 30084For SaleMLS ID #7845592, Olivia Sekerak, Dorsey Alston Realtors. FMLS GA
- $399,9003 bd2 ba1.7k sqft1662 Jimmy Dodd Rd, Buford, GA 30518For SaleMLS ID #7829501, Liubov Kriel, Virtual Properties Realty. Biz. FMLS GA
