Skip main navigation
Off market
  • $426,500

    3911 E Meadow Dr, Duluth, GA 30096

    4beds
    3baths
    2,134sqft
    SingleFamily
    Built in 1988
    0.47 Acres Lot
    $426,500 Zestimate®
    $200/sqft
    $2,452 Estimated rent

    Home value

    $426,500

    $405,000 - $448,000

    $2,452/mo

    Zestimate® history
    Loading
    Loading...

    Owner options

    List your home for rent

    $2,452/mo

    Rent Zestimate®

    Find your next renter with Zillow Rental Manager. Plus, with online applications, you can quickly screen prospective tenants – for free.

    Learn more

    $2,452/mo

    Rent Zestimate®

    Refinance and save

    $2,650/mo

    Est. payment

    Refinancing to a lower rate could help reduce your monthly payments and save thousands over the life of the loan.

    See today's rates

    $2,650/mo

    Est. payment

    Explore your selling options

    Work with a Zillow partner agent

    Leverage their expertise and Zillow's premium Showcase listings to get your home seen by more buyers.

    Get started

    List with your own agent

    Get your home in front of millions of buyers by listing it on Zillow.

    Learn how to do it

    Sell it yourself

    Take full control of how buyers see your home on Zillow by listing For Sale by Owner (FSBO).

    List your home

    What's special

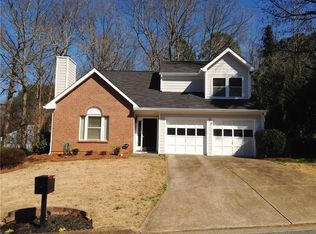
    no longer available. This amazing 4 bedroom 3 bath home at the end of the road on a cul-de-sac has been completely dressed up, fully painted inside and out, updated and upgraded. This home sits on 0.47 acres which is one of the largest lots in the subdivision. Main level features all beautiful durable laminate wood floors. HVAC and water heater have been upgraded to high efficiency system in the last five years. All new high efficiency windows have been installed Great room wired for surround sound system. A newly updated master upstairs is one of four carpeted bedrooms and 2 full baths. The extended deck in the back overlooks a great firepit in the back yard where you can sit down and enjoy s'mores with the family. The backyard also features a Playhouse which children will enjoy! The home sits on a full basement half is unfinished and the other half is a 2 car garage. Property is close to some great shopping areas including the Mall of Georgia! Gwinnett County schools are excellent and this home goes to some of the best! 2021-04-07

    This property is off market, which means it's not currently listed for sale or rent on Zillow. This may be different from what's available on other websites or public sources.

    Facts & features

    Interior

    Bedrooms & bathrooms
    • Bedrooms: 4
    • Bathrooms: 3
    • Main level bathrooms: 1
    Heating
    • Forced air, Gas
    Cooling
    • Central
    Appliances
    • Included: Dishwasher, Microwave, Range / Oven, Refrigerator, Washer
    • Laundry: In Hall
    Features
    • Walk-In Closet(s), High Ceilings, Gas Logs, Separate Shower, Cable TV Connections, Foyer - 2 Story, Entrance Foyer, Tile Floors, Carpet, Laminate Flooring
    • Flooring: Tile, Laminate
    • Basement: Partially finished
    • Has fireplace: Yes
    • Fireplace features: masonry
    Interior area
    • Structure area source: Public Record
    • Total interior livable area: 2,134 sqft

    Property

    Parking
    • Total spaces: 2
    • Parking features: Garage - Attached
    • Details: 2 Car
    Features
    • Exterior features: Wood, Cement / Concrete
    Lot
    • Size: 0.47 Acres
    • Features: Cul-de-Sac
    Details
    • Additional structures: Garage(s)
    • Parcel number: R6237446

    Construction

    Type & style
    • Home type: SingleFamily
    • Architectural style: Conventional
    Materials
    • Wood
    • Roof: Composition
    Condition
    • Year built: 1988

    Utilities & green energy

    • Sewer: Sewer Connected
    • Water: Public Water
    Green energy
    • Green verification: ENERGY STAR Certified Homes, Certified Energy Wise
    • Energy efficient items: Water Heater-electric

    Community & neighborhood

    Security
    • Security features: Alarm - Smoke/Fire
    Location
    • Region: Duluth

    Other

    Other facts
    • Flooring: Tile, Laminate
    • Heating: Forced Air, Natural Gas, Floor Furnace
    • Appliances: Dishwasher, Range/Oven, Refrigerator, Washer, Electric Water Heater, Cooktop - Separate, Microwave - Built In, ENERGY STAR Qualified Appliances
    • FireplaceYN: true
    • GarageYN: true
    • HeatingYN: true
    • CoolingYN: true
    • FireplacesTotal: 1
    • Basement: Partial, Concrete
    • ConstructionMaterials: Concrete, Wood Siding
    • FireplaceFeatures: Living Room
    • ArchitecturalStyle: Traditional
    • LotFeatures: Cul-de-Sac
    • GreenBuildingVerificationType: ENERGY STAR Certified Homes, Certified Energy Wise
    • HomeWarrantyYN: True
    • MainLevelBathrooms: 1
    • Cooling: Central Air, Ceiling Fan(s)
    • InteriorFeatures: Walk-In Closet(s), High Ceilings, Gas Logs, Separate Shower, Cable TV Connections, Foyer - 2 Story, Entrance Foyer, Tile Floors, Carpet, Laminate Flooring
    • OtherStructures: Garage(s)
    • ParkingFeatures: Garage, 2 Car, Side/Rear Entrance
    • StructureType: House
    • MainLevelBedrooms: 0
    • Sewer: Sewer Connected
    • BuildingAreaSource: Public Record
    • LivingAreaSource: Public Record
    • OtherParking: 2 Car
    • SecurityFeatures: Alarm - Smoke/Fire
    • WaterSource: Public Water
    • GreenEnergyEfficient: Water Heater-electric
    • FarmLandAreaSource: Owner/Seller
    • LotDimensionsSource: Owner
    • LaundryFeatures: In Hall
    • BeastPropertySubType: Single Family Detached
    • MlsStatus: Under Contract
    • CoListAgentEmail: Andrea.Converse@BHHSGA.com
    • CoListAgentFullName: Andrea L Converse
    • TaxAnnualAmount: 3280
    • ListPriceLow: 298500

    Price history

    DateEventPrice
    4/16/2021Sold$325,000+8.9%$152/sqft
    Source: Public Record Report a problem
    4/6/2021Pending sale$298,500$140/sqft
    Source: Local MLS #8954668 Report a problem
    4/4/2021Listed for sale$298,500+72%$140/sqft
    Source: Local MLS #8954668 Report a problem
    8/5/2004Sold$173,500+17.2%$81/sqft
    Source: Public Record Report a problem
    9/7/1999Sold$148,000+19.4%$69/sqft
    Source: Public Record Report a problem
    12/30/1993Sold$124,000$58/sqft
    Source: Public Record Report a problem

    Public tax history

    YearProperty taxesTax assessment
    2025$4,967 -2.6%$162,800
    2024$5,100 +10.6%$162,800 -2.9%
    2023$4,610 +5.1%$167,640 +29%
    2022$4,389 +30.4%$130,000 +21.4%
    2021$3,365 +2.6%$107,080 +4.9%
    2020$3,280 +2.6%$102,040
    2019$3,196 $102,040 +13.7%
    2018$3,196 +22.7%$89,760 +21.8%
    2016$2,606 +5.4%$73,720 +10.9%
    2015$2,472 $66,480 +11.5%
    2014$2,472 +15.9%$59,640 +5.4%
    2013$2,132 $56,600
    2012-- $56,600
    2011-- $56,600 -18.9%
    2010-- $69,800
    2009-- $69,800
    2007-- $69,800
    2006-- $69,800
    2005-- $69,800 +5.6%
    2004-- $66,080
    2003$807 -49.8%$66,080
    2002$1,607 +12.4%$66,080 +22.3%
    2001$1,429 $54,040

    Find assessor info on the county website

    Neighborhood: 30096

    Nearby schools

    GreatSchools rating
    Schools provided by the listing agent
    • Elementary: Cb Chesney
    • Middle: Duluth
    • High: Duluth

    Source: The MLS. This data may not be complete. We recommend contacting the local school district to confirm school assignments for this home.

    Get a cash offer in 3 minutes
    Find out how much your home could sell for in as little as 3 minutes with a no-obligation cash offer.
    Estimated market value
    $426,500
    Get a cash offer in 3 minutes
    Find out how much your home could sell for in as little as 3 minutes with a no-obligation cash offer.
    Estimated market value
    $426,500