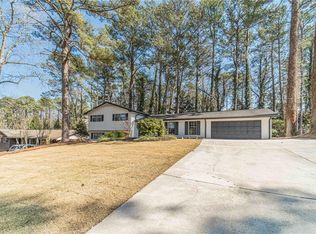
Welcome Home to Waterford! Nestled in a well-established community with convenient access to parks, schools, shopping, dining, and entertainment, this quiet 4-bedroom, 3-bath split-level home offers the perfect blend of style and comfort. Step inside to the main level, where you're greeted by a bright living room that flows seamlessly into the dining area-an inviting space for gatherings and entertaining. A few steps down to the lower level, you'll find the heart of the home: an open-concept kitchen connected to a cozy family room with direct access to the patio and backyard-perfect for cooking, relaxing, and spending time together. This level also includes a combined laundry and full bath, along with a versatile flex room ideal for guests, a home office, or a gym. Heading back up, the upper level features the primary suite, along with two additional bedrooms and a full bath across the hall, offering comfortable and private spaces for everyone. Don't miss the chance! Welcome Back!
Active
Price cut: $40.8K (6/30)
$599,000
4645 Dunwoody Club Dr, Dunwoody, GA 30350
4beds
2,519sqft
Single Family Residence
Built in 1972
0.5 Acres Lot
$-- Zestimate®
$238/sqft
$-- HOA
What's special
Comfortable and private spacesCozy family roomOpen-concept kitchenPrimary suite
- 143 days
- 1,218
- 83
Zillow last checked:
Listing updated:
Listed by:
Yu Chen Liu 678-907-0858,
Crye-Leike, Realtors
Source: GAMLS,MLS#: 10730936
Facts & features
Interior
Bedrooms & bathrooms
- Bedrooms: 4
- Bathrooms: 3
- Full bathrooms: 3
Rooms
- Room types: Other
Kitchen
- Features: Breakfast Bar
Heating
- Central
Cooling
- Central Air
Appliances
- Included: Dishwasher, Gas Water Heater
- Laundry: Other
Features
- In-Law Floorplan, Master On Main Level
- Flooring: Hardwood, Tile, Vinyl
- Basement: Crawl Space,Finished
- Number of fireplaces: 1
- Fireplace features: Family Room
- Common walls with other units/homes: No Common Walls
Interior area
- Total structure area: 2,519
- Total interior livable area: 2,519 sqft
- Finished area above ground: 1,828
- Finished area below ground: 691
Property
Parking
- Total spaces: 4
- Parking features: Attached, Garage
- Has attached garage: Yes
Features
- Levels: Multi/Split
- Patio & porch: Patio
- Exterior features: Other
- Fencing: Back Yard,Chain Link
- Body of water: None
Lot
- Size: 0.5 Acres
- Features: Level
Details
- Additional structures: Other
- Parcel number: 06 310 01 159
Construction
Type & style
- Home type: SingleFamily
- Architectural style: Ranch
- Property subtype: Single Family Residence
Materials
- Stucco
- Roof: Composition
Condition
- Updated/Remodeled
- New construction: No
- Year built: 1972
Utilities & green energy
- Electric: 220 Volts
- Sewer: Public Sewer
- Water: Public
- Utilities for property: Electricity Available, Natural Gas Available, Water Available
Community & HOA
Community
- Features: None
- Subdivision: Waterford
HOA
- Has HOA: No
- Services included: None
Location
- Region: Dunwoody
Financial & listing details
- Price per square foot: $238/sqft
- Tax assessed value: $466,100
- Annual tax amount: $1,023
- Date on market: 4/11/2026
- Cumulative days on market: 143 days
- Listing agreement: Exclusive Right To Sell
- Electric utility on property: Yes
Estimated market value
Not available
Estimated sales range
Not available
$3,296/mo
Price history
| Date | Event | Price |
|---|---|---|
| 6/30/2026 | Price change | $599,000-6.4%$238/sqft |
Source:  GAMLS #10730936 Report a problem GAMLS #10730936 Report a problem | ||
| 4/11/2026 | Listed for sale | $639,800+58.8%$254/sqft |
Source:  FMLS GA #7751242 Report a problem FMLS GA #7751242 Report a problem | ||
| 1/15/2026 | Sold | $403,000+210.2%$160/sqft |
Source: Public Record Report a problem | ||
| 12/27/1995 | Sold | $129,900$52/sqft |
Source: Public Record Report a problem | ||
Public tax history
| Year | Property taxes | Tax assessment |
|---|---|---|
| 2025 | $1,023 -7.7% | $186,440 +15.4% |
| 2024 | $1,108 -72.2% | $161,559 0% |
| 2023 | $3,984 -12.6% | $161,560 |
| 2022 | $4,560 +11.6% | $161,560 +10.7% |
| 2021 | $4,087 +25.4% | $145,920 +30.5% |
| 2020 | $3,260 -0.4% | $111,800 -2.4% |
| 2019 | $3,274 +1.5% | $114,560 +4.8% |
| 2018 | $3,225 -4.5% | $109,280 +5.6% |
| 2017 | $3,378 -5.1% | $103,440 -8.3% |
| 2016 | $3,561 | $112,840 +21.1% |
| 2014 | $3,561 | $93,200 -2.7% |
| 2013 | -- | $95,760 -13.6% |
| 2012 | -- | $110,880 +13.7% |
| 2011 | -- | $97,560 |
| 2010 | $3,087 | $97,560 |
| 2009 | $3,087 +7.8% | $97,560 |
| 2008 | $2,864 -0.8% | $97,560 |
| 2007 | $2,887 | $97,560 |
| 2006 | $2,887 +20.2% | $97,560 +14.6% |
| 2005 | $2,401 +13.5% | $85,120 +7.7% |
| 2004 | $2,115 +0.4% | $79,000 |
| 2003 | $2,108 +25.4% | $79,000 +7.5% |
| 2002 | $1,681 +19.2% | $73,480 |
| 2001 | $1,410 | $73,480 |
Find assessor info on the county website
Monthly payment
Est. payment
Payment breakdown
Explore the cost of this home by adjusting the details. Changes won't be saved.Climate risks
Neighborhood: 30350
Nearby schools
Schools provided by the listing agent
- Elementary: Kingsley
- Middle: Peachtree
- High: Dunwoody
Source: GAMLS. This data may not be complete. We recommend contacting the local school district to confirm school assignments for this home.
- $613,1005 bd2 ba2.2k sqft4633 Dunwoody Club Dr, Dunwoody, GA 30350Off Market
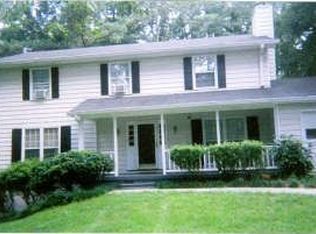
- $669,7004 bd3 ba2.6k sqft4653 Dunwoody Club Dr, Dunwoody, GA 30350Off Market

- $523,4004 bd2 ba1.7k sqft4661 Dunwoody Club Dr, Dunwoody, GA 30350Off Market
- $906,1005 bd5 ba3.9k sqft2665 Braffington Ct, Sandy Springs, GA 30350Off Market

Similar homes
- $650,0005 bd3 ba2.2k sqft2458 Dunkerrin Ln, Dunwoody, GA 30360For Sale
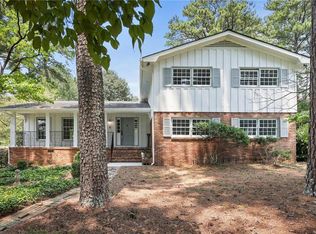
 MLS ID #7813831, Pailey Nooromid, Atlanta Fine Homes Sotheby's International. FMLS GA
 - $749,9004 bd4 ba3.2k sqft4622 Kings Down Rd, Atlanta, GA 30338Active
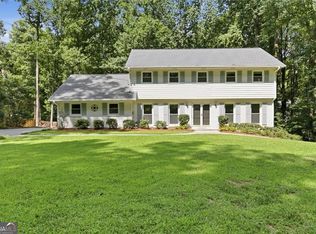
 MLS ID #10825116, Robin Blass, Harry Norman Realtors. GAMLS
 - $499,9003 bd2 ba2.1k sqft3024 Sumac Dr, Peachtree Corners, GA 30360For Sale
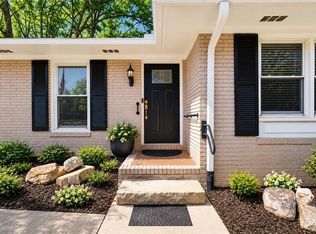 MLS ID #7740099, MARY BETH MCLAUGHLIN, Atlanta Fine Homes Sotheby's International. FMLS GA
 - $579,0005 bd3 ba2.3k sqft2501 Henderson Mill Rd NE, Atlanta, GA 30345For Sale
 MLS ID #7738978, Lisa Liu, America Realty Center, Inc.. FMLS GA
 - $589,9004 bd4 ba3.1k sqft66 Lockring Dr, Lilburn, GA 30047For SaleMLS ID #7811489, DANA SORROW, Realty East. FMLS GA
- $575,0004 bd3 ba2.8k sqft1701 Smithwood Dr, Marietta, GA 30062For SaleMLS ID #7808269, Robert Clarkson, Century 21 Connect Realty. FMLS GA
- $725,0004 bd3 ba2.1k sqft2037 Longview Way, Atlanta, GA 30341ActiveMLS ID #10777351, Laura Addison, Harry Norman Realtors. GAMLS
- $589,0004 bd4 ba3.2k sqft2188 Beecher Rd SW, Atlanta, GA 30311ActiveMLS ID #10835299, Danielle Rudolph, Rudolph & Co. RE & Development. GAMLS
- $569,9004 bd4 ba2.5k sqft3255 Oak Hampton Way, Duluth, GA 30096For SaleMLS ID #7763922, Vicki Xia, JCG Realty, LLC. FMLS GA
- $580,0004 bd3 ba2.3k sqft1750 Cedar Ridge Ct SE, Smyrna, GA 30080For SaleMLS ID #7812507, BRENDA J TOWNSEND, Virtual Properties Realty. Biz. FMLS GA
- $575,0005 bd4 ba3.4k sqft1929 Sharon Rd, Cumming, GA 30041ActiveMLS ID #10825816, Dao Tran, Simply Homes ATL. GAMLS
- $780,0004 bd4 ba3.5k sqft2990 Ascot Ln, Roswell, GA 30076ActiveMLS ID #10829618, Karen A Maglothin, BHHS Georgia Properties. GAMLS
- $575,0005 bd3 ba3.1k sqft1494 Oak Springs Dr, Marietta, GA 30066ActiveMLS ID #10823956, Daniel P Rohrer, One Nest Georgia Inc.. GAMLS
- $549,9004 bd3 ba3.3k sqft1489 Kincaid Rd, Marietta, GA 30066ActiveMLS ID #10814904, Iliana Icen, BHHS Georgia Properties. GAMLS
- $721,0006 bd3 ba2.8k sqft151 Shadowlawn Rd SE, Marietta, GA 30067For SaleMLS ID #7757468, Melissa Lowman, Virtual Properties Realty. Biz. FMLS GA
- $540,0004 bd3 ba3.6k sqft232 Nacoochee Dr, Woodstock, GA 30188ActiveMLS ID #10769527, Sean Roberts, Atlanta Communities. GAMLS
- $765,0004 bd4 ba3.3k sqft4522 Springvale Cir, Dunwoody, GA 30338For SaleMLS ID #7795629, Howard Su, Realty Hub, LLC. FMLS GA
- $524,9004 bd4 ba2.9k sqft189 Castlebar Ct SE, Mableton, GA 30126ActiveMLS ID #10764368, Patricia Chung, Harry Norman Realtors. GAMLS
- $525,0003 bd2 ba2.3k sqft2210 Rosser Pl, Stone Mountain, GA 30087ActiveMLS ID #10789739, Pat Soltys, SRA Signature Realty. GAMLS
- $459,0004 bd4 ba2.8k sqft2653 Amy Ct, Duluth, GA 30096Active Under ContractMLS ID #10793377, George A Bishara, Maximum One Realty Greater Atlanta. GAMLS
