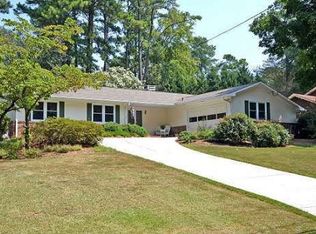
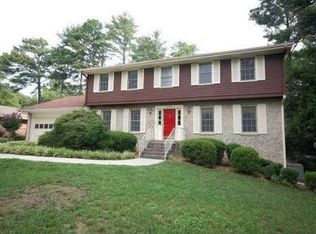
Set on a picturesque corner lot surrounded by mature trees, this beautifully updated residence offers an exceptional blend of timeless design, modern comfort, and everyday livability. Framed by lush landscaping, classic brick accents, and a welcoming covered front porch, the home exudes warmth and curb appeal from the moment you arrive. Inside, sunlit interiors are enhanced by rich hardwood floors, neutral finishes, and thoughtfully designed living spaces that balance elegance with functionality. The inviting family room, centered around a fireplace, flows effortlessly into the dining area and spacious kitchen, creating an ideal setting for both relaxed daily living and effortless entertaining. Designed with both beauty and practicality in mind, the kitchen features granite countertops, abundant cabinetry, generous prep space, and a bright breakfast area overlooking the private backyard. Multiple living areas throughout the home provide flexibility for today's lifestyle, offering space for gathering, working, or quiet retreat. Ideally located with easy access to I-285, premier shopping, dining, parks, and recreation, this home is just minutes from Perimeter Mall, Georgia State University Perimeter College, MJCCA, and Brook Run Park. Combining privacy, thoughtful updates, and an exceptionally convenient location, this move-in-ready residence offers an outstanding opportunity to enjoy comfortable living with many of the area's most desirable amenities just moments away.
Active under contract
$650,000
2458 Dunkerrin Ln, Dunwoody, GA 30360
5beds
2,294sqft
Single Family Residence, Residential
Built in 1967
0.37 Acres Lot
$-- Zestimate®
$283/sqft
$-- HOA
What's special
Classic brick accentsThoughtfully designed living spacesNeutral finishesRich hardwood floorsSunlit interiorsLush landscapingWelcoming covered front porch
- 34 days
- 889
- 51
Zillow last checked:
Listing updated:
Listed by:
Pailey Nooromid,
Atlanta Fine Homes Sotheby's International 214-662-0999,
EYDIE KOONIN,
Atlanta Fine Homes Sotheby's International
Source: FMLS GA,MLS#: 7813831
Facts & features
Interior
Bedrooms & bathrooms
- Bedrooms: 5
- Bathrooms: 3
- Full bathrooms: 3
Rooms
- Room types: Bonus Room, Den
Primary bedroom
- Features: Oversized Master
- Level: Oversized Master
Bedroom
- Features: Oversized Master
Primary bathroom
- Features: Shower Only
Dining room
- Features: Seats 12+, Separate Dining Room
Kitchen
- Features: Breakfast Bar, Cabinets Stain, View to Family Room
Heating
- Natural Gas
Cooling
- Central Air
Appliances
- Included: Dishwasher, Disposal, Double Oven, Gas Range
- Laundry: Laundry Chute, Laundry Room, Lower Level
Features
- Entrance Foyer, High Ceilings 9 ft Lower, High Ceilings 9 ft Main, High Ceilings 9 ft Upper
- Flooring: Carpet, Hardwood, Luxury Vinyl
- Windows: Double Pane Windows
- Basement: None
- Number of fireplaces: 1
- Fireplace features: Family Room
- Common walls with other units/homes: No Common Walls
Interior area
- Total structure area: 2,294
- Total interior livable area: 2,294 sqft
Video & virtual tour
Property
Parking
- Total spaces: 2
- Parking features: Driveway, Garage
- Garage spaces: 2
- Has uncovered spaces: Yes
Accessibility
- Accessibility features: None
Features
- Levels: Multi/Split
- Patio & porch: Covered, Front Porch, Patio
- Exterior features: Private Yard
- Pool features: None
- Spa features: None
- Fencing: Back Yard,Fenced
- Has view: Yes
- View description: City
- Waterfront features: None
- Body of water: None
Lot
- Size: 0.37 Acres
- Dimensions: 130 x 115
- Features: Back Yard, Corner Lot, Front Yard, Private
Details
- Additional structures: None
- Parcel number: 18 355 07 004
- Other equipment: None
- Horse amenities: None
Construction
Type & style
- Home type: SingleFamily
- Architectural style: Traditional
- Property subtype: Single Family Residence, Residential
Materials
- Brick, Fiber Cement
- Foundation: Slab
- Roof: Composition
Condition
- Resale
- New construction: No
- Year built: 1967
Utilities & green energy
- Electric: 220 Volts
- Sewer: Public Sewer
- Water: Public
- Utilities for property: Cable Available, Electricity Available, Natural Gas Available, Sewer Available, Water Available
Green energy
- Energy efficient items: None
- Energy generation: None
Community & HOA
Community
- Features: None
- Security: Carbon Monoxide Detector(s), Smoke Detector(s)
- Subdivision: Dunwoody Trails
HOA
- Has HOA: No
Location
- Region: Dunwoody
Financial & listing details
- Price per square foot: $283/sqft
- Tax assessed value: $490,700
- Annual tax amount: $5,098
- Date on market: 7/31/2026
- Cumulative days on market: 83 days
- Electric utility on property: Yes
- Road surface type: Asphalt
Estimated market value
Not available
Estimated sales range
Not available
$4,076/mo
Price history
| Date | Event | Price |
|---|---|---|
| 7/31/2026 | Listed for sale | $650,000-13.3%$283/sqft |
Source: | ||
| 7/30/2026 | Listing removed | $749,900$327/sqft |
Source: | ||
| 7/24/2026 | Price change | $749,9000%$327/sqft |
Source: | ||
| 6/26/2026 | Listed for sale | $750,000-15.7%$327/sqft |
Source: | ||
| 6/22/2026 | Listing removed | $890,000$388/sqft |
Source: | ||
| 5/29/2026 | Listed for sale | $890,000+164.5%$388/sqft |
Source: | ||
| 6/13/2007 | Sold | $336,500$147/sqft |
Source: Public Record Report a problem | ||
Public tax history
| Year | Property taxes | Tax assessment |
|---|---|---|
| 2025 | $5,098 +2.3% | $196,280 +4.3% |
| 2024 | $4,985 +16.5% | $188,200 +3.4% |
| 2023 | $4,280 -4.2% | $181,960 +9.6% |
| 2022 | $4,469 +17.4% | $165,960 +19% |
| 2021 | $3,808 -1% | $139,520 +1.2% |
| 2020 | $3,845 +19.2% | $137,920 +21.5% |
| 2019 | $3,226 -4% | $113,560 -1.7% |
| 2018 | $3,360 -16.7% | $115,560 -11.7% |
| 2017 | $4,032 +5.5% | $130,800 +3.8% |
| 2016 | $3,822 | $126,040 +10.8% |
| 2014 | $3,822 | $113,800 +12.9% |
| 2013 | -- | $100,840 |
| 2012 | -- | $100,840 -2.7% |
| 2011 | -- | $103,600 |
| 2010 | $3,284 -2.4% | $103,600 |
| 2009 | $3,365 +12.6% | $103,600 |
| 2008 | $2,987 +171.3% | $103,600 |
| 2007 | $1,101 | $103,600 |
| 2006 | $1,101 +14% | $103,600 +5.7% |
| 2005 | $966 +8.9% | $98,040 +4% |
| 2004 | $887 +10.3% | $94,240 +2.1% |
| 2003 | $804 +51.9% | $92,280 |
| 2002 | $529 -67% | $92,280 +7.3% |
| 2001 | $1,603 | $86,040 |
Find assessor info on the county website
Monthly payment
Est. payment
Payment breakdown
Explore the cost of this home by adjusting the details. Changes won't be saved.Climate risks
Neighborhood: 30360
Nearby schools
Schools provided by the listing agent
- Elementary: Chesnut
- Middle: Peachtree
- High: Dunwoody
Source: FMLS GA. This data may not be complete. We recommend contacting the local school district to confirm school assignments for this home.