Welcome home to this beautifully updated 5-bedroom, 2.5-bath ranch, perfectly situated on a quiet cul-de-sac street with no HOA. Designed with comfort and functionality in mind, this spacious home features an open floor plan filled with abundant natural light from newer windows. The main-level primary suite offers a private retreat with a large walk-in tiled shower, while wood flooring throughout the main living areas and tile flooring in the bathrooms provide both style and durability. The well-appointed kitchen is a chef's dream, complete with a gas cooktop, double ovens, a large island with bar seating, and a built-in desk that's perfect for meal planning or a home office. Upstairs, a convenient kitchenette adds flexibility for guests, multi-generational living, or a private retreat. Major updates, including a newer roof, furnace, and gutters, provide added peace of mind. Outside, enjoy the level backyard, ideal for entertaining, gardening, or play. Located in a highly sought-after area with top-ranked schools and convenient access to interstates, shopping, dining, and everyday amenities, this move-in-ready home offers the perfect combination of space, modern updates, and an unbeatable location.
Active
Price cut: $24K (7/21)
$575,000
4674 Sharon Valley Ct, Dunwoody, GA 30360
5beds
--sqft
:
Get pre-qualified$3,958/mo
Single Family Residence
Built in 1968
0.4 Acres Lot
$571,500 Zestimate®
$--/sqft
$-- HOA
What's special
Newer roofWell-appointed kitchenQuiet cul-de-sac streetDouble ovensGas cooktopNewer windowsBuilt-in desk
- 34 days |
- 2,382 |
- 186 |
Zillow last checked:
Listing updated:
Listed by:
Lisa Scott 678-533-9325,
REMAX Around Atlanta,
Fran Kieffer 404-803-1285,
REMAX Around Atlanta
Source: GAMLS,MLS#: 10790573
Facts & features
Interior
Bedrooms & bathrooms
- Bedrooms: 5
- Bathrooms: 3
- Full bathrooms: 3
- Main level bathrooms: 2
- Main level bedrooms: 3
Rooms
- Room types: Bonus Room, Family Room, Foyer
Dining room
- Features: Seats 12+
Kitchen
- Features: Breakfast Area, Breakfast Room, Kitchen Island, Pantry, Second Kitchen
Heating
- Forced Air, Natural Gas, Zoned
Cooling
- Ceiling Fan(s), Central Air, Zoned
Appliances
- Included: Dishwasher, Disposal, Double Oven, Dryer, Electric Water Heater, Microwave, Refrigerator, Washer
- Laundry: In Hall
Features
- Master On Main Level, Walk-In Closet(s)
- Flooring: Carpet, Wood, Tile
- Windows: Double Pane Windows
- Basement: Concrete,Crawl Space
- Attic: Pull Down Stairs
- Has fireplace: No
- Common walls with other units/homes: No Common Walls
Interior area
- Total structure area: 0
- Finished area above ground: 0
- Finished area below ground: 0
Property
Parking
- Parking features: Garage
- Has garage: Yes
Features
- Levels: Two
- Stories: 2
- Patio & porch: Deck, Patio, Porch
- Fencing: Fenced
- Body of water: None
Lot
- Size: 0.4 Acres
- Features: Level
Details
- Parcel number: 18 355 07 015
Construction
Type & style
- Home type: SingleFamily
- Architectural style: Ranch
- Property subtype: Single Family Residence
Materials
- Stone
- Roof: Composition
Condition
- Resale
- New construction: No
- Year built: 1968
Utilities & green energy
- Sewer: Public Sewer
- Water: Public
- Utilities for property: Cable Available, High Speed Internet, Natural Gas Available, Sewer Available
Green energy
- Water conservation: Low-Flow Fixtures
Community & HOA
Community
- Features: Street Lights, Near Public Transport, Walk To Schools, Near Shopping
- Security: Smoke Detector(s)
- Subdivision: Dunwoody Trail
HOA
- Has HOA: No
- Services included: None
Location
- Region: Dunwoody
Financial & listing details
- Tax assessed value: $614,100
- Annual tax amount: $6,321
- Date on market: 6/22/2026
- Cumulative days on market: 34 days
- Listing agreement: Exclusive Right To Sell
Estimated market value
$571,500
$543,000 - $600,000
$4,231/mo
Price history
| Date | Event | Price |
|---|---|---|
| 7/21/2026 | Price change | $575,000-4% |
Source:  FMLS GA #7790518 Report a problem FMLS GA #7790518 Report a problem | ||
| 6/22/2026 | Listed for sale | $599,000+81.5% |
Source: FMLS GA #7790518 Report a problem | ||
| 11/29/2016 | Sold | $330,000-2.9% |
Source:  FMLS GA #5740613 Report a problem FMLS GA #5740613 Report a problem | ||
| 10/29/2016 | Pending sale | $340,000 |
Source: MUFFLEY & ASSOCIATES #8060789 Report a problem | ||
| 10/10/2016 | Price change | $340,000-5.6% |
Source: MUFFLEY & ASSOCIATES #8060789 Report a problem | ||
| 8/30/2016 | Price change | $360,000-4% |
Source: MUFFLEY & ASSOCIATES #8060789 Report a problem | ||
| 2/22/2016 | Price change | $375,000-6% |
Source: BHHS Georgia Properties-Suwanee-Duluth #7570323 Report a problem | ||
| 1/8/2016 | Listed for sale | $399,000 |
Source: BHHS Georgia Properties-Suwanee-Duluth #5633013 Report a problem | ||
Public tax history
| Year | Property taxes | Tax assessment |
|---|---|---|
| 2025 | $6,321 +3.1% | $245,640 +5.3% |
| 2024 | $6,131 +10.7% | $233,320 +0.7% |
| 2023 | $5,540 +19.9% | $231,800 +38.7% |
| 2022 | $4,620 +1.3% | $167,160 |
| 2021 | $4,559 -5.3% | $167,160 |
| 2020 | $4,814 +7.6% | $167,160 +3% |
| 2019 | $4,472 +22.9% | $162,360 +32.3% |
| 2018 | $3,638 -12.6% | $122,680 -3.4% |
| 2017 | $4,162 +26.8% | $127,040 +16.6% |
| 2016 | $3,282 | $108,920 +16.8% |
| 2014 | $3,282 | $93,240 +0.5% |
| 2013 | -- | $92,800 |
| 2012 | -- | $92,800 +5.2% |
| 2011 | -- | $88,200 |
| 2010 | $2,786 | $88,200 |
| 2009 | $2,786 +11.4% | $88,200 |
| 2008 | $2,501 -0.8% | $88,200 |
| 2007 | $2,521 | $88,200 |
| 2006 | $2,521 +12.4% | $88,200 +7.7% |
| 2005 | $2,242 +6.2% | $81,920 +3.7% |
| 2004 | $2,112 +2.7% | $78,960 +2% |
| 2003 | $2,057 +15.7% | $77,400 |
| 2002 | $1,778 +33.4% | $77,400 +10.1% |
| 2001 | $1,333 | $70,320 |
Find assessor info on the county website
Monthly payment
Est. payment
Payment breakdown
Explore the cost of this home by adjusting the details. Changes won't be saved.Climate risks
Neighborhood: 30360
Nearby schools
GreatSchools rating
- 6/10Chesnut Elementary SchoolGrades: PK-5Distance: 0.6 mi
- 5/10Peachtree Middle SchoolGrades: 6-8Distance: 0.5 mi
- 7/10Dunwoody High SchoolGrades: 9-12Distance: 1.8 mi
Schools provided by the listing agent
- Elementary: Chesnut
- Middle: Peachtree
- High: Dunwoody
Source: GAMLS. This data may not be complete. We recommend contacting the local school district to confirm school assignments for this home.
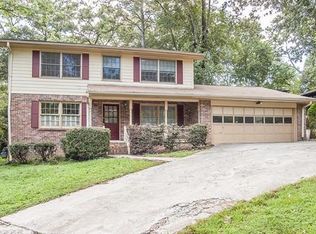
- $3,6404 bd3 ba2.2k sqft4682 Sharon Valley Ct, Dunwoody, GA 30360For Rent
- $612,6004 bd3 ba2.3k sqft2442 Dunkerrin Ln, Dunwoody, GA 30360Off Market
- $633,0004 bd3 ba2.8k sqft2434 Dunkerrin Ln, Dunwoody, GA 30360Sold
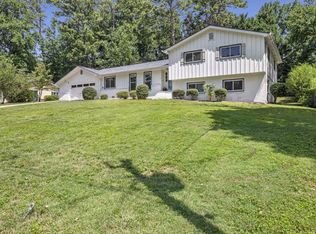
- $600,8004 bd2 ba2.6k sqft4690 Sharon Valley Ct, Dunwoody, GA 30360Off Market
- $577,5005 bd4 ba2.2k sqft2426 Dunkerrin Ln, Dunwoody, GA 30360Off Market
- $569,2004 bd2 ba2.3k sqft4677 Sharon Valley Ct, Dunwoody, GA 30360Off Market
- $674,9004 bd3 ba2.5k sqft4669 Dunover Cir, Dunwoody, GA 30360Sold
- $749,9005 bd3 ba2.2k sqft2458 Dunkerrin Ln, Dunwoody, GA 30360For Sale
A local agent can set up tours, give advice and negotiate with sellers.
Similar homes
- $589,0004 bd3 ba2.1k sqft4894 Macbain Ln, Dunwoody, GA 30360For Sale
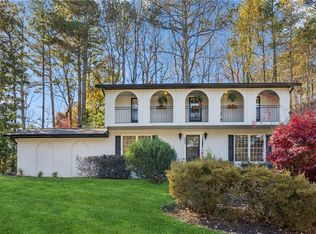
 MLS ID #7731403, Olga Druzhinina, HomeSmart. FMLS GA
 - $525,0004 bd3 ba2.6k sqft4607 Sudbury Rd, Dunwoody, GA 30360Active

 MLS ID #10778183, Robert Pasmanick, Atlanta Communities. GAMLS
 - $749,9005 bd3 ba2.2k sqft2458 Dunkerrin Ln, Dunwoody, GA 30360For Sale
 MLS ID #7794984, RAISA PINKHASOV, Realco Brokers, Inc.. FMLS GA
 - $500,0003 bd2 ba2.1k sqft3024 Sumac Dr, Peachtree Corners, GA 30360For Sale
 MLS ID #7740099, MARY BETH MCLAUGHLIN, Atlanta Fine Homes Sotheby's International. FMLS GA
 - $550,0005 bd3 ba2.6k sqft1911 Alderbrook Rd NE, Atlanta, GA 30345For SaleMLS ID #7770192, Lisa Wilson, HomeSmart. FMLS GA
- $541,5004 bd3 ba2.4k sqft235 Barrington Dr E, Roswell, GA 30076ActiveMLS ID #10773234, Karen Meagher, BHHS Georgia Properties. GAMLS
- $675,0004 bd4 ba5.5k sqft3439 Grist Mill Ct, Peachtree Corners, GA 30096ActiveMLS ID #10812175, Emily Mackenzie, BHGRE Metro Brokers. GAMLS
- $579,9004 bd5 ba3.9k sqft2416 Norwich Ln, Tucker, GA 30084ActiveMLS ID #10703308, Patryk Skoplak, Heartland Real Estate. GAMLS
- $569,9004 bd3 ba-- sqft2032 Gunstock Dr, Stone Mountain, GA 30087ActiveMLS ID #10792261, Carol Bennett, Atlanta Communities. GAMLS
- $690,0004 bd3 ba3.6k sqft5080 Nesbit Ferry Ln, Sandy Springs, GA 30350ActiveMLS ID #10741218, Kathleen Brady, Virtual Properties Realty.com. GAMLS
- $575,0004 bd3 ba2.6k sqft1429 Shadowrock Ct, Marietta, GA 30062ActiveMLS ID #10759879, Jessica Mueller, Ansley RE|Christie's Int'l RE. GAMLS
- $585,0005 bd4 ba3.2k sqft2110 B T Sheppard Dr, Marietta, GA 30062For SaleMLS ID #7795679, CHERYL D BRIGHT SCHALK, Dorsey Alston Realtors. FMLS GA
- $475,0003 bd2 ba1.4k sqft1619 Moncrief Cir, Decatur, GA 30033ActiveMLS ID #10810517, Susan M Renno, REMAX Around Atlanta. GAMLS
- $675,0004 bd4 ba3.3k sqft140 Fairway Ridge Dr, Johns Creek, GA 30022ActiveMLS ID #10784893, Mark Spain, Mark Spain Real Estate. GAMLS
- $599,0004 bd3 ba2.2k sqft2167 Heritage Trace Ln, Marietta, GA 30062ActiveMLS ID #10803633, Tara Hurst, Coldwell Banker Realty. GAMLS
- $481,0004 bd3 ba1.6k sqft750 Cranberry Trl, Roswell, GA 30076For SaleMLS ID #7793479, Tanya Pickens, Opendoor Brokerage, LLC. FMLS GA
- $559,9995 bd4 ba4.6k sqft1832 Shores Ridge Ct, Suwanee, GA 30024For SaleMLS ID #7798082, Jane Wang, Apex Realty Brokers, LLC. FMLS GA
- $600,5004 bd4 ba4.4k sqft1561 Barrington Vw, Stone Mountain, GA 30087For SaleMLS ID #7771471, Dhan Rai, Solutions First Realty of GA. FMLS GA
- $510,0005 bd4 ba3.6k sqft505 Saint Marks Dr SW, Lilburn, GA 30047For SaleMLS ID #7805781, Krishna Patel, Virtual Properties Realty. Biz. FMLS GA
- $625,0004 bd3 ba2.7k sqft233 Shadowlake Ct SE, Marietta, GA 30067ActiveMLS ID #10768336, Karen T Sharpless, Keller Williams Realty Atlanta North. GAMLS
