***SELLER OFFERING $10K BUYER INCENTIVE FOR BUY-DOWN, CLOSING COSTS, ETC.*** Nestled in a serene and picturesque setting on almost 1 acre, this exquisite property offers a harmonious blend of elegance and functionality. A Dunwoody/Sandy Springs locale with access to nearby amenities, parks, restaurants and shopping. The convenience of an HOA free neighborhood is an added plus. Complete with mature trees, fruit trees and vibrant plants, showcasing the beauty of nature right at your doorstep. Upon entering, you are immediately struck by the bright and airy ambiance, thanks to the new custom insulated windows (with transferable Warranty). The vaulted Living Room with pretty oak hardwoods, boasts an open concept & ideal setting for both relaxation and entertaining. The spacious Family Room features a cozy fireplace, w/stacked stone, gas logs, and is tastefully accented with built-in bookcases, shelving & storage that complement the home's overall style. Double French doors lead to a tranquil Sun Room, featuring ceramic tile flooring, and 6 sliding glass doors providing a view to the inviting outdoor sanctuary. Adjacent to the Family Room is a beautifully appointed Kitchen that any culinary enthusiast would appreciate. It is designed with a generous amount of Quartz counter space, custom, sleek, soft-close cabinetry, and top-of-the-line stainless appliances, range hood vented OUT, making meal preparation both efficient and enjoyable. A convenient breakfast area with recessed lighting, custom double French Doors open to the deck, offers a delightful sunny space while overlooking the lush backyard. The property includes multiple bedrooms, each designed as a personal retreat with ample closet space and large custom windows that ensure a pleasant atmosphere. The vaulted Primary/Master Suite is a true oasis, featuring an en-suite Bathroom equipped with a luxurious soaking tub, marble tile flooring, and dual vanities. Step outside to discover a backyard that is truly an extension of the living space, combining both beauty and functionality. The patio area is perfect for outdoor dining and entertaining. The lush lawn provides the beauty of nature right at your doorstep, complete with mature trees, fruit trees and vibrant plants. With plenty of room for recreation or simply enjoying the peaceful surroundings. Additional features of this remarkable home include upgraded Hardiplank and Stone Siding, a spacious garage with ample storage, and painted epoxy floor. This home offers not only a living space but a lifestyle of comfort and convenience, ideal for those who appreciate quality and tranquility. Schedule a viewing today to experience the true essence of this stunning move in ready property.
Active
Price cut: $15K (9/6)
$675,000
5080 Nesbit Ferry Ln, Sandy Springs, GA 30350
4beds
3,608sqft
Single Family Residence
Built in 1977
0.89 Acres Lot
$669,900 Zestimate®
$187/sqft
$-- HOA
What's special
Beautifully appointed kitchenOpen conceptSpacious family roomBright and airy ambianceLush lawnTop-of-the-line stainless appliancesCustom sleek soft-close cabinetry
- 167 days
- 828
- 59
Zillow last checked:
Listing updated:
Listed by:
Kathleen Brady kbrady54@outlook.com,
Virtual Properties Realty.com
Source: GAMLS,MLS#: 10741218
Facts & features
Interior
Bedrooms & bathrooms
- Bedrooms: 4
- Bathrooms: 3
- Full bathrooms: 2
- 1/2 bathrooms: 1
Rooms
- Room types: Family Room, Game Room, Sun Room, Exercise Room, Media Room, Other
Dining room
- Features: Dining Rm/Living Rm Combo
Kitchen
- Features: Breakfast Area, Pantry, Solid Surface Counters
Heating
- Forced Air, Central, Natural Gas
Cooling
- Electric, Ceiling Fan(s), Central Air, Zoned
Appliances
- Included: Disposal, Gas Water Heater, Ice Maker, Microwave, Dishwasher, Stainless Steel Appliance(s), Refrigerator
- Laundry: In Garage
Features
- Bookcases, Double Vanity, High Ceilings, Vaulted Ceiling(s), Tile Bath, Walk-In Closet(s)
- Flooring: Hardwood, Carpet, Tile
- Windows: Double Pane Windows
- Basement: Partial
- Attic: Pull Down Stairs
- Number of fireplaces: 1
- Fireplace features: Gas Log, Gas Starter, Factory Built, Family Room
- Common walls with other units/homes: No Common Walls
Interior area
- Total structure area: 3,608
- Total interior livable area: 3,608 sqft
- Finished area above ground: 2,608
- Finished area below ground: 1,000
Property
Parking
- Total spaces: 2
- Parking features: Garage, Attached, Kitchen Level, Garage Door Opener, Side/Rear Entrance
- Has attached garage: Yes
Accessibility
- Accessibility features: Other
Features
- Levels: Two
- Stories: 2
- Patio & porch: Deck
- Exterior features: Other
- Fencing: Other
- Waterfront features: No Dock Rights
Lot
- Size: 0.89 Acres
- Features: Private, Other
- Residential vegetation: Partially Wooded
Details
- Additional structures: Outbuilding
- Parcel number: 06 031200040246
Construction
Type & style
- Home type: SingleFamily
- Architectural style: Other
- Property subtype: Single Family Residence
Materials
- Other, Stone
- Foundation: Block
- Roof: Composition
Condition
- Resale
- New construction: No
- Year built: 1977
Utilities & green energy
- Electric: 220 Volts
- Sewer: Public Sewer
- Water: Public
- Utilities for property: Natural Gas Available, Cable Available, Electricity Available, High Speed Internet, Phone Available, Sewer Available, Water Available, Underground Utilities
Community & HOA
Community
- Features: Street Lights
- Security: Smoke Detector(s)
- Subdivision: SPALDING CHASE
HOA
- Has HOA: No
- Services included: None
Location
- Region: Sandy Springs
Financial & listing details
- Price per square foot: $187/sqft
- Tax assessed value: $481,900
- Annual tax amount: $4,029
- Date on market: 5/1/2026
- Cumulative days on market: 167 days
- Listing agreement: Exclusive Right To Sell
- Listing terms: Cash,Conventional,FHA
- Electric utility on property: Yes
Estimated market value
$669,900
$636,000 - $703,000
$4,607/mo
Price history
| Date | Event | Price |
|---|---|---|
| 9/6/2026 | Price change | $675,000-2.2%$187/sqft |
Source:  GAMLS #10741218 Report a problem GAMLS #10741218 Report a problem | ||
| 7/11/2026 | Price change | $690,000-7.9%$191/sqft |
Source: GAMLS #10741218 Report a problem | ||
| 5/14/2026 | Price change | $749,000-8.1%$208/sqft |
Source: GAMLS #10741218 Report a problem | ||
| 5/1/2026 | Listed for sale | $815,000+176.3%$226/sqft |
Source: GAMLS #10741218 Report a problem | ||
| 6/28/2004 | Sold | $295,000+42.2%$82/sqft |
Source: Public Record Report a problem | ||
| 3/31/1997 | Sold | $207,500$58/sqft |
Source: Public Record Report a problem | ||
Public tax history
| Year | Property taxes | Tax assessment |
|---|---|---|
| 2025 | $4,029 +3.1% | $192,760 -6.8% |
| 2024 | $3,908 +20.6% | $206,920 |
| 2023 | $3,240 -12% | $206,920 +15.2% |
| 2022 | $3,683 +0.6% | $179,640 +3.2% |
| 2021 | $3,659 -24% | $174,000 +2% |
| 2020 | $4,814 +23.2% | $170,560 +1.8% |
| 2019 | $3,909 | $167,560 +27.8% |
| 2018 | $3,909 | $131,120 +33.2% |
| 2017 | $3,909 +33.9% | $98,440 |
| 2016 | $2,918 -0.3% | $98,440 |
| 2015 | $2,927 -3.1% | $98,440 |
| 2014 | $3,022 +29.6% | $98,440 +21.4% |
| 2013 | $2,331 -0.3% | $81,080 |
| 2012 | $2,339 | $81,080 -29.7% |
| 2011 | -- | $115,320 |
| 2010 | $3,528 +582.9% | $115,320 -7.1% |
| 2009 | $517 | $124,200 |
| 2008 | -- | $124,200 0% |
| 2007 | -- | $124,240 |
Find assessor info on the county website
Monthly payment
Est. payment
Payment breakdown
Explore the cost of this home by adjusting the details. Changes won't be saved.Climate risks
Neighborhood: 30350
Nearby schools
Schools provided by the listing agent
- Elementary: Dunwoody Springs
- Middle: Sandy Springs
- High: North Springs
Source: GAMLS. This data may not be complete. We recommend contacting the local school district to confirm school assignments for this home.
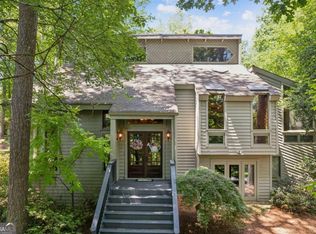
- $725,0004 bd3 ba4.1k sqft5090 Nesbit Ferry Ln, Sandy Springs, GA 30350Sold
- $634,8004 bd3 ba2.6k sqft5070 Nesbit Ferry Ln, Sandy Springs, GA 30350Off Market
- $616,9003 bd2 ba2.8k sqft215 Spalding Lake Pl, Sandy Springs, GA 30350Off Market
- $842,8004 bd4 ba3.4k sqft7735 Janann Way, Sandy Springs, GA 30350Off Market
Similar homes
- $665,0004 bd3 ba2.2k sqft5147 Charmant Pl, Dunwoody, GA 30360For Sale

 MLS ID #7834403, Vicki Stofko, Magnolia Classic Properties, Inc.. FMLS GA
 - $650,0004 bd3 ba3k sqft155 S Falcon Blf, Johns Creek, GA 30022For Sale
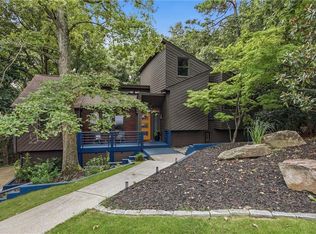 MLS ID #7836192, Nikki Elmore, Atlanta Fine Homes Sotheby's International. FMLS GA
 - $699,0004 bd3 ba3.7k sqft4371 Vintage Ln, Atlanta, GA 30338Active
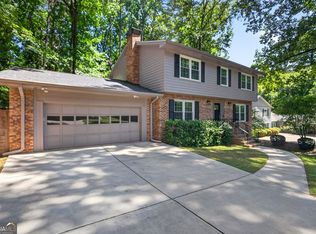
 MLS ID #10832832, Lisa E Schimming, Harry Norman Realtors. GAMLS
 - $675,0005 bd6 ba3.4k sqft560 Hopewell Downs Dr, Milton, GA 30004Active
 MLS ID #10871305, Mike Francis, Keller Williams Realty Partners. GAMLS
 - $650,0004 bd3 ba3.3k sqft5309 W Bank Dr, Marietta, GA 30068For SaleMLS ID #7838113, Amy Sonke, Dorsey Alston Realtors. FMLS GA
- $525,0004 bd3 ba3k sqft6720 Ramundo Dr, Atlanta, GA 30360For SaleMLS ID #7782023, Alex Egan, Peachtree Town & Country. FMLS GA
- $699,9004 bd3 ba3.6k sqft3691 Howell Wood Trl, Duluth, GA 30096For SaleMLS ID #7834922, Robert Clarkson, Century 21 Connect Realty. FMLS GA
- $769,0004 bd3 ba4.3k sqft9270 Riverclub Pkwy, Johns Creek, GA 30097For SaleMLS ID #7849364, LAURA HUGHEN, Dorsey Alston Realtors. FMLS GA
- $995,0005 bd6 ba4.8k sqft8180 Tynecastle Dr, Sandy Springs, GA 30350For SaleMLS ID #7843831, Joe Crochet, Crochet Real Estate LLC. FMLS GA
- $769,0004 bd3 ba3k sqft2955 Ascot Ln, Roswell, GA 30076For SaleMLS ID #7765593, Marielena Angulo, Marie Angulo & Co. Property Advisors. FMLS GA
- $600,0004 bd3 ba3.1k sqft3434 Palace Ct, Tucker, GA 30084For SaleMLS ID #7845592, Olivia Sekerak, Dorsey Alston Realtors. FMLS GA
- $715,0004 bd3 ba2.9k sqft605 Marietta Hwy, Roswell, GA 30075For SaleMLS ID #7697167, John Hammontree, Hammontree Realty, LLC.. FMLS GA
- $550,0004 bd3 ba2.8k sqft1701 Smithwood Dr, Marietta, GA 30062ActiveMLS ID #10872860, RILEY GROVE, Century 21 Results. GAMLS
- $684,0006 bd3 ba2.8k sqft151 Shadowlawn Rd SE, Marietta, GA 30067For SaleMLS ID #7757468, Melissa Lowman, Virtual Properties Realty. Biz. FMLS GA
- $609,9995 bd4 ba3.3k sqft117 Ridge Rd, Berkeley Lake, GA 30096For SaleMLS ID #7815381, Jingyu Zhang, Virtual Properties Realty. Biz. FMLS GA
- $675,0004 bd3 ba2.5k sqft422 Woodstone West Dr, Marietta, GA 30068For SaleMLS ID #7792979, Kelli Garlock, Atlanta Communities. FMLS GA
- $725,0004 bd3 ba2.1k sqft2037 Longview Way, Atlanta, GA 30341ActiveMLS ID #10777351, Laura Addison, Harry Norman Realtors. GAMLS
- $600,0004 bd3 ba2.8k sqft2399 Deer Ridge Dr, Stone Mountain, GA 30087For SaleMLS ID #7851620, Angeline Lambros, Lambros Realty, LLC.. FMLS GA
- $650,0005 bd3 ba3.3k sqft2670 S Hudlow Ct, Tucker, GA 30084For SaleMLS ID #7829056, Nikki Elmore, Atlanta Fine Homes Sotheby's International. FMLS GA
