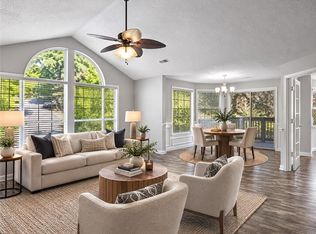
Welcome to a home where thoughtful design, modern updates, and the coveted Rivermont lifestyle come together beautifully. Over the past six years, this 4-bedroom, 3-full-bath residence has been extensively transformed, with nearly every space thoughtfully enhanced to create a home designed for the way people want to live today. Inside, refinished floors and interior paint create a polished backdrop for the home's custom details. The living room makes an immediate impression with a striking accent wall, a whitewashed fireplace, and a custom-made mantel that brings warmth and character to the space. The kitchen has also been thoughtfully updated with beautiful tile, cabinetry, smart appliances, and smart lighting, blending everyday functionality with modern convenience. The primary suite offers more than just a place to unwind. The closet was thoughtfully reconfigured and expanded to create a more functional and impressive space, while an adjoining office provides the flexibility today's lifestyle demands. Every bathroom in the home has been renovated, bringing a cohesive and refreshed feel throughout. And when it's time to entertain, the bonus/media room is ready for movie nights, game days, and unforgettable gatherings, complete with a projector and screen for the next homeowners to enjoy. Outdoor living is equally impressive. The expanded deck and two additional decks create three distinct spaces to relax, entertain, dine, or simply enjoy the peaceful surroundings. Whether hosting friends or enjoying a quiet evening outdoors, this home offers plenty of room to make the most of every season. And beyond the home itself is the lifestyle that makes Rivermont so special. Residents enjoy access to swim and tennis, the river, parks, playgrounds, and scenic trails, creating a true sense of community and connection to the outdoors. Golf membership is available separately. This is more than a beautifully updated home. It is a place that has been thoughtfully transformed, carefully enjoyed, and designed for connection — whether that means hosting friends on one of three decks, gathering around the fireplace, enjoying a movie night, or exploring everything Rivermont has to offer.
Active
$650,000
155 S Falcon Blf, Johns Creek, GA 30022
4beds
3,025sqft
Single Family Residence, Residential
Built in 1980
0.36 Acres Lot
$637,800 Zestimate®
$215/sqft
$44/mo HOA
What's special
Whitewashed fireplaceExpanded deckAdjoining officeStriking accent wallCustom-made mantelSmart appliancesSmart lighting
- 42 days
- 1,210
- 121
Likely to sell faster than
Zillow last checked:
Listing updated:
Listed by:
Nikki Elmore,
Atlanta Fine Homes Sotheby's International 678-362-6214
Source: FMLS GA,MLS#: 7836192
Facts & features
Interior
Bedrooms & bathrooms
- Bedrooms: 4
- Bathrooms: 3
- Full bathrooms: 3
Rooms
- Room types: Bonus Room, Media Room
Primary bedroom
- Features: Roommate Floor Plan
- Level: Roommate Floor Plan
Bedroom
- Features: Roommate Floor Plan
Primary bathroom
- Features: Shower Only
Dining room
- Features: Separate Dining Room
Kitchen
- Features: Cabinets Other, Other Surface Counters, View to Family Room
Heating
- Central
Cooling
- Ceiling Fan(s), Central Air
Appliances
- Included: Dishwasher, Dryer, Gas Cooktop, Gas Oven, Microwave, Range Hood, Refrigerator, Washer
- Laundry: In Hall, Laundry Closet, Laundry Room
Features
- High Speed Internet, Vaulted Ceiling(s), Walk-In Closet(s)
- Flooring: Carpet, Hardwood
- Windows: Double Pane Windows
- Basement: Finished
- Number of fireplaces: 1
- Fireplace features: Factory Built, Family Room, Gas Starter
- Common walls with other units/homes: No Common Walls
Interior area
- Total structure area: 3,025
- Total interior livable area: 3,025 sqft
- Finished area above ground: 3,025
Video & virtual tour
Property
Parking
- Total spaces: 2
- Parking features: Garage
- Garage spaces: 2
Accessibility
- Accessibility features: None
Features
- Levels: Multi/Split
- Patio & porch: Deck, Patio, Rear Porch, Screened
- Exterior features: Gas Grill
- Pool features: None
- Spa features: None
- Fencing: None
- Has view: Yes
- View description: Trees/Woods
- Waterfront features: None
- Body of water: None
Lot
- Size: 0.36 Acres
- Features: Cul-De-Sac, Sloped, Wooded
Details
- Additional structures: None
- Parcel number: 12 307308870140
- Other equipment: None
- Horse amenities: None
Construction
Type & style
- Home type: SingleFamily
- Architectural style: Contemporary,Modern
- Property subtype: Single Family Residence, Residential
Materials
- Cedar, Cement Siding
- Foundation: See Remarks
- Roof: Composition
Condition
- Resale
- New construction: No
- Year built: 1980
Utilities & green energy
- Electric: 110 Volts
- Sewer: Public Sewer
- Water: Public
- Utilities for property: Cable Available, Electricity Available, Natural Gas Available, Water Available
Green energy
- Energy efficient items: None
- Energy generation: None
Community & HOA
Community
- Features: Clubhouse, Homeowners Assoc, Near Schools, Near Shopping, Near Trails/Greenway, Park, Playground, Pool, Tennis Court(s)
- Security: Smoke Detector(s)
- Subdivision: Rivermont
HOA
- Has HOA: Yes
- Services included: Swim, Tennis
- HOA fee: $525 annually
Location
- Region: Johns Creek
Financial & listing details
- Price per square foot: $215/sqft
- Tax assessed value: $426,900
- Annual tax amount: $4,119
- Date on market: 9/11/2026
- Cumulative days on market: 37 days
- Listing terms: 1031 Exchange,Cash,Conventional,FHA,VA Loan
- Electric utility on property: Yes
- Road surface type: Asphalt
Estimated market value
$637,800
$606,000 - $670,000
$3,136/mo
Price history
| Date | Event | Price |
|---|---|---|
| 9/11/2026 | Listed for sale | $650,000+93.5%$215/sqft |
Source:  FMLS GA #7836192 Report a problem | ||
| 7/23/2019 | Sold | $336,000-4%$111/sqft |
Source:  FMLS GA #6561407 Report a problem | ||
| 6/11/2019 | Pending sale | $349,900$116/sqft |
Source: Berkshire Hathaway HomeServices Georgia Properties - Cobb Roswell #6561407 Report a problem | ||
| 5/30/2019 | Listed for sale | $349,900+45.8%$116/sqft |
Source: Berkshire Hathaway HomeServices Georgia Properties #8593530 Report a problem | ||
| 6/24/2010 | Sold | $240,000-15.8%$79/sqft |
Source: Public Record Report a problem | ||
| 2/24/2009 | Listing removed | $285,000$94/sqft |
Source: Close Realty #3805139 Report a problem | ||
| 1/16/2009 | Listed for sale | $285,000+119.4%$94/sqft |
Source: Close Realty #3805139 Report a problem | ||
| 9/14/1994 | Sold | $129,900$43/sqft |
Source: Public Record Report a problem | ||
Public tax history
| Year | Property taxes | Tax assessment |
|---|---|---|
| 2025 | $4,119 +2.4% | $170,760 -9.6% |
| 2024 | $4,023 +19.2% | $188,840 |
| 2023 | $3,374 -22% | $188,840 +33.9% |
| 2022 | $4,327 +4.6% | $141,000 +7.4% |
| 2021 | $4,137 +19.9% | $131,320 +7.4% |
| 2020 | $3,450 +28.6% | $122,240 +17.7% |
| 2019 | $2,684 | $103,880 +2.4% |
| 2018 | $2,684 | $101,440 +32.3% |
| 2017 | $2,684 +22.2% | $76,680 |
| 2016 | $2,196 +0.8% | $76,680 |
| 2015 | $2,179 +24.3% | $76,680 +22.2% |
| 2014 | $1,754 | $62,760 |
| 2013 | -- | $62,760 |
| 2012 | $1,710 | $62,760 -11.7% |
| 2011 | -- | $71,080 |
| 2010 | $2,392 +260.8% | $71,080 -10% |
| 2009 | $663 | $78,960 |
| 2008 | -- | $78,960 -0.1% |
| 2007 | $2,067 | $79,040 +13% |
| 2005 | -- | $69,960 +3.4% |
| 2004 | $1,766 +2.3% | $67,680 +3.6% |
| 2003 | $1,726 -0.2% | $65,320 +2.8% |
| 2002 | $1,729 -3.6% | $63,560 +3.7% |
| 2001 | $1,794 | $61,280 |
Find assessor info on the county website
Monthly payment
Est. payment
Payment breakdown
Explore the cost of this home by adjusting the details. Changes won't be saved.Climate risks
Neighborhood: 30022
Nearby schools
Schools provided by the listing agent
- Elementary: Barnwell
- Middle: Haynes Bridge
- High: Centennial
Source: FMLS GA. This data may not be complete. We recommend contacting the local school district to confirm school assignments for this home.
Similar homes
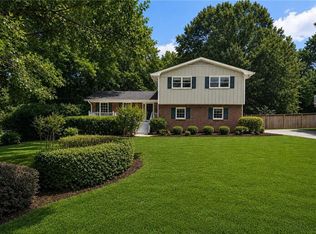
- $655,0004 bd3 ba2.2k sqft5147 Charmant Pl, Dunwoody, GA 30360For Sale

 MLS ID #7834403, Vicki Stofko, Magnolia Classic Properties, Inc.. FMLS GA
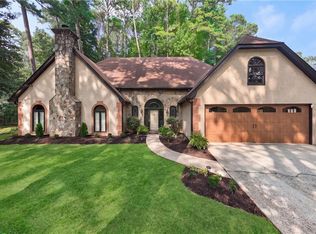
- $500,0004 bd3 ba3k sqft6720 Ramundo Dr, Atlanta, GA 30360For Sale
 MLS ID #7856174, Alex Egan, Peachtree Town & Country. FMLS GA
- $675,0004 bd3 ba3.6k sqft5080 Nesbit Ferry Ln, Sandy Springs, GA 30350Active

 MLS ID #10741218, Kathleen Brady, Virtual Properties Realty.com. GAMLS
- $699,9004 bd3 ba3.6k sqft3691 Howell Wood Trl, Duluth, GA 30096For Sale
 MLS ID #7834922, Robert Clarkson, Century 21 Connect Realty. FMLS GA
- $609,9995 bd4 ba3.3k sqft117 Ridge Rd, Berkeley Lake, GA 30096For SaleMLS ID #7815381, Jingyu Zhang, Virtual Properties Realty. Biz. FMLS GA
- $699,0004 bd3 ba3.7k sqft4371 Vintage Ln, Atlanta, GA 30338ActiveMLS ID #10832832, Lisa E Schimming, Harry Norman Realtors. GAMLS
- $595,0004 bd3 ba2.7k sqft3811 Old Bridge Way, Duluth, GA 30096ActiveMLS ID #10852360, Lance Real Estate Group, Bolst. GAMLS
- $600,0004 bd3 ba3.1k sqft3827 Lance Bluff Ct, Duluth, GA 30097For SaleMLS ID #7836346, Rip Pruitt, Century 21 Connect Realty. FMLS GA
- $689,9004 bd4 ba3.2k sqft4622 Kings Down Rd, Atlanta, GA 30338For SaleMLS ID #7820817, Robin Blass, Harry Norman Realtors. FMLS GA
- $654,3213 bd3 ba3.3k sqft1206 Red Fox Cir, Woodstock, GA 30188ActiveMLS ID #10872161, Scott W Fader, Joseph Walter Realty, LLC. GAMLS
- $600,0004 bd3 ba3.1k sqft3434 Palace Ct, Tucker, GA 30084For SaleMLS ID #7845592, Olivia Sekerak, Dorsey Alston Realtors. FMLS GA
- $679,0004 bd4 ba2.7k sqft2552 Hollycreek Dr NE, Marietta, GA 30062ActiveMLS ID #10843438, Adelyn Bartlett, Compass. GAMLS
- $719,0003 bd2 ba2.6k sqft6651 Castleton Dr, Sandy Springs, GA 30328ActiveMLS ID #10876064, Paul Diana, Keller Williams Realty Buckhead. GAMLS
- $650,0005 bd3 ba3.3k sqft2670 S Hudlow Ct, Tucker, GA 30084For SaleMLS ID #7829056, Nikki Elmore, Atlanta Fine Homes Sotheby's International. FMLS GA
- $599,9003 bd2 ba1.7k sqft1877 Chrysler Dr NE, Atlanta, GA 30345ActiveMLS ID #10875972, Alison Sternfels, Compass. GAMLS
- $650,0004 bd3 ba2.8k sqft4924 Marlos Dr NE, Marietta, GA 30066Active Under ContractMLS ID #10798479, Brenda Roth, Keller Williams Realty Atlanta North. GAMLS
- $550,0004 bd3 ba2.8k sqft1701 Smithwood Dr, Marietta, GA 30062ActiveMLS ID #10872860, RILEY GROVE, Century 21 Results. GAMLS
- $684,0006 bd3 ba2.8k sqft151 Shadowlawn Rd SE, Marietta, GA 30067For SaleMLS ID #7757468, Melissa Lowman, Virtual Properties Realty. Biz. FMLS GA
- $729,0004 bd4 ba3.5k sqft3665 High Green Dr, Marietta, GA 30068ActiveMLS ID #10849013, Jason Squire, Compass. GAMLS
