Welcome to 3434 Palace Court, a beautifully updated all-brick ranch tucked away on a quiet cul-de-sac in Tucker’s established Regal Forest neighborhood. This 4-bedroom, 3-bathroom home offers 3,168 square feet of living space with hardwood floors throughout the main level, updated kitchen and bathrooms, recessed lighting, and a true primary suite. The updated kitchen opens directly to the fireside living space, creating an easy flow for everyday living and entertaining. A screened-in porch overlooks the spacious .62-acre lot. The finished lower level offers incredible flexibility with a private exterior entrance, bedroom, full bathroom, second kitchen, and additional living space—ideal for multi-generational living, guests, or potential rental use. Significant recent improvements include a complete electrical rewire, new HVAC system (2026), new chimney cap, sump pump, three exterior French drains, new basement vent hood, and freshly painted deck. Complete with a 2-car garage and an exceptionally versatile floor plan, this move-in-ready home offers space, functionality, and thoughtful updates in a wonderful Tucker location.
Active
$600,000
3434 Palace Ct, Tucker, GA 30084
4beds
3,168sqft
Single Family Residence, Residential
Built in 1973
0.62 Acres Lot
$584,900 Zestimate®
$189/sqft
$-- HOA
What's special
Beautifully updated all-brick ranchUpdated kitchenFireside living spaceQuiet cul-de-sacRecessed lightingScreened-in porchTrue primary suite
- 18 days
- 496
- 63
Likely to sell faster than
Zillow last checked:
Listing updated:
Listed by:
Olivia Sekerak,
Dorsey Alston Realtors 404-352-2010
Source: FMLS GA,MLS#: 7845592
Facts & features
Interior
Bedrooms & bathrooms
- Bedrooms: 4
- Bathrooms: 3
- Full bathrooms: 3
- Main level bathrooms: 2
- Main level bedrooms: 3
Rooms
- Room types: Basement, Bathroom, Bedroom, Dining Room, Living Room, Master Bathroom, Master Bedroom
Primary bedroom
- Features: Master on Main, Split Bedroom Plan
- Level: Master on Main, Split Bedroom Plan
Bedroom
- Features: Master on Main, Split Bedroom Plan
Primary bathroom
- Features: Double Vanity, Shower Only
Dining room
- Features: Separate Dining Room
Kitchen
- Features: Cabinets White, Kitchen Island, Second Kitchen, View to Family Room
Heating
- Central
Cooling
- Central Air
Appliances
- Included: Dishwasher, Electric Range, Microwave, Refrigerator
- Laundry: Laundry Room, Main Level
Features
- Double Vanity, Entrance Foyer, Recessed Lighting, Walk-In Closet(s)
- Flooring: Hardwood, Laminate
- Windows: Shutters
- Basement: Daylight,Finished,Interior Entry
- Number of fireplaces: 1
- Fireplace features: Living Room
- Common walls with other units/homes: No Common Walls
Interior area
- Total structure area: 3,168
- Total interior livable area: 3,168 sqft
Video & virtual tour
Property
Parking
- Total spaces: 5
- Parking features: Driveway, Garage
- Garage spaces: 2
- Has uncovered spaces: Yes
Accessibility
- Accessibility features: Accessible Bedroom, Accessible Full Bath
Features
- Levels: Two
- Stories: 2
- Patio & porch: Covered, Deck, Front Porch, Screened
- Exterior features: Private Yard
- Pool features: None
- Spa features: None
- Fencing: None
- Has view: Yes
- View description: Trees/Woods
- Waterfront features: None
- Body of water: None
Lot
- Size: 0.62 Acres
- Dimensions: 153 x 50
- Features: Back Yard, Landscaped, Level, Private
Details
- Additional structures: None
- Parcel number: 18 250 02 096
- Other equipment: None
- Horse amenities: None
Construction
Type & style
- Home type: SingleFamily
- Architectural style: Ranch
- Property subtype: Single Family Residence, Residential
Materials
- Brick 4 Sides
- Foundation: Brick/Mortar
- Roof: Shingle
Condition
- Resale
- New construction: No
- Year built: 1973
Utilities & green energy
- Electric: 220 Volts in Laundry
- Sewer: Public Sewer
- Water: Public
- Utilities for property: Electricity Available, Natural Gas Available, Sewer Available, Water Available
Green energy
- Energy efficient items: None
- Energy generation: None
Community & HOA
Community
- Features: None
- Security: None
- Subdivision: Regal Forest
HOA
- Has HOA: No
Location
- Region: Tucker
Financial & listing details
- Price per square foot: $189/sqft
- Tax assessed value: $539,400
- Annual tax amount: $6,635
- Date on market: 10/1/2026
- Cumulative days on market: 18 days
- Electric utility on property: Yes
- Road surface type: Asphalt
Estimated market value
$584,900
$556,000 - $614,000
$3,076/mo
Price history
| Date | Event | Price |
|---|---|---|
| 10/1/2026 | Listed for sale | $600,000+44.6%$189/sqft |
Source:  FMLS GA #7845592 Report a problem | ||
| 10/1/2026 | Listing removed | $3,395$1/sqft |
Source: Zillow Rentals Report a problem | ||
| 7/8/2026 | Listed for rent | $3,395$1/sqft |
Source: Zillow Rentals Report a problem | ||
| 1/17/2025 | Listing removed | $3,395$1/sqft |
Source: Zillow Rentals Report a problem | ||
| 1/4/2025 | Listed for rent | $3,395$1/sqft |
Source: Zillow Rentals Report a problem | ||
| 3/2/2020 | Sold | $415,000-2.4%$131/sqft |
Source:  FMLS GA #6650413 Report a problem | ||
| 1/2/2020 | Listed for sale | $425,000+88.9%$134/sqft |
Source: Southeastern Home Team #6650413 Report a problem | ||
| 9/30/2019 | Sold | $225,000$71/sqft |
Source: Public Record Report a problem | ||
Public tax history
| Year | Property taxes | Tax assessment |
|---|---|---|
| 2025 | $6,635 +3.4% | $215,760 +8.4% |
| 2024 | $6,419 +15.5% | $198,960 +5.6% |
| 2023 | $5,557 -2.3% | $188,400 +8% |
| 2022 | $5,688 -21.6% | $174,400 +11.3% |
| 2021 | $7,260 +36.6% | $156,720 +37.4% |
| 2020 | $5,313 +385.7% | $114,080 +5.8% |
| 2019 | $1,094 +0.1% | $107,840 +27.2% |
| 2018 | $1,093 -7.3% | $84,800 +1.5% |
| 2017 | $1,179 +4.9% | $83,560 -6.4% |
| 2016 | $1,124 | $89,320 +13.4% |
| 2014 | $1,124 | $78,800 |
| 2013 | -- | $78,800 |
| 2012 | -- | $78,800 -6.5% |
| 2011 | -- | $84,240 -1% |
| 2010 | $931 | $85,120 |
| 2009 | $931 +11.1% | $85,120 |
| 2008 | $839 -4.3% | $85,120 |
| 2007 | $876 | $85,120 |
| 2006 | $876 +9.2% | $85,120 |
| 2005 | $802 -59.6% | $85,120 +13.4% |
| 2004 | $1,984 +10.8% | $75,080 +9% |
| 2003 | $1,791 +15.4% | $68,880 |
| 2002 | $1,552 +20.4% | $68,880 |
| 2001 | $1,289 | $68,880 |
Find assessor info on the county website
Monthly payment
Est. payment
Payment breakdown
Explore the cost of this home by adjusting the details. Changes won't be saved.Climate risks
Neighborhood: 30084
Nearby schools
Schools provided by the listing agent
- Elementary: Midvale
- Middle: Tucker
- High: Tucker
Source: FMLS GA. This data may not be complete. We recommend contacting the local school district to confirm school assignments for this home.

Similar homes
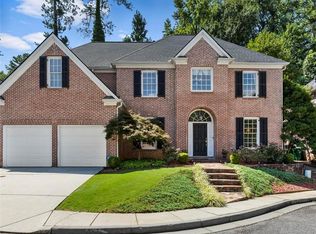
- $600,0004 bd3 ba2.8k sqft2399 Deer Ridge Dr, Stone Mountain, GA 30087For Sale

 MLS ID #7851620, Angeline Lambros, Lambros Realty, LLC.. FMLS GA
- $650,0005 bd3 ba3.3k sqft2670 S Hudlow Ct, Tucker, GA 30084For Sale
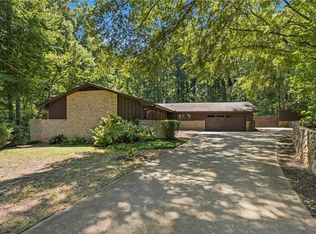 MLS ID #7829056, Nikki Elmore, Atlanta Fine Homes Sotheby's International. FMLS GA
- $469,9004 bd3 ba2.3k sqft2053 Carthage Rd, Tucker, GA 30084Active
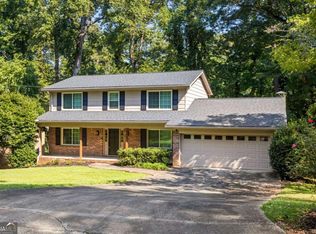
 MLS ID #10855453, Tan Taylor, Indigo Road Realty Georgia. GAMLS
- $575,0004 bd4 ba3.1k sqft1360 McLendon Dr, Decatur, GA 30033Active Under Contract
 MLS ID #10843174, Devyn Edelstein, Ansley RE|Christie's Int'l RE. GAMLS
- $475,0003 bd2 ba1.9k sqft1918 Hebron Hills Dr, Tucker, GA 30084For SaleMLS ID #7835891, John Morgan, Park Realty, LLC.. FMLS GA
- $579,9004 bd4 ba3.1k sqft66 Lockring Dr, Lilburn, GA 30047For SaleMLS ID #7811489, DANA SORROW, Realty East. FMLS GA
- $599,0004 bd3 ba2.5k sqft4645 Dunwoody Club Dr, Dunwoody, GA 30350ActiveMLS ID #10730936, Yu Chen Liu, Crye-Leike, Realtors. GAMLS
- $406,0004 bd2 ba1.9k sqft3318 Shore Lake Dr, Tucker, GA 30084For SaleMLS ID #7785857, Kenny Nguyen, Virtual Properties Realty. Biz. FMLS GA
- $550,0003 bd2 ba1.8k sqft5291 Saffron Dr, Dunwoody, GA 30338For SaleMLS ID #7850411, Welton Li, Georgia Properties Consultants of Atlanta, LLC. FMLS GA
- $550,0004 bd3 ba2.8k sqft1701 Smithwood Dr, Marietta, GA 30062ActiveMLS ID #10872860, RILEY GROVE, Century 21 Results. GAMLS
- $525,0004 bd4 ba2.2k sqft2911 Haralson Rd, Decatur, GA 30033For SaleMLS ID #7804270, Ruoxue Wang, Atlanta Realty Global, LLC.. FMLS GA
- $575,0005 bd4 ba3.5k sqft2110 B T Sheppard Dr, Marietta, GA 30062ActiveMLS ID #10873185, Hunt Home Team, Keller Williams Realty PeachtreeRoad. GAMLS
- $600,0004 bd3 ba3.1k sqft3827 Lance Bluff Ct, Duluth, GA 30097For SaleMLS ID #7836346, Rip Pruitt, Century 21 Connect Realty. FMLS GA
- $655,0004 bd3 ba2.2k sqft5147 Charmant Pl, Dunwoody, GA 30360For SaleMLS ID #7834403, Vicki Stofko, Magnolia Classic Properties, Inc.. FMLS GA
- $675,0004 bd3 ba3.6k sqft5080 Nesbit Ferry Ln, Sandy Springs, GA 30350ActiveMLS ID #10741218, Kathleen Brady, Virtual Properties Realty.com. GAMLS
- $775,0004 bd4 ba2.6k sqft3009 Greenoaks Cir, Atlanta, GA 30345For SaleMLS ID #7834474, Stephanie Bolton, Atlanta Fine Homes Sotheby's International. FMLS GA
- $554,9007 bd4 ba3.8k sqft24 Planters Dr SW, Lilburn, GA 30047ActiveMLS ID #10821833, Zain Arif, Keller Williams Realty PeachtreeRoad. GAMLS
- $550,0004 bd4 ba2.2k sqft5028 Tilly Mill Rd, Atlanta, GA 30338For SaleMLS ID #7827626, Jeff Tubo, Atlanta Fine Homes Sotheby's International. FMLS GA
- $599,0005 bd3 ba3.1k sqft4085 Howell Ferry Rd, Duluth, GA 30096For SaleMLS ID #7825044, YANG SOOK KWON, America Realty Center, Inc.. FMLS GA
- $699,0004 bd3 ba3.7k sqft4371 Vintage Ln, Atlanta, GA 30338ActiveMLS ID #10832832, Lisa E Schimming, Harry Norman Realtors. GAMLS
