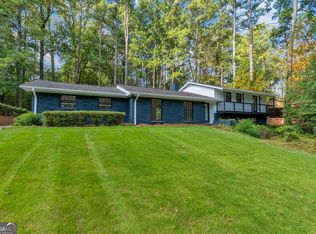
Welcome to a wonderful opportunity to own a spacious 4-bedroom, 4-bath home situated on an expansive 1.9-acre lot offering a unique degree of privacy and space. The home has been freshly painted, giving the interior a clean, refreshed feel and creating a great starting point for its next owner. Step inside to a welcoming family room featuring a cozy wood-burning fireplace, perfect for relaxing or gathering with family and friends. The home also offers two kitchens with ample cabinet space, providing incredible flexibility for entertaining, extended-family living, or creating a separate living space. The downstairs level could easily lend itself to its own rentable unit, offering additional income potential or a private space for guests or extended family. Beautiful hardwood floors run throughout the main living areas, adding warmth and character to the home. Outside, enjoy the charming covered front porch, an inviting space to sip your morning coffee or unwind while taking in the peaceful surroundings of the expansive, private lot. With 1.9 acres, the property also offers room to explore the potential for additional units or other future possibilities, subject to applicable zoning and approvals. Conveniently located just minutes from 285, downtown Decatur, Emory, and the CDC, the property provides easy access to major highways, shopping, dining, and nearby communities. With the ability to add personal touches, the fresh paint, spacious layout, two kitchens, potential for a separate rentable space, and generous lot make this a compelling opportunity for a homeowner looking to customize a property to their taste or an investor seeking to add value to their portfolio. Bring your vision and make this spacious, private property your own!
Active
$575,000
1360 McLendon Dr, Decatur, GA 30033
4beds
3,187sqft
Single Family Residence
Built in 1964
1.87 Acres Lot
$676,800 Zestimate®
$180/sqft
$-- HOA
What's special
Cozy wood-burning fireplaceWelcoming family roomCharming covered front porch
- 7 days
- 463
- 28
Zillow last checked:
Listing updated:
Listed by:
Devyn Edelstein 404-374-4829,
Ansley RE|Christie's Int'l RE
Source: GAMLS,MLS#: 10843174
Facts & features
Interior
Bedrooms & bathrooms
- Bedrooms: 4
- Bathrooms: 4
- Full bathrooms: 4
- Main level bathrooms: 3
- Main level bedrooms: 4
Rooms
- Room types: Foyer
Dining room
- Features: Separate Room
Kitchen
- Features: Breakfast Area, Breakfast Bar, Second Kitchen
Heating
- Central
Cooling
- None
Appliances
- Included: Dishwasher, Disposal, Double Oven, Microwave, Refrigerator
- Laundry: In Hall
Features
- Master On Main Level
- Flooring: Hardwood
- Basement: Exterior Entry,Partial
- Attic: Pull Down Stairs
- Number of fireplaces: 1
- Fireplace features: Living Room, Wood Burning Stove
- Common walls with other units/homes: No Common Walls
Interior area
- Total structure area: 3,187
- Total interior livable area: 3,187 sqft
- Finished area above ground: 3,187
- Finished area below ground: 0
Property
Parking
- Parking features: Parking Pad
- Has uncovered spaces: Yes
Features
- Levels: Two
- Stories: 2
- Patio & porch: Deck, Porch
- Exterior features: Garden
- Body of water: None
Lot
- Size: 1.87 Acres
- Features: Other
Details
- Parcel number: 18 146 03 007
Construction
Type & style
- Home type: SingleFamily
- Architectural style: Brick 4 Side,Traditional
- Property subtype: Single Family Residence
Materials
- Other
- Roof: Composition
Condition
- Resale
- New construction: No
- Year built: 1964
Utilities & green energy
- Sewer: Public Sewer
- Water: Public
- Utilities for property: Cable Available, Electricity Available, Natural Gas Available, Phone Available, Sewer Available, Water Available
Community & HOA
Community
- Features: Walk To Schools
- Subdivision: Camden Walk
HOA
- Has HOA: No
- Services included: Other
Location
- Region: Decatur
Financial & listing details
- Price per square foot: $180/sqft
- Tax assessed value: $595,300
- Annual tax amount: $6,919
- Date on market: 9/10/2026
- Cumulative days on market: 7 days
- Listing agreement: Exclusive Right To Sell
- Electric utility on property: Yes
Estimated market value
$676,800
$589,000 - $778,000
$4,375/mo
Price history
| Date | Event | Price |
|---|---|---|
| 9/9/2026 | Listed for sale | $575,000+74.7%$180/sqft |
Source:  FMLS GA #7834580 Report a problem FMLS GA #7834580 Report a problem | ||
| 7/21/2020 | Sold | $329,200-0.2%$103/sqft |
Source:  GAMLS #8789503 Report a problem GAMLS #8789503 Report a problem | ||
| 6/23/2020 | Pending sale | $329,900$104/sqft |
Source: Jar House Brokerage #8789503 Report a problem | ||
| 6/11/2020 | Price change | $329,900-5.2%$104/sqft |
Source: Jar House Brokerage #8789503 Report a problem | ||
| 5/19/2020 | Listed for sale | $347,900+14.1%$109/sqft |
Source: Jar House LLC #6725764 Report a problem | ||
| 2/18/2020 | Listing removed | $305,000$96/sqft |
Source: Richardson & Associates Realty #8692178 Report a problem | ||
| 12/2/2019 | Pending sale | $305,000$96/sqft |
Source: Richardson & Associates Realty #8692178 Report a problem | ||
| 11/21/2019 | Price change | $305,000-13.6%$96/sqft |
Source: Richardson & Associates Realty #8692178 Report a problem | ||
| 11/11/2019 | Listed for sale | $353,000+51.5%$111/sqft |
Source: Richardson & Associates Realty #8692178 Report a problem | ||
| 11/5/2019 | Sold | $233,000-36.1%$73/sqft |
Source: Public Record Report a problem | ||
| 11/5/2019 | Price change | $364,884+0%$114/sqft |
Source: Auction.com Report a problem | ||
| 11/4/2019 | Price change | $364,7830%$114/sqft |
Source: Auction.com Report a problem | ||
| 11/3/2019 | Price change | $364,862-2.5%$114/sqft |
Source: Auction.com Report a problem | ||
| 10/29/2019 | Price change | $374,320+0%$117/sqft |
Source: Auction.com Report a problem | ||
| 10/26/2019 | Price change | $374,253-0.1%$117/sqft |
Source: Auction.com Report a problem | ||
| 10/23/2019 | Price change | $374,631+0.1%$118/sqft |
Source: Auction.com Report a problem | ||
| 10/21/2019 | Price change | $374,097+0.1%$117/sqft |
Source: Auction.com Report a problem | ||
| 10/19/2019 | Price change | $373,726+0.2%$117/sqft |
Source: Auction.com Report a problem | ||
| 10/17/2019 | Price change | $372,826-0.1%$117/sqft |
Source: Auction.com Report a problem | ||
| 10/15/2019 | Price change | $373,187+0.1%$117/sqft |
Source: Auction.com Report a problem | ||
| 10/14/2019 | Price change | $372,632+1%$117/sqft |
Source: Auction.com Report a problem | ||
| 10/11/2019 | Price change | $369,108-4.8%$116/sqft |
Source: Auction.com Report a problem | ||
| 10/10/2019 | Price change | $387,688+10976.8%$122/sqft |
Source: Auction.com Report a problem | ||
| 10/8/2019 | Listed for sale | -- |
Source: Auction.com Report a problem | ||
| 8/15/2018 | Sold | $3,500-98.6%$1/sqft |
Source: Public Record Report a problem | ||
| 8/4/2014 | Sold | $252,614+1%$79/sqft |
Source:  FMLS GA #5290474 Report a problem FMLS GA #5290474 Report a problem | ||
| 8/1/2014 | Pending sale | $250,000+145.1%$78/sqft |
Source: Keller Williams Realty Cityside #5290474 Report a problem | ||
| 1/7/2014 | Sold | $102,000-59.2%$32/sqft |
Source: Public Record Report a problem | ||
| 6/28/2004 | Sold | $250,000$78/sqft |
Source: Public Record Report a problem | ||
Public tax history
| Year | Property taxes | Tax assessment |
|---|---|---|
| 2025 | $6,919 -3.1% | $238,120 +0.6% |
| 2024 | $7,138 +18.6% | $236,680 +10.9% |
| 2023 | $6,016 +7.8% | $213,360 +26.5% |
| 2022 | $5,582 +25.5% | $168,680 +28.1% |
| 2021 | $4,449 -38% | $131,680 -15.7% |
| 2020 | $7,172 +5.8% | $156,280 +6.1% |
| 2019 | $6,781 +4.8% | $147,360 +5.3% |
| 2018 | $6,470 +5% | $139,960 +5.5% |
| 2017 | $6,165 +5% | $132,720 +5.5% |
| 2016 | $5,872 | $125,800 +62% |
| 2014 | $5,872 | $77,640 |
| 2013 | -- | $77,640 |
| 2012 | -- | $77,640 -20.3% |
| 2011 | -- | $97,392 -8.8% |
| 2010 | $3,340 -27.3% | $106,800 |
| 2009 | $4,595 +50.5% | $106,800 |
| 2008 | $3,052 -32.3% | $106,800 |
| 2007 | $4,510 | $106,800 |
| 2006 | $4,510 +7.1% | $106,800 +5% |
| 2005 | $4,212 +10.5% | $101,760 +11.3% |
| 2004 | $3,811 +10.4% | $91,400 +9.9% |
| 2003 | $3,452 +2.5% | $83,160 |
| 2002 | $3,369 +8.7% | $83,160 |
| 2001 | $3,099 | $83,160 |
Find assessor info on the county website
Monthly payment
Est. payment
Payment breakdown
Explore the cost of this home by adjusting the details. Changes won't be saved.Climate risks
Neighborhood: 30033
Nearby schools
Schools provided by the listing agent
- Elementary: Laurel Ridge
- Middle: Druid Hills
- High: Druid Hills
Source: GAMLS. This data may not be complete. We recommend contacting the local school district to confirm school assignments for this home.
Similar homes
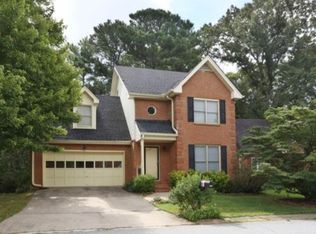
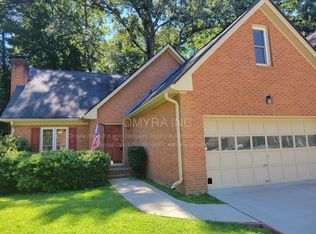
- $482,5003 bd3 ba2.8k sqft1415 Camden Walk, Decatur, GA 30033For Sale

 MLS ID #7799988, Mackenzie Crabtree, Mackenzie Crabtree Real Estate, LLC. FMLS GA
 - $509,0005 bd3 ba3.7k sqft819 Gardenia Ln, Decatur, GA 30033For Sale
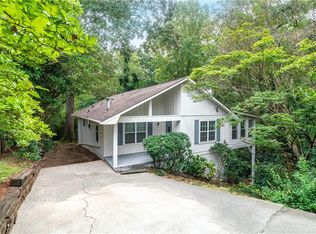 MLS ID #7793715, Robert Fryer, The Avenues of Atlanta Realty, LLC.. FMLS GA
 - $529,9003 bd3 ba1.9k sqft1263 Blueberry Trl, Decatur, GA 30033Active
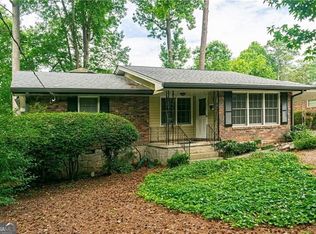
 MLS ID #10774171, Suzanne Allen, Realty Associates of Atlanta. GAMLS
 - $675,0004 bd3 ba2.3k sqft2616 Hawthorne Dr NE, Atlanta, GA 30345Active
 MLS ID #10842465, Corey Hyde, eXp Realty. GAMLS
 - $589,9004 bd4 ba3.1k sqft66 Lockring Dr, Lilburn, GA 30047For SaleMLS ID #7811489, DANA SORROW, Realty East. FMLS GA
- $519,0004 bd4 ba4.1k sqft2123 Mountain Creek Dr, Stone Mountain, GA 30087ActiveMLS ID #10819559, Pat Soltys, SRA Signature Realty. GAMLS
- $649,0005 bd4 ba3k sqft1744 Reindeer Dr NE, Atlanta, GA 30329For SaleMLS ID #7768368, SHIRA COHEN, Atlanta Fine Homes Sotheby's International. FMLS GA
- $550,0004 bd4 ba2.2k sqft5028 Tilly Mill Rd, Atlanta, GA 30338For SaleMLS ID #7827626, Jeff Tubo, Atlanta Fine Homes Sotheby's International. FMLS GA
- $650,0005 bd3 ba3.3k sqft2670 S Hudlow Ct, Tucker, GA 30084For SaleMLS ID #7829056, Nikki Elmore, Atlanta Fine Homes Sotheby's International. FMLS GA
- $674,0005 bd4 ba4.7k sqft1942 Musket Ct, Stone Mountain, GA 30087ActiveMLS ID #10842099, Pat Soltys, SRA Signature Realty. GAMLS
- $535,0005 bd3 ba3.5k sqft4268 Smithsonia Ct, Tucker, GA 30084ActiveMLS ID #10781353, Christopher Rollins, Chapman Hall Premier, Realtors. GAMLS
- $550,0006 bd2 ba2.4k sqft39 Harmony Grove Rd, Lilburn, GA 30047ActiveMLS ID #10821481, Lauren Hodge, Century 21 Results. GAMLS
- $359,5004 bd4 ba3.4k sqft574 Hickory Hills Ct, Stone Mountain, GA 30083ActiveMLS ID #10838772, Guru Chhetri, Chapman Hall Premier, Realtors. GAMLS
- $669,0004 bd3 ba2.2k sqft5147 Charmant Pl, Dunwoody, GA 30360For SaleMLS ID #7834403, Vicki Stofko, Magnolia Classic Properties, Inc.. FMLS GA
- $665,0004 bd3 ba2.3k sqft1524 Summerford Ct, Atlanta, GA 30338Active Under ContractMLS ID #10843601, Karen C Cannon, Karen Cannon REALTORS Inc.. GAMLS
- $500,0005 bd3 ba3.6k sqft6268 Old Stone Mountain Rd, Tucker, GA 30087For SaleMLS ID #7728438, The Faust Group, Berkshire Hathaway HomeServices Georgia Properties. FMLS GA
- $480,0004 bd4 ba3.4k sqft1683 Oak Ridge Cir SW, Stone Mountain, GA 30087ActiveMLS ID #10790097, Rochelle Bradford, BHGRE Metro Brokers. GAMLS
- $609,9995 bd4 ba3.3k sqft117 Ridge Rd, Berkeley Lake, GA 30096For SaleMLS ID #7815381, Jingyu Zhang, Virtual Properties Realty. Biz. FMLS GA
- $499,0004 bd3 ba2.6k sqft4607 Sudbury Rd, Dunwoody, GA 30360Active Under ContractMLS ID #10778183, Robert Pasmanick, Atlanta Communities. GAMLS
- $449,9994 bd4 ba3.5k sqft2223 Angela Dr SW, Lilburn, GA 30047ActiveMLS ID #10829916, Walter Aguirre, RE/MAX Center. GAMLS
