Discover the perfect blend of comfort and style in this beautifully updated 4 bedroom, 3-bathroom home located on a peaceful cul-de-sac in Decatur's desirable Pointe Bleue neighborhood. With over 2500 square feet of living space, this residence offers ample room for both relaxation and entertaining. Step inside to find a welcoming foyer leading to a spacious living room, formal dining room area and a modern kitchen featuring updated appliances and finishes. A few steps down, the expansive family room with a cozy fireplace provides the perfect setting for gatherings. This level also includes an oversized bedroom, a full bathroom and a convenient laundry room. Enjoy outdoor living with your own IN GROUND POOL, a fully fenced backyard, and a deck equipped with a grill - ideal for entertaining or winding down in privacy for most of the year. Upstairs, you will find three additional bedrooms, and two full bathrooms, offering comfortable accommodations for family or guests. Built in 1971 and remodeled in 2012, this home combines classic charm with modern updates. Additional features include hard wood flooring, high ceilings, and a two car attached garage. Situated on a generous lot, the property offers both space and seclusion. Located near schools, shopping and dining options, this home is a true gem in Decatur. Don't miss this opportunity to make 3307 Pointe Bleue your new address.
Pending
$439,000
3307 Pointe Bleue Ct, Decatur, GA 30034
4beds
2,533sqft
Single Family Residence, Residential
Built in 1971
0.55 Acres Lot
$436,500 Zestimate®
$173/sqft
$-- HOA
What's special
High ceilingsIn ground poolFully fenced backyardTwo car attached garageFormal dining room areaPeaceful cul-de-sacHard wood flooring
- 162 days
- 525
- 56
Zillow last checked:
Listing updated:
Listed by:
DIANNE HARNELL COHEN,
Atlanta Fine Homes Sotheby's International 404-313-7300,
Missi Wolf,
Atlanta Fine Homes Sotheby's International
Source: FMLS GA,MLS#: 7729114
Facts & features
Interior
Bedrooms & bathrooms
- Bedrooms: 4
- Bathrooms: 4
- Full bathrooms: 3
- 1/2 bathrooms: 1
Rooms
- Room types: Family Room
Primary bedroom
- Features: Oversized Master
- Level: Oversized Master
Bedroom
- Features: Oversized Master
Primary bathroom
- Features: Double Vanity, Tub Only
Dining room
- Features: Open Concept, Seats 12+
Kitchen
- Features: Breakfast Bar, Cabinets Stain
Heating
- Central
Cooling
- Central Air
Appliances
- Included: Dishwasher, Disposal, Dryer, Gas Range, Microwave, Range Hood, Refrigerator, Washer
- Laundry: Laundry Room, Lower Level, Sink
Features
- Double Vanity, High Ceilings 9 ft Lower, High Ceilings 9 ft Main, High Ceilings 9 ft Upper
- Flooring: Laminate, Tile
- Windows: Window Treatments
- Basement: Daylight,Finished,Finished Bath,Walk-Out Access
- Number of fireplaces: 1
- Fireplace features: Family Room
- Common walls with other units/homes: No Common Walls
Interior area
- Total structure area: 2,533
- Total interior livable area: 2,533 sqft
Video & virtual tour
Property
Parking
- Total spaces: 2
- Parking features: Garage, Garage Door Opener, Garage Faces Front
- Garage spaces: 2
Accessibility
- Accessibility features: None
Features
- Levels: Multi/Split
- Patio & porch: Deck
- Exterior features: Gas Grill, Private Yard, No Dock
- Has private pool: Yes
- Pool features: Fenced, In Ground, Private
- Spa features: None
- Fencing: Back Yard,Chain Link,Wood
- Has view: Yes
- View description: Neighborhood
- Waterfront features: None
- Body of water: None
Lot
- Size: 0.55 Acres
- Features: Cul-De-Sac
Details
- Additional structures: None
- Parcel number: 15 068 01 057
- Other equipment: None
- Horse amenities: None
Construction
Type & style
- Home type: SingleFamily
- Architectural style: Victorian
- Property subtype: Single Family Residence, Residential
Materials
- Brick, Wood Siding
- Foundation: Block
- Roof: Shingle
Condition
- Resale
- New construction: No
- Year built: 1971
Utilities & green energy
- Electric: 110 Volts
- Sewer: Public Sewer
- Water: Public
- Utilities for property: Cable Available, Electricity Available, Phone Available, Sewer Available, Water Available
Green energy
- Energy efficient items: None
- Energy generation: None
Community & HOA
Community
- Features: None
- Security: Smoke Detector(s)
- Subdivision: Pointe Bleue
HOA
- Has HOA: No
Location
- Region: Decatur
Financial & listing details
- Price per square foot: $173/sqft
- Tax assessed value: $288,500
- Annual tax amount: $5,485
- Date on market: 4/6/2026
- Cumulative days on market: 154 days
- Electric utility on property: Yes
- Road surface type: Asphalt
Estimated market value
$436,500
$415,000 - $458,000
$2,908/mo
Price history
| Date | Event | Price |
|---|---|---|
| 9/5/2026 | Pending sale | $439,000$173/sqft |
Source:  FMLS GA #7729114 Report a problem FMLS GA #7729114 Report a problem | ||
| 4/6/2026 | Listed for sale | $439,000$173/sqft |
Source: FMLS GA #7729114 Report a problem | ||
| 7/14/2025 | Listing removed | $439,000$173/sqft |
Source: FMLS GA #7573504 Report a problem | ||
| 5/12/2025 | Listed for sale | $439,000+98.7%$173/sqft |
Source: FMLS GA #7573504 Report a problem | ||
| 9/8/2022 | Sold | $220,990-48.5%$87/sqft |
Source: Public Record Report a problem | ||
| 8/6/2020 | Listing removed | $429,000$169/sqft |
Source: Nathan's Realty #6757752 Report a problem | ||
| 7/26/2020 | Listed for sale | $429,000+23.3%$169/sqft |
Source: Nathan's Realty #6757752 Report a problem | ||
| 6/7/2020 | Listing removed | $348,000$137/sqft |
Source: Nathan's Realty #6610945 Report a problem | ||
| 4/30/2020 | Price change | $348,000-0.3%$137/sqft |
Source: Nathan's Realty #6610945 Report a problem | ||
| 4/20/2020 | Price change | $349,000-2.8%$138/sqft |
Source: Nathan's Realty #6610945 Report a problem | ||
| 4/18/2020 | Listing removed | $2,900$1/sqft |
Source: Nathan's Realty #6701371 Report a problem | ||
| 4/10/2020 | Price change | $359,000-4%$142/sqft |
Source: Nathan's Realty #6610945 Report a problem | ||
| 4/8/2020 | Price change | $374,000-0.3%$148/sqft |
Source: Nathan's Realty #6610945 Report a problem | ||
| 3/30/2020 | Price change | $375,000-0.8%$148/sqft |
Source: Nathan's Realty #6610945 Report a problem | ||
| 3/26/2020 | Listed for rent | $2,900$1/sqft |
Source: Nathan's Realty #6701371 Report a problem | ||
| 3/19/2020 | Price change | $378,000-0.3%$149/sqft |
Source: Nathan's Realty #6610945 Report a problem | ||
| 2/18/2020 | Price change | $379,000-2.8%$150/sqft |
Source: NATHANS REALTY #6610945 Report a problem | ||
| 1/9/2020 | Price change | $390,000-1%$154/sqft |
Source: NATHANS REALTY #6610945 Report a problem | ||
| 9/30/2019 | Price change | $394,000-0.3%$156/sqft |
Source: NATHANS REALTY #6610945 Report a problem | ||
| 9/1/2019 | Listed for sale | $395,000+23.8%$156/sqft |
Source: NATHANS REALTY #6610945 Report a problem | ||
| 6/24/2018 | Listing removed | $319,000$126/sqft |
Source: NATHANS REALTY #5341592 Report a problem | ||
| 5/9/2018 | Price change | $319,000+8.1%$126/sqft |
Source: NATHANS REALTY #5341592 Report a problem | ||
| 3/14/2018 | Price change | $295,000+7.3%$116/sqft |
Source: NATHANS REALTY #5341592 Report a problem | ||
| 2/10/2018 | Price change | $275,000-6.8%$109/sqft |
Source: NATHANS REALTY #5341592 Report a problem | ||
| 1/2/2018 | Price change | $295,000-10.3%$116/sqft |
Source: NATHANS REALTY #5341592 Report a problem | ||
| 12/16/2017 | Listed for sale | $329,000+740.3%$130/sqft |
Source: NATHANS REALTY #5341592 Report a problem | ||
| 8/17/2012 | Sold | $39,155-74.5%$15/sqft |
Source: Public Record Report a problem | ||
| 9/2/2005 | Sold | $153,500+27.1%$61/sqft |
Source: Public Record Report a problem | ||
| 12/28/2004 | Sold | $120,746-0.2%$48/sqft |
Source: Public Record Report a problem | ||
| 9/18/1997 | Sold | $121,000$48/sqft |
Source: Public Record Report a problem | ||
Public tax history
| Year | Property taxes | Tax assessment |
|---|---|---|
| 2025 | $5,485 -4.8% | $115,400 -5.2% |
| 2024 | $5,759 +35.4% | $121,680 +37.6% |
| 2023 | $4,252 -2.6% | $88,400 -3.7% |
| 2022 | $4,364 +56% | $91,840 +63.5% |
| 2021 | $2,798 +63.8% | $56,160 +79.3% |
| 2020 | $1,708 +24.9% | $31,320 +32.9% |
| 2019 | $1,367 0% | $23,560 +0.2% |
| 2018 | $1,368 -8.7% | $23,520 -11% |
| 2017 | $1,499 -15.5% | $26,440 -18.9% |
| 2016 | $1,774 | $32,600 +46.1% |
| 2014 | $1,774 | $22,320 +42.6% |
| 2013 | -- | $15,648 -30.1% |
| 2012 | -- | $22,400 +26.8% |
| 2011 | -- | $17,664 -72.9% |
| 2010 | $2,040 | $65,080 |
| 2009 | $2,040 +15.2% | $65,080 |
| 2008 | $1,771 -0.8% | $65,080 |
| 2007 | $1,785 | $65,080 |
| 2006 | $1,785 -36.4% | $65,080 |
| 2005 | $2,804 +90.8% | $65,080 +14.3% |
| 2004 | $1,469 +2.6% | $56,960 |
| 2003 | $1,432 +16.3% | $56,960 +1.3% |
| 2002 | $1,232 +24.4% | $56,240 |
| 2001 | $990 | $56,240 |
Find assessor info on the county website
Monthly payment
Est. payment
Payment breakdown
Explore the cost of this home by adjusting the details. Changes won't be saved.Climate risks
Neighborhood: 30034
Nearby schools
Schools provided by the listing agent
- Elementary: Bob Mathis
- Middle: Chapel Hill - Dekalb
- High: Southwest Dekalb
Source: FMLS GA. This data may not be complete. We recommend contacting the local school district to confirm school assignments for this home.

Similar homes
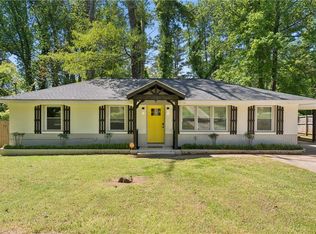
- $449,0004 bd2 ba1.7k sqft2357 Scotty Cir, Decatur, GA 30032For Sale
 MLS ID #7753314, Thailan Lim, Compass. FMLS GA
 - $400,0006 bd3 ba3k sqft(Undisclosed Address), Lithonia, GA 30038For Sale
 MLS ID #7791873, Janea Dix, Your Home Sold Guaranteed Realty Crown Group. FMLS GA
 - $414,0003 bd2 ba1.6k sqft2010 Delphine Dr, Decatur, GA 30032For Sale
 MLS ID #7831360, Kristy Mahurin, Peachtree Town & Country. FMLS GA
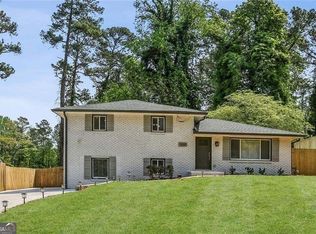
 - $329,0004 bd2 ba1.8k sqft1888 La Mesa Ln, Decatur, GA 30032Active
 MLS ID #10835281, Dara Williams, BHHS Georgia Properties. GAMLS
 - $465,0003 bd2 ba1.7k sqft2123 Juanita St, Decatur, GA 30032ActiveMLS ID #10772194, Mark Camp, BHHS Georgia Properties. GAMLS
- $449,9994 bd4 ba3.5k sqft2223 Angela Dr SW, Lilburn, GA 30047ActiveMLS ID #10829916, Walter Aguirre, RE/MAX Center. GAMLS
- $430,0003 bd2 ba1.3k sqft2476 Ridgefield Ter, Decatur, GA 30033For SaleMLS ID #7808189, Kenji Otokawa, Komp Realty, LLC.. FMLS GA
- $225,0004 bd2 ba1.6k sqft3713 Elkridge Dr, Decatur, GA 30032ActiveMLS ID #10841985, Tanya Pickens, Opendoor Brokerage. GAMLS
- $395,0004 bd3 ba2.1k sqft4143 Wellington Hills Way, Snellville, GA 30039ActiveMLS ID #10813026, Lisa French, NorthGroup Real Estate Inc. GAMLS
- $525,0004 bd4 ba2.2k sqft2911 Haralson Rd, Decatur, GA 30033For SaleMLS ID #7804270, Ruoxue Wang, Atlanta Realty Global, LLC.. FMLS GA
- $482,5003 bd3 ba2.8k sqft1415 Camden Walk, Decatur, GA 30033For SaleMLS ID #7799988, Mackenzie Crabtree, Mackenzie Crabtree Real Estate, LLC. FMLS GA
- $509,0005 bd3 ba3.7k sqft819 Gardenia Ln, Decatur, GA 30033For SaleMLS ID #7793715, Robert Fryer, The Avenues of Atlanta Realty, LLC.. FMLS GA
- $445,0002 bd2 ba1.3k sqft2477 Hunting Valley Dr, Decatur, GA 30033For SaleMLS ID #7774082, Austin R Landers, Dorsey Alston Realtors. FMLS GA
- $450,0004 bd2 ba3.5k sqft1526 Hickory Dr SW, Lilburn, GA 30047ActiveMLS ID #10773472, Josh Pitre, Engel & V?lkers Atlanta. GAMLS
- $415,0003 bd2 ba1.4k sqft899 Bouldercrest Dr SE, Atlanta, GA 30316For SaleMLS ID #7810891, Michael Lambros, Lambros Realty, LLC.. FMLS GA
- $450,0004 bd3 ba3.3k sqft3722 Southgate Dr SW, Lilburn, GA 30047ActiveMLS ID #10828615, Julieta Lopez, The Realty Group. GAMLS
- $419,9005 bd4 ba3.4k sqft605 Trophy Ln, Conyers, GA 30094ActiveMLS ID #10840784, Eric Bell, Keller Williams West Atlanta. GAMLS
- $500,0004 bd3 ba2.1k sqft2373 Oxbow Cir, Stone Mountain, GA 30087For SaleMLS ID #7788399, Amy Moore, Dorsey Alston Realtors. FMLS GA
- $480,0004 bd4 ba3.4k sqft1683 Oak Ridge Cir SW, Stone Mountain, GA 30087ActiveMLS ID #10790097, Rochelle Bradford, BHGRE Metro Brokers. GAMLS
- $320,0003 bd2 ba1.4k sqft3191 Gay Dr, Decatur, GA 30032For SaleMLS ID #7755921, SCOTT POHL, HomeSmart. FMLS GA
