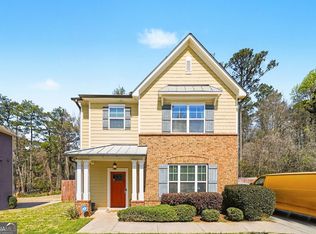
Welcome to 1889 Shoal Creek Blvd, where there's room to spread out, space to make your own, and a peaceful preserve right outside your back door! This 4 bedroom, 4 bath home is filled with flexible spaces designed for the way you actually live. The bright and inviting living room features a gas fireplace and large picture window that brings in plenty of natural light and makes the perfect spot to gather, relax, or settle in for movie night. Need extra space? You've got it! The first floor offers two bonus areas, including one currently used as a bedroom and teen hangout. Think home office, playroom, media room, guest space, workout room, or whatever works best for you. Outdoor living is a highlight here, with two levels of back decks overlooking the peaceful preserve. Start your morning with coffee surrounded by nature, fire up the grill for friends, or simply kick back and enjoy the view. And out front, the rocking chair porch is ready for slow mornings, evening conversations, and a little front porch relaxing. There are some important updates, too. The roof is less than five years old, one HVAC system was replaced approximately one year ago, and the remaining HVAC systems have been regularly serviced and maintained. Tucked into a peaceful setting yet convenient to the City of Decatur, Downtown Decatur, East Lake, and public transportation, 1889 Shoal Creek Blvd gives you the best of both worlds, room to breathe with intown conveniences close by. Four bedrooms, four full baths, bonus spaces, multiple decks, a cozy fireplace, and a preserve view. There's a lot to love about this one!
Active
$499,000
1889 Shoal Creek Blvd, Decatur, GA 30032
5beds
2,840sqft
Single Family Residence
Built in 2006
0.53 Acres Lot
$493,000 Zestimate®
$176/sqft
$33/mo HOA
What's special
Gas fireplaceRocking chair porch
- 3 days
- 299
- 27
Zillow last checked:
Listing updated:
Listed by:
Roslyn McClure 678-410-1587,
Redfin Corporation
Source: GAMLS,MLS#: 10839150
Facts & features
Interior
Bedrooms & bathrooms
- Bedrooms: 5
- Bathrooms: 4
- Full bathrooms: 4
- Main level bathrooms: 1
- Main level bedrooms: 1
Rooms
- Room types: Foyer, Other
Kitchen
- Features: Breakfast Bar, Breakfast Room
Heating
- Central
Cooling
- Ceiling Fan(s), Central Air
Appliances
- Included: Dishwasher, Disposal, Dryer, Microwave, Refrigerator, Washer
- Laundry: Upper Level
Features
- Double Vanity, Other, Tray Ceiling(s), Walk-In Closet(s)
- Flooring: Carpet, Hardwood, Tile
- Windows: Double Pane Windows
- Basement: None
- Number of fireplaces: 1
- Fireplace features: Living Room
- Common walls with other units/homes: No Common Walls
Interior area
- Total structure area: 2,840
- Total interior livable area: 2,840 sqft
- Finished area above ground: 2,840
- Finished area below ground: 0
Property
Parking
- Total spaces: 4
- Parking features: Garage
- Has garage: Yes
Features
- Levels: Three Or More
- Stories: 3
- Patio & porch: Deck
- On waterfront: Yes
- Waterfront features: Creek
- Body of water: None
Lot
- Size: 0.53 Acres
- Features: Other
Details
- Parcel number: 15 185 03 158
- Other equipment: Satellite Dish
Construction
Type & style
- Home type: SingleFamily
- Architectural style: Traditional
- Property subtype: Single Family Residence
Materials
- Brick
- Foundation: Slab
- Roof: Composition
Condition
- Resale
- New construction: No
- Year built: 2006
Utilities & green energy
- Electric: 220 Volts
- Sewer: Public Sewer
- Water: Public
- Utilities for property: Electricity Available, Sewer Available, Water Available
Community & HOA
Community
- Features: None
- Security: Security System, Smoke Detector(s)
- Subdivision: Shoal Creek Preserve
HOA
- Has HOA: Yes
- Services included: Other
- HOA fee: $400 annually
Location
- Region: Decatur
Financial & listing details
- Price per square foot: $176/sqft
- Tax assessed value: $428,000
- Annual tax amount: $5,334
- Date on market: 9/10/2026
- Listing agreement: Exclusive Right To Sell
- Electric utility on property: Yes
Estimated market value
$493,000
$468,000 - $518,000
$3,696/mo
Price history
| Date | Event | Price |
|---|---|---|
| 9/10/2026 | Listed for sale | $499,000+26.3%$176/sqft |
Source:  GAMLS #10839150 Report a problem GAMLS #10839150 Report a problem | ||
| 4/5/2021 | Sold | $395,000+1.5%$139/sqft |
Source: Public Record Report a problem | ||
| 12/14/2020 | Pending sale | $389,000$137/sqft |
Source: Keller Williams Buckhead #6776356 Report a problem | ||
| 11/19/2020 | Price change | $389,000-2.1%$137/sqft |
Source: Keller Williams Buckhead #6776356 Report a problem | ||
| 9/30/2020 | Price change | $397,500-1.2%$140/sqft |
Source: Keller Williams Buckhead #6776356 Report a problem | ||
| 9/22/2020 | Price change | $402,500-1.8%$142/sqft |
Source: Keller Williams Buckhead #6776356 Report a problem | ||
| 9/3/2020 | Listed for sale | $409,900+25.4%$144/sqft |
Source: Keller Williams Buckhead #6776356 Report a problem | ||
| 8/6/2007 | Sold | $327,000$115/sqft |
Source: Public Record Report a problem | ||
Public tax history
| Year | Property taxes | Tax assessment |
|---|---|---|
| 2025 | $5,334 -1.9% | $171,200 +3.2% |
| 2024 | $5,440 +17.5% | $165,920 +5.9% |
| 2023 | $4,629 -6.9% | $156,640 +7.3% |
| 2022 | $4,975 +7% | $146,040 +0.8% |
| 2021 | $4,652 +5.6% | $144,920 +8.2% |
| 2020 | $4,404 +3.3% | $133,960 +3.1% |
| 2019 | $4,264 +4.6% | $129,880 +6.2% |
| 2018 | $4,076 +1.5% | $122,280 +6.7% |
| 2017 | $4,016 +26.3% | $114,640 +22.8% |
| 2016 | $3,179 | $93,360 +14.1% |
| 2014 | $3,179 | $81,840 |
| 2013 | -- | $81,840 |
| 2012 | -- | $81,840 +26.3% |
| 2011 | -- | $64,800 -47.7% |
| 2010 | $3,880 | $123,840 |
| 2009 | $3,880 +8.4% | $123,840 |
| 2008 | $3,578 +202.1% | $123,840 +4.3% |
| 2007 | $1,185 | $118,680 +304.8% |
| 2006 | $1,185 | $29,320 |
Find assessor info on the county website
Monthly payment
Est. payment
Payment breakdown
Explore the cost of this home by adjusting the details. Changes won't be saved.Climate risks
Neighborhood: Belvedere Park
Nearby schools
Schools provided by the listing agent
- Elementary: Peachcrest
- Middle: Mary Mcleod Bethune
- High: Towers
Source: GAMLS. This data may not be complete. We recommend contacting the local school district to confirm school assignments for this home.
Similar homes
- $720,0004 bd3 ba2.4k sqft2875 Joyce Ave, Decatur, GA 30032Active

 MLS ID #10793136, Jeffrey Taylor, Coldwell Banker Realty. GAMLS
 - $600,0004 bd3 ba2.2k sqft1347 Dorothy Dr, Decatur, GA 30030Active
 MLS ID #10839134, Joy Gilliam, Coldwell Banker Realty. GAMLS
 - $475,0004 bd3 ba2.2k sqft4480 Atlas Pl, Tucker, GA 30084Active
 MLS ID #10843032, Jill Maxon, Keller Williams Realty Consultants. GAMLS
 - $439,9003 bd3 ba1.9k sqft2652 Tilson Rd, Decatur, GA 30032Active
 MLS ID #10712719, Mark Spain, Mark Spain Real Estate. GAMLS
 - $425,0004 bd3 ba2.6k sqft4080 Stony River Way, Snellville, GA 30039ActiveMLS ID #10843029, Chevel Brown, Limitless Holdings RE Brokerage. GAMLS
- $469,9994 bd3 ba2k sqft1770 Boulder Walk Ln SE, Atlanta, GA 30316ActiveMLS ID #10815490, Justin Landis, Bolst. GAMLS
- $549,9003 bd4 ba2.6k sqft2678 Sugar Mill Dr SE, Atlanta, GA 30316ActiveMLS ID #10835390, Tina I Jones, X Factor Realty Group Inc.. GAMLS
- $450,0004 bd3 ba3k sqft1307 Regatta Way, McDonough, GA 30252ActiveMLS ID #10836878, Amy Scott, The Legacy Real Estate Group. GAMLS
- $474,9004 bd3 ba2.2k sqft3646 Winview Ct, Tucker, GA 30084ActiveMLS ID #10778996, Joyce Ray, Chapman Hall Premier, Realtors. GAMLS
- $475,0003 bd4 ba2.4k sqft4597 Alpine Dr SW, Lilburn, GA 30047ActiveMLS ID #10835037, Melissa Merrick, Keller Williams Realty Atl. Partners. GAMLS
- $430,0004 bd4 ba2.6k sqft742 Mountain View Dr, Stone Mountain, GA 30083ActiveMLS ID #10570315, Denise J Williams, The Atlanta Home Experts. GAMLS
- $504,9004 bd3 ba2.6k sqft5903 Buckner Creek Dr, Mableton, GA 30126ActiveMLS ID #10825253, Cordero Charity, Realty ONE Group Terminus. GAMLS
- $485,0003 bd2 ba2.7k sqft765 Winston Dr, Lawrenceville, GA 30044ActiveMLS ID #10836974, Kathy Coots, Keller Williams Realty Atl. Partners. GAMLS
- $539,0004 bd4 ba2.8k sqft2660 Colgan Ct SE, Atlanta, GA 30317ActiveMLS ID #10753943, Ashley J Webb, Ansley RE | Christie's Int'l RE. GAMLS
- $525,0005 bd4 ba3.3k sqft2170 Thorndale Dr SW, Lilburn, GA 30047ActiveMLS ID #10761788, Cathy Marshall, HomeSmart. GAMLS
- $475,0005 bd4 ba4.1k sqft1620 Woodridge Bnd, McDonough, GA 30252ActiveMLS ID #10811803, Mahria Berkshire, BHHS Georgia Properties. GAMLS
- $380,0005 bd3 ba2.7k sqft1310 Vineyard Dr SE, Conyers, GA 30013ActiveMLS ID #10841801, Eric Blank, Watkins Real Estate Associates. GAMLS
- $500,0005 bd3 ba2.6k sqft660 Grove Pkwy SE, Marietta, GA 30067ActiveMLS ID #10808368, Eric Decker, Keller Williams Realty Atlanta North. GAMLS
- $519,0003 bd3 ba2.5k sqft4748 Coppedge Ct, Duluth, GA 30096ActiveMLS ID #10832427, Diana K Thorne, Keller Williams Realty Consultants. GAMLS
- $425,0005 bd4 ba2.8k sqft3824 Shawnee Run SW, Lilburn, GA 30047ActiveMLS ID #10835116, Ashley Kimble, Dwelli. GAMLS
