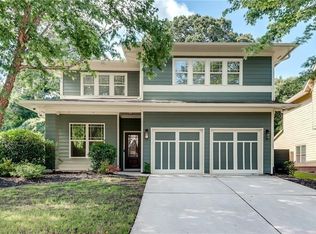
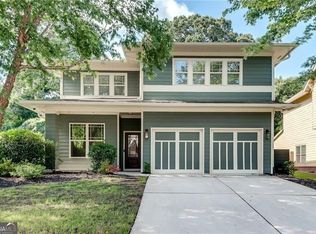
Beautiful custom-built Craftsman home located on a quiet cul-de-sac in the desirable Lakeview at East Atlanta community. This spacious residence offers a flexible floor plan with multiple indoor and outdoor living spaces, perfect for both everyday living and entertaining. The welcoming oversized covered front porch sets the tone for the home’s warm and inviting character. The main level features a bright entry foyer, formal dining room with access to the front porch, fireside living room, and a well-appointed kitchen complete with stainless steel appliances, gas cooking, breakfast bar, under-cabinet lighting, and abundant cabinetry. A breakfast/keeping room connects the kitchen and living area, creating a natural gathering space. The rear deck provides the perfect setting for grilling and outdoor dining. The primary suite is conveniently located on the main level and includes porch access, a spacious ensuite bath with double vanities, soaking tub, separate shower, and multiple closets. Upstairs offers generously sized secondary bedrooms connected by a Jack-and-Jill bath, along with a versatile loft area ideal for a home office or additional living space. The finished daylight basement provides exceptional flexibility with a large rec/media room, wet bar, full bathroom, laundry room, and ample storage. With its own exterior entry, the lower level is perfect for guests, a home gym, or private workspace. The basement opens to a flagstone patio and courtyard area. Situated on a large lot with a two-car attached garage, this home is located in an established, tree-lined neighborhood near parks, trails, and the lake at Glen Emerald Park. Conveniently located just minutes from East Atlanta Village, Glenwood Park, the BeltLine, Grant Park, and numerous dining and shopping destinations.
Active
Price cut: $14K (7/2)
$585,000
1444 Lakeview East Dr, Atlanta, GA 30316
4beds
4,116sqft
:
Get pre-qualified$4,052/mo
Single Family Residence, Residential
Built in 2004
10,018 Square Feet Lot
$583,000 Zestimate®
$142/sqft
$25/mo HOA
What's special
Two-car attached garageStainless steel appliancesBreakfast barWell-appointed kitchenQuiet cul-de-sacLarge lotGenerously sized secondary bedrooms
- 139 days |
- 279 |
- 18 |
Zillow last checked:
Listing updated:
Listed by:
Brandon Cleveland,
Keller Williams Realty Cityside 770-874-6200
Source: FMLS GA,MLS#: 7732757
Facts & features
Interior
Bedrooms & bathrooms
- Bedrooms: 4
- Bathrooms: 4
- Full bathrooms: 3
- 1/2 bathrooms: 1
- Main level bathrooms: 1
- Main level bedrooms: 1
Rooms
- Room types: Bonus Room
Primary bedroom
- Features: Master on Main, Oversized Master, Split Bedroom Plan
- Level: Master on Main, Oversized Master, Split Bedroom Plan
Bedroom
- Features: Master on Main, Oversized Master, Split Bedroom Plan
Primary bathroom
- Features: Double Vanity, Soaking Tub, Separate Tub/Shower, Whirlpool Tub
Dining room
- Features: Seats 12+, Separate Dining Room
Kitchen
- Features: Breakfast Bar, Breakfast Room, Cabinets Stain, Stone Counters, Eat-in Kitchen, Pantry, View to Family Room
Heating
- Central
Cooling
- Central Air
Appliances
- Included: Dishwasher, Dryer, Disposal, Refrigerator, Gas Range, Gas Water Heater, Microwave, Washer
- Laundry: In Basement, Lower Level, Laundry Room
Features
- Crown Molding, Double Vanity, Entrance Foyer, Entrance Foyer 2 Story, High Ceilings 9 ft Main, High Speed Internet, Tray Ceiling(s), Walk-In Closet(s), Wet Bar
- Flooring: Ceramic Tile, Hardwood, Vinyl
- Windows: Insulated Windows
- Basement: Partial
- Number of fireplaces: 1
- Fireplace features: Family Room, Gas Starter
- Common walls with other units/homes: No Common Walls
Interior area
- Total structure area: 4,116
- Total interior livable area: 4,116 sqft
- Finished area above ground: 3,492
- Finished area below ground: 742
Property
Parking
- Total spaces: 2
- Parking features: Attached, Garage
- Attached garage spaces: 2
Accessibility
- Accessibility features: None
Features
- Levels: Three Or More
- Patio & porch: Covered, Deck, Front Porch, Patio
- Exterior features: Private Yard, Rain Gutters, Courtyard
- Pool features: None
- Has spa: Yes
- Spa features: Bath, None
- Fencing: Back Yard,Chain Link,Wood
- Has view: Yes
- View description: Other
- Waterfront features: None
- Body of water: None
Lot
- Size: 10,018 Square Feet
- Dimensions: 30x22x48x265x233
- Features: Back Yard, Cul-De-Sac, Landscaped, Private
Details
- Additional structures: None
- Parcel number: 15 114 06 175
- On leased land: Yes
- Other equipment: None
- Horse amenities: None
Construction
Type & style
- Home type: SingleFamily
- Architectural style: Craftsman
- Property subtype: Single Family Residence, Residential
Materials
- Cement Siding, HardiPlank Type, Shingle Siding
- Foundation: Brick/Mortar, Pillar/Post/Pier
- Roof: Composition
Condition
- Resale
- New construction: No
- Year built: 2004
Utilities & green energy
- Electric: None
- Sewer: Public Sewer
- Water: Public
- Utilities for property: Cable Available, Electricity Available, Natural Gas Available, Sewer Available, Underground Utilities, Water Available
Green energy
- Energy efficient items: Thermostat
- Energy generation: None
Community & HOA
Community
- Features: Fishing, Lake, Near Shopping, Near Trails/Greenway, Park, Playground, Street Lights
- Security: Secured Garage/Parking, Security Lights, Smoke Detector(s)
- Subdivision: East Atlanta
HOA
- Has HOA: Yes
- Services included: Reserve Fund
- HOA fee: $300 annually
Location
- Region: Atlanta
Financial & listing details
- Price per square foot: $142/sqft
- Tax assessed value: $560,200
- Annual tax amount: $3,539
- Date on market: 3/14/2026
- Cumulative days on market: 140 days
- Electric utility on property: Yes
- Road surface type: Asphalt
Estimated market value
$583,000
$554,000 - $612,000
$4,488/mo
Price history
| Date | Event | Price |
|---|---|---|
| 7/2/2026 | Price change | $585,000-2.3%$142/sqft |
Source:  FMLS GA #7732757 Report a problem FMLS GA #7732757 Report a problem | ||
| 5/30/2026 | Price change | $599,000-4.2%$146/sqft |
Source: FMLS GA #7732757 Report a problem | ||
| 5/26/2026 | Price change | $625,000-1.6%$152/sqft |
Source: FMLS GA #7732757 Report a problem | ||
| 4/16/2026 | Price change | $635,000-0.8%$154/sqft |
Source: FMLS GA #7732757 Report a problem | ||
| 3/14/2026 | Listed for sale | $640,000+8.8%$155/sqft |
Source: FMLS GA #7732757 Report a problem | ||
| 9/29/2022 | Sold | $588,000+105.5%$143/sqft |
Source: Public Record Report a problem | ||
| 10/6/2021 | Listing removed | -- |
Source: Zillow Rental Network Premium Report a problem | ||
| 9/24/2021 | Listed for rent | $2,500$1/sqft |
Source: Zillow Rental Network Premium Report a problem | ||
| 10/15/2004 | Sold | $286,100+472.2%$70/sqft |
Source: Public Record Report a problem | ||
| 6/6/2003 | Sold | $50,000+42.9%$12/sqft |
Source: Public Record Report a problem | ||
| 8/8/2002 | Sold | $35,000$9/sqft |
Source: Public Record Report a problem | ||
Public tax history
| Year | Property taxes | Tax assessment |
|---|---|---|
| 2025 | $3,539 -7.5% | $224,080 +1% |
| 2024 | $3,824 -47.9% | $221,920 -5.6% |
| 2023 | $7,340 +310.5% | $235,200 +488% |
| 2022 | $1,788 | $40,000 |
| 2021 | $1,788 | $40,000 |
| 2020 | $1,788 | $40,000 |
| 2019 | $1,788 -0.2% | $40,000 |
| 2018 | $1,792 +167.8% | $40,000 +177% |
| 2017 | $669 -0.2% | $14,440 |
| 2016 | $670 | $14,440 |
| 2014 | $670 | $14,440 -45.3% |
| 2013 | -- | $26,400 |
| 2012 | -- | $26,400 -8.3% |
| 2011 | -- | $28,800 -10% |
| 2010 | $1,315 | $32,000 |
| 2009 | $1,315 +2.4% | $32,000 |
| 2008 | $1,285 +8.9% | $32,000 |
| 2007 | $1,179 | $32,000 +8.8% |
| 2006 | $1,179 +34.9% | $29,400 +33.9% |
| 2005 | $874 +27.9% | $21,960 +28.9% |
| 2004 | $683 -0.3% | $17,040 |
| 2003 | $685 +6.3% | $17,040 |
| 2002 | $644 | $17,040 |
Find assessor info on the county website
Monthly payment
Est. payment
Payment breakdown
Explore the cost of this home by adjusting the details. Changes won't be saved.Climate risks
Neighborhood: 30316
Nearby schools
GreatSchools rating
- 6/10Barack H. Obama Elementary Magnet School of TechnologyGrades: PK-5Distance: 2.4 mi
- 3/10McNair Middle SchoolGrades: 6-8Distance: 2.3 mi
- 2/10Mcnair High SchoolGrades: 9-12Distance: 1 mi
Schools provided by the listing agent
- Elementary: Barack H. Obama
- Middle: McNair - Dekalb
- High: McNair
Source: FMLS GA. This data may not be complete. We recommend contacting the local school district to confirm school assignments for this home.
- $585,0004 bd4 ba4.2k sqft1444 Lakeview East Dr SE, Atlanta, GA 30316For Sale

- $511,4003 bd2 ba2.2k sqft1440 Lakeview East Dr, Atlanta, GA 30316Off Market
- $469,4005 bd5 ba1.9k sqft1325 Emerald Ave, Atlanta, GA 30316Off Market
- $443,4003 bd2 ba1.9k sqft1436 Lakeview East Dr, Atlanta, GA 30316Off Market
- $325,4003 bd2 ba1.4k sqft1331 Emerald Ave SE, Atlanta, GA 30316Off Market
- $361,7003 bd2 ba1.4k sqft1331 Emerald Ave, Atlanta, GA 30316Off Market
- $471,5003 bd3 ba1.8k sqft1439 Lakeview East Dr, Atlanta, GA 30316Off Market
- $262,4004 bd1 ba1.4k sqft1313 Emerald Ave, Atlanta, GA 30316Off Market
A local agent can set up tours, give advice and negotiate with sellers.
Similar homes
- $585,0004 bd4 ba4.2k sqft1444 Lakeview East Dr SE, Atlanta, GA 30316Active
 MLS ID #10707495, Brandon Cleveland, Keller Williams Realty Cityside. GAMLS
 - $479,9003 bd3 ba2.3k sqft2425 Boulder Rd SE #0, Atlanta, GA 30316For Sale
 MLS ID #7804757, Melody Bray, U1 Realty, LLC. FMLS GA
 - $479,9003 bd3 ba2.2k sqft2425 Boulder Rd, Atlanta, GA 30316Active
 MLS ID #10807841, Melody Bray, U1 Realty. GAMLS
 - $500,0003 bd4 ba2.8k sqft2424 Boulder Rd SE, Atlanta, GA 30316For Sale
 MLS ID #7793552, Sarah Odom, Atlanta Fine Homes Sotheby's International. FMLS GA
 - $650,0006 bd4 ba3.7k sqft976 Connally St SE, Atlanta, GA 30315ActiveMLS ID #10792143, Mark Spain, Mark Spain Real Estate. GAMLS
- $563,0004 bd4 ba2.4k sqft1262 Brickton Dr NW, Atlanta, GA 30318ActiveMLS ID #10800111, Daniel J Demers, Sell Your Home Services LLC. GAMLS
- $774,9004 bd3 ba3.2k sqft501 Carter Ave SE, Atlanta, GA 30317For SaleMLS ID #7791043, Intown Collective, Intown Collective. FMLS GA
- $599,0007 bd6 ba5.6k sqft3710 Crossvale Rd, Lithonia, GA 30038ActiveMLS ID #10812680, Tiffney Riffle, Keller Williams Premier. GAMLS
- $679,9996 bd3 ba3.7k sqft770 Lexington Ave SW, Atlanta, GA 30310For SaleMLS ID #7789801, Jarred Bone, Keller Knapp. FMLS GA
- $589,9004 bd3 ba4k sqft4291 Riverlake Way, Snellville, GA 30039ActiveMLS ID #10798468, Benjamin Winwood, Lokation Real Estate LLC. GAMLS
- $725,0004 bd3 ba2k sqft2314 1st Ave NE, Atlanta, GA 30317For SaleMLS ID #7771268, ANNETTE ROSS, Harry Norman REALTORS. FMLS GA
- $725,0004 bd3 ba2k sqft2314 1st Ave, Atlanta, GA 30317ActiveMLS ID #10765105, Annette Ross, Harry Norman Realtors. GAMLS
- $579,0005 bd3 ba2.3k sqft2501 Henderson Mill Rd NE, Atlanta, GA 30345For SaleMLS ID #7738978, Lisa Liu, America Realty Center, Inc.. FMLS GA
- $599,9905 bd4 ba2.8k sqft3107 Hammock Creek Ct, Conyers, GA 30012For SaleMLS ID #7794657, Jazmine Shine, Star Power Realty, LLC. FMLS GA
- $570,0005 bd4 ba4.2k sqft245 Emily Dr SW, Lilburn, GA 30047ActiveMLS ID #10793236, Jonathan McCoy, Keller Williams Chattahoochee. GAMLS
- $625,0003 bd3 ba2.3k sqft2655 Paul Ave NW, Atlanta, GA 30318For SaleMLS ID #7785330, CLAY HENDERSON, Atlanta Fine Homes Sotheby's International. FMLS GA
- $700,0005 bd5 ba3.8k sqft5211 Forest View Trl SE, Mableton, GA 30126For SaleMLS ID #7813383, Brent Dodson, Atlanta Fine Homes Sotheby's International. FMLS GA
- $575,0006 bd5 ba4.9k sqft7220 Glen Cove Ln, Stone Mountain, GA 30087For SaleMLS ID #7751324, Danielle Randolph, Dalton Wade, Inc.. FMLS GA
- $749,9005 bd3 ba2.5k sqft2598 E Tupelo St SE, Atlanta, GA 30317For SaleMLS ID #7795678, Mandi Robertson, Compass. FMLS GA
- $524,0004 bd6 ba2k sqft2945 Monterey Dr, Decatur, GA 30032ActiveMLS ID #10653086, Micheline Milord, First United Realty, Inc.. GAMLS
