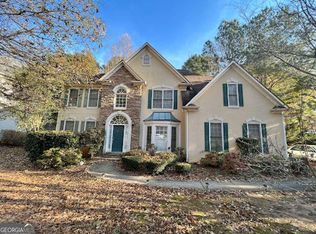
Priced to sell! This elegant 6-bedroom, 5-bathroom estate, located in the prestigious Lakeside at Water's Edge community, offers a lakefront lot. The home makes a grand impression immediately with its 2-story foyer and original hardwood floors that flow through the main living areas. Designed for both relaxation and entertaining, the property features a fireplace in both the living room and the primary suite sanctuary, along with oversized closets for the ultimate storage acommodations. For high-end entertainment, the home includes a dedicated theatre with surround sound and a convenient wet bar. The oversized bedrooms provide significant flexibility, with several rooms that can easily be converted into private office spaces to suit your needs. The exterior features a manicured lawn, and backyard leads toward property waterfront of Lake Winward (please see attached original survey, Lot 19). Furthermore, property is eligible for special 100% NO Mortgage Insurance Financing with preferred lender.
Active
$575,000
7220 Glen Cove Ln, Stone Mountain, GA 30087
6beds
4,983sqft
:
Get pre-qualified$4,053/mo
Single Family Residence
Built in 2003
0.43 Acres Lot
$565,700 Zestimate®
$115/sqft
$95/mo HOA
What's special
Manicured lawnOriginal hardwood floorsOversized closetsLakefront lotOversized bedroomsConvenient wet bar
- 71 days |
- 478 |
- 32 |
Zillow last checked:
Listing updated:
Listed by:
Danielle Randolph 404-216-6222,
Dalton Wade, Inc.
Source: GAMLS,MLS#: 10774050
Facts & features
Interior
Bedrooms & bathrooms
- Bedrooms: 6
- Bathrooms: 5
- Full bathrooms: 5
- Main level bathrooms: 1
- Main level bedrooms: 1
Rooms
- Room types: Great Room, Laundry, Media Room, Office, Other
Kitchen
- Features: Breakfast Area, Kitchen Island, Pantry
Heating
- Central, Hot Water, Natural Gas
Cooling
- Attic Fan, Ceiling Fan(s), Central Air, Electric
Appliances
- Included: Dishwasher, Disposal, Double Oven, Gas Water Heater, Microwave
- Laundry: Laundry Closet
Features
- Bookcases, Double Vanity, Rear Stairs, Tray Ceiling(s), Walk-In Closet(s), Wet Bar
- Flooring: Carpet, Hardwood
- Windows: Double Pane Windows, Window Treatments
- Basement: Bath Finished,Exterior Entry,Finished,Full,Interior Entry
- Attic: Pull Down Stairs
- Number of fireplaces: 2
- Fireplace features: Gas Log, Gas Starter, Living Room, Master Bedroom
- Common walls with other units/homes: No Common Walls
Interior area
- Total structure area: 4,983
- Total interior livable area: 4,983 sqft
- Finished area above ground: 3,358
- Finished area below ground: 1,625
Property
Parking
- Total spaces: 2
- Parking features: Attached, Garage, Garage Door Opener, Kitchen Level
- Has attached garage: Yes
Features
- Levels: Three Or More
- Stories: 3
- Patio & porch: Deck, Patio
- Has private pool: Yes
- Pool features: In Ground
- Has view: Yes
- View description: Lake
- Has water view: Yes
- Water view: Lake
- Waterfront features: No Dock Or Boathouse
- Body of water: Windward
- Frontage type: Lakefront
- Frontage length: Waterfront Footage: 50
Lot
- Size: 0.43 Acres
- Features: Sloped
- Residential vegetation: Wooded
Details
- Parcel number: 18 027 01 235
- Special conditions: Agent/Seller Relationship
- Other equipment: Home Theater
Construction
Type & style
- Home type: SingleFamily
- Architectural style: Brick Front,Traditional
- Property subtype: Single Family Residence
Materials
- Brick, Steel Siding
- Roof: Composition
Condition
- Resale
- New construction: No
- Year built: 2003
Utilities & green energy
- Sewer: Public Sewer
- Water: Public
- Utilities for property: Cable Available, Electricity Available, Natural Gas Available, Phone Available, Sewer Available, Underground Utilities, Water Available
Community & HOA
Community
- Features: Clubhouse, Lake, Playground, Pool, Sidewalks, Street Lights, Tennis Court(s)
- Security: Carbon Monoxide Detector(s), Security System, Smoke Detector(s)
- Subdivision: Lakeside at WatersEdge
HOA
- Has HOA: Yes
- Services included: Maintenance Grounds, Swimming, Tennis
- HOA fee: $1,136 annually
Location
- Region: Stone Mountain
Financial & listing details
- Price per square foot: $115/sqft
- Tax assessed value: $371,300
- Annual tax amount: $4,517
- Date on market: 6/1/2026
- Cumulative days on market: 71 days
- Listing agreement: Exclusive Right To Sell
- Listing terms: Cash,Conventional,FHA,VA Loan
- Electric utility on property: Yes
Estimated market value
$565,700
$537,000 - $594,000
$3,691/mo
Price history
| Date | Event | Price |
|---|---|---|
| 6/1/2026 | Listed for sale | $575,000+68.5%$115/sqft |
Source:  GAMLS #10774050 Report a problem GAMLS #10774050 Report a problem | ||
| 12/23/2003 | Sold | $341,300$68/sqft |
Source: Public Record Report a problem | ||
Public tax history
| Year | Property taxes | Tax assessment |
|---|---|---|
| 2025 | $4,517 -5.5% | $148,520 -2.6% |
| 2024 | $4,779 +13.2% | $152,440 -1.6% |
| 2023 | $4,223 -4% | $154,880 +13% |
| 2022 | $4,399 +19.9% | $137,120 +27.1% |
| 2021 | $3,668 +7.9% | $107,920 +7.9% |
| 2020 | $3,401 +3.9% | $100,000 +2.7% |
| 2019 | $3,274 +16.4% | $97,400 +15.8% |
| 2018 | $2,811 +3.5% | $84,080 +7.5% |
| 2017 | $2,716 +10% | $78,200 +7.1% |
| 2016 | $2,469 | $73,000 +14.2% |
| 2014 | $2,469 | $63,920 |
| 2013 | -- | $63,920 |
| 2012 | -- | $63,920 -4.3% |
| 2011 | -- | $66,784 |
| 2010 | $2,110 -20% | $66,784 -20% |
| 2009 | $2,639 -19.4% | $83,480 -26.1% |
| 2008 | $3,274 -31.5% | $113,000 |
| 2007 | $4,778 | $113,000 |
| 2006 | $4,778 +14.3% | $113,000 +12.6% |
| 2005 | $4,181 +4.8% | $100,320 +5.2% |
| 2004 | $3,990 +643.6% | $95,400 +622.7% |
| 2003 | $537 +2.5% | $13,200 |
| 2002 | $523 -31.1% | $13,200 -45% |
| 2001 | $760 | $24,000 |
Find assessor info on the county website
Monthly payment
Est. payment
Payment breakdown
Explore the cost of this home by adjusting the details. Changes won't be saved.Climate risks
Neighborhood: 30087
Nearby schools
GreatSchools rating
- 4/10Princeton Elementary SchoolGrades: PK-5Distance: 1.8 mi
- 4/10Stephenson Middle SchoolGrades: 6-8Distance: 1.4 mi
- 2/10Stephenson High SchoolGrades: 9-12Distance: 1.9 mi
Schools provided by the listing agent
- Elementary: Princeton
- Middle: Stephenson
- High: Stephenson
Source: GAMLS. This data may not be complete. We recommend contacting the local school district to confirm school assignments for this home.
- $436,8005 bd3 ba2.9k sqft7226 Glen Cove Ln, Stone Mountain, GA 30087Off Market
- $345,0005 bd3 ba2.5k sqft7214 Glen Cove Ln, Stone Mountain, GA 30087Sold
- $445,3004 bd3 ba2.9k sqft7208 Glen Cove Ln, Stone Mountain, GA 30087Off Market
- $487,6005 bd4 ba3k sqft7236 Glen Cove Ln, Stone Mountain, GA 30087Off Market
- $390,7004 bd3 ba2.8k sqft7221 Glen Cove Ln, Stone Mountain, GA 30087Off Market
- $426,5005 bd4 ba3.2k sqft7215 Glen Cove Ln, Stone Mountain, GA 30087Off Market
- $433,8005 bd3 ba3.3k sqft7227 Glen Cove Ln, Stone Mountain, GA 30087Off Market
- $557,5004 bd4 ba3.7k sqft7255 Misty Harbor Ct, Stone Mountain, GA 30087Off Market
A local agent can set up tours, give advice and negotiate with sellers.
Similar homes
- $605,0005 bd5 ba4.2k sqft4299 Donerail Dr, Snellville, GA 30039Active

 MLS ID #10810236, Harvey Simmons, Community-Wide Realty Group. GAMLS
 - $447,0005 bd4 ba2.6k sqft628 Vista Ter, Stone Mountain, GA 30087Active
 MLS ID #10785825, Husain Masani, Keller Williams Realty Atl. Partners. GAMLS
 - $419,0005 bd3 ba3k sqft6844 Wynbrooke Cv, Stone Mountain, GA 30087Active
 MLS ID #10801878, Michele Sarrica, Redfin Corporation. GAMLS
 - $590,0007 bd6 ba3.5k sqft1825 Regents Way, Conyers, GA 30094Active
 MLS ID #10820901, Mark Spain, Mark Spain Real Estate. GAMLS
 - $372,0005 bd3 ba3.2k sqft6183 Swabia Ct, Stone Mountain, GA 30087ActiveMLS ID #10808866, June Hyde, Keller Williams Realty Atl. Partners. GAMLS
- $510,0005 bd4 ba5.8k sqft4640 Calleigh Way, Snellville, GA 30039ActiveMLS ID #10775832, Trevious L Walker, HomeSmart. GAMLS
- $480,0006 bd4 ba4.9k sqft2319 Lochinver Ln SW, Conyers, GA 30094ActiveMLS ID #10817839, Brandi Benson, Keller Williams Premier. GAMLS
- $565,0006 bd4 ba3.4k sqft631 Catamount Way SW, Lilburn, GA 30047ActiveMLS ID #10807788, Dominic Ray, Redfin Corporation. GAMLS
- $545,9005 bd3 ba4.1k sqft1321 N Brandy Shls SE, Conyers, GA 30013ActiveMLS ID #10820011, Hilary M Walker, Link Brokerages Georgia. GAMLS
- $575,0005 bd4 ba2.7k sqft1433 Henderson Ridge Ln, Loganville, GA 30052ActiveMLS ID #10690724, Gail Butler Marlar, Keller Williams Realty Atl. Partners. GAMLS
- $625,0005 bd3 ba3.7k sqft40 Village Green Ct SW, Lilburn, GA 30047ActiveMLS ID #10810394, LaToya Goodman, Keller Williams Realty Atl. Partners. GAMLS
- $435,0004 bd3 ba2.4k sqft2399 Deer Ridge Dr, Stone Mountain, GA 30087Active Under ContractMLS ID #10757306, Judy Horner Parker, Maximum One Grt. Atl. REALTORS. GAMLS
- $482,0006 bd5 ba5.7k sqft605 Harris Ct, Conyers, GA 30012ActiveMLS ID #10734437, Anna Mills, RE/MAX Center. GAMLS
- $599,9005 bd4 ba3.3k sqft1602 Telfair Chase Way, Lawrenceville, GA 30043ActiveMLS ID #10780315, Young Ja Kim, Master Realty. GAMLS
- $595,0004 bd4 ba3.5k sqft1901 Grandiose Ct, Conyers, GA 30012ActiveMLS ID #10787353, Ocie J Murphy, Joe Stockdale Real Estate. GAMLS
- $559,0006 bd4 ba4.6k sqft1130 Rose Lily Pl, Dacula, GA 30019ActiveMLS ID #10732290, Derek Spain, eXp Realty. GAMLS
- $590,0005 bd4 ba3.4k sqft1442 Great Shoals Dr SE, Lawrenceville, GA 30045ActiveMLS ID #10805499, Audrey Moore, Virtual Properties Realty.Net. GAMLS
- $549,0005 bd4 ba3.5k sqft5 Whipporwill Dr, Oxford, GA 30054ActiveMLS ID #10755987, Shannon Williams, Keller Williams Premier. GAMLS
- $680,0004 bd4 ba4.4k sqft1404 Megan Danielle Dr SW, Lilburn, GA 30047ActiveMLS ID #10798469, Natasha Parks, Keller Williams West Atlanta. GAMLS
- $699,9004 bd6 ba5.1k sqft1426 Greenridge Trl, Lithonia, GA 30058ActiveMLS ID #10628666, Amanda Storer, Dwelli. GAMLS
