Welcome home to this beautifully updated 3-sided brick, 5-bedroom home in a quiet Stone Mountain community! Enjoy peace of mind with a new roof, new carpet, fresh interior paint, newly refinished hardwood floors, and new tile. The traditional yet inviting floor plan features hardwood floors throughout the main level, high ceilings, and a sunroom off the living room that's perfect for a home office or relaxing. The open kitchen and dining area offers a large island, butler's pantry ideal for a coffee bar or wine station, and a mudroom with extra laundry storage. Upstairs, you'll find all five bedrooms, including a spacious primary suite with an oversized walk-in closet and an ensuite bath featuring a separate soaking tub and shower. Generous secondary bedrooms, abundant storage, and a private backyard with a brick patio complete this exceptional home.
Active under contract
$405,000
6844 Wynbrooke Cv, Stone Mountain, GA 30087
5beds
3,070sqft
Single Family Residence
Built in 1989
0.29 Acres Lot
$400,000 Zestimate®
$132/sqft
$54/mo HOA
What's special
High ceilingsSpacious primary suiteNew roofLarge islandOversized walk-in closetGenerous secondary bedroomsAbundant storage
- 49 days
- 572
- 51
Zillow last checked:
Listing updated:
Listed by:
Michele Sarrica 678-294-0262,
Redfin Corporation
Source: GAMLS,MLS#: 10834389
Facts & features
Interior
Bedrooms & bathrooms
- Bedrooms: 5
- Bathrooms: 3
- Full bathrooms: 2
- 1/2 bathrooms: 1
Rooms
- Room types: Laundry, Sun Room
Kitchen
- Features: Breakfast Area, Kitchen Island
Heating
- Natural Gas
Cooling
- Ceiling Fan(s), Central Air
Appliances
- Included: Dishwasher, Disposal, Microwave
- Laundry: Other
Features
- Bookcases, High Ceilings, Tray Ceiling(s), Vaulted Ceiling(s), Walk-In Closet(s)
- Flooring: Carpet, Hardwood, Tile
- Basement: None
- Number of fireplaces: 1
- Fireplace features: Family Room
- Common walls with other units/homes: No Common Walls
Interior area
- Total structure area: 3,070
- Total interior livable area: 3,070 sqft
- Finished area above ground: 3,070
- Finished area below ground: 0
Video & virtual tour
Property
Parking
- Total spaces: 2
- Parking features: Garage
- Has garage: Yes
Features
- Levels: Two
- Stories: 2
- Patio & porch: Patio
- Body of water: None
Lot
- Size: 0.29 Acres
- Features: Private
Details
- Parcel number: 18 031 01 059
Construction
Type & style
- Home type: SingleFamily
- Architectural style: Traditional
- Property subtype: Single Family Residence
Materials
- Brick
- Roof: Composition
Condition
- Resale
- New construction: No
- Year built: 1989
Utilities & green energy
- Sewer: Public Sewer
- Water: Public
- Utilities for property: Electricity Available, Natural Gas Available, Sewer Available
Community & HOA
Community
- Features: Clubhouse, Pool, Tennis Court(s)
- Subdivision: WYNBROOKE
HOA
- Has HOA: Yes
- Services included: Swimming, Tennis
- HOA fee: $650 annually
Location
- Region: Stone Mountain
Financial & listing details
- Price per square foot: $132/sqft
- Tax assessed value: $371,200
- Annual tax amount: $6,954
- Date on market: 8/27/2026
- Cumulative days on market: 49 days
- Listing agreement: Exclusive Right To Sell
- Electric utility on property: Yes
Estimated market value
$400,000
$380,000 - $420,000
$2,528/mo
Price history
| Date | Event | Price |
|---|---|---|
| 8/27/2026 | Listed for sale | $405,000-3.3%$132/sqft |
Source:  GAMLS #10834389 Report a problem GAMLS #10834389 Report a problem | ||
| 8/17/2026 | Listing removed | $419,000$136/sqft |
Source: GAMLS #10801878 Report a problem | ||
| 7/29/2026 | Price change | $419,000-4.6%$136/sqft |
Source: GAMLS #10801878 Report a problem | ||
| 7/9/2026 | Listed for sale | $439,000+40.7%$143/sqft |
Source:  FMLS GA #7800488 Report a problem FMLS GA #7800488 Report a problem | ||
| 3/30/2021 | Sold | $312,000+0.6%$102/sqft |
Source: Public Record Report a problem | ||
| 3/20/2021 | Pending sale | $310,000$101/sqft |
Source: FMLS GA #6840091 Report a problem | ||
| 3/13/2021 | Contingent | $310,000$101/sqft |
Source: FMLS GA #6840091 Report a problem | ||
| 3/4/2021 | Price change | $310,000+5.1%$101/sqft |
Source: FMLS GA #6840091 Report a problem | ||
| 2/27/2021 | Listed for sale | $295,000$96/sqft |
Source: FMLS GA #6840091 Report a problem | ||
| 2/18/2021 | Contingent | $295,000$96/sqft |
Source: FMLS GA #6840091 Report a problem | ||
| 2/13/2021 | Listed for sale | $295,000+68.6%$96/sqft |
Source: FMLS GA #6840091 Report a problem | ||
| 12/7/2020 | Sold | $175,000$57/sqft |
Source: Public Record Report a problem | ||
Public tax history
| Year | Property taxes | Tax assessment |
|---|---|---|
| 2025 | $6,954 +2.1% | $148,480 +2.3% |
| 2024 | $6,808 -2.5% | $145,080 -3.4% |
| 2023 | $6,983 +19.6% | $150,160 +20.3% |
| 2022 | $5,837 +23% | $124,800 +24.8% |
| 2021 | $4,747 +64.9% | $99,960 +18.2% |
| 2020 | $2,879 +5.8% | $84,560 +4.6% |
| 2019 | $2,721 +17.2% | $80,840 +16.6% |
| 2018 | $2,322 +1% | $69,360 +4.8% |
| 2017 | $2,300 +5.3% | $66,160 +2.7% |
| 2016 | $2,184 | $64,440 +32.6% |
| 2014 | $2,184 | $48,600 |
| 2013 | -- | $48,600 |
| 2012 | -- | $48,600 -28.8% |
| 2011 | -- | $68,280 |
| 2010 | $2,168 | $68,280 |
| 2009 | $2,168 -13.4% | $68,280 -22.3% |
| 2008 | $2,502 -0.8% | $87,840 |
| 2007 | $2,523 | $87,840 |
| 2006 | $2,523 +3.4% | $87,840 |
| 2005 | $2,439 +17.1% | $87,840 +13.3% |
| 2004 | $2,082 +5% | $77,560 +4.1% |
| 2003 | $1,984 +21% | $74,520 +8.9% |
| 2002 | $1,639 +36.8% | $68,440 +6.7% |
| 2001 | $1,198 | $64,120 |
Find assessor info on the county website
Monthly payment
Est. payment
Payment breakdown
Explore the cost of this home by adjusting the details. Changes won't be saved.Climate risks
Neighborhood: 30087
Nearby schools
Schools provided by the listing agent
- Elementary: Wynbrooke
- Middle: Stone Mountain
- High: Stone Mountain
Source: GAMLS. This data may not be complete. We recommend contacting the local school district to confirm school assignments for this home.
- $337,7004 bd3 ba2.6k sqft6848 Wynbrooke Cv, Stone Mountain, GA 30087Off Market
- $355,4004 bd2 ba3.2k sqft6838 Wynbrooke Cv, Stone Mountain, GA 30087Off Market
- $347,7003 bd2 ba3.3k sqft745 Wynbrooke Pkwy, Stone Mountain, GA 30087Off Market
- $362,3003 bd2 ba3.3k sqft6841 Cavalier Ct, Stone Mountain, GA 30087Off Market
Similar homes
- $433,0005 bd4 ba2.6k sqft628 Vista Ter, Stone Mountain, GA 30087For Sale

 MLS ID #7787538, Husain Masani, Keller Williams Realty Atl Partners. FMLS GA
 - $424,9004 bd3 ba2.7k sqft4102 Trotters Way Dr, Snellville, GA 30039Active
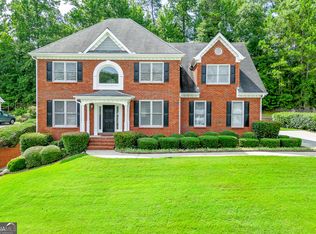
 MLS ID #10868371, Bonds Realty Group, Keller Williams Realty Atl. Partners. GAMLS
 - $389,9006 bd4 ba3.3k sqft1412 Crooked Tree Cir, Stone Mountain, GA 30088Active
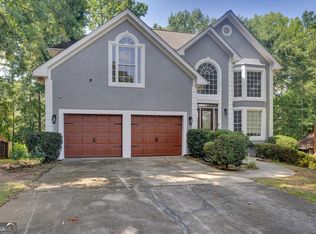 MLS ID #10823050, Jennifer Weekly, RE/MAX Around Atlanta East. GAMLS
 - $430,0004 bd4 ba2.6k sqft742 Mountain View Dr, Stone Mountain, GA 30083Active
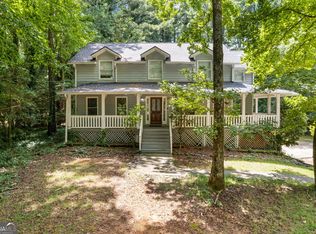 MLS ID #10570315, Denise J Williams, The Atlanta Home Experts. GAMLS
 - $425,0004 bd3 ba2.6k sqft4080 Stony River Way, Snellville, GA 30039ActiveMLS ID #10843029, Chevel Brown, Limitless Holdings RE Brokerage. GAMLS
- $419,0004 bd4 ba3k sqft2872 Summit Crest Ln, Snellville, GA 30078ActiveMLS ID #10826436, Traci Avers, Keller Williams Realty Atl. Partners. GAMLS
- $519,9005 bd4 ba3.5k sqft4690 Nutmeg Way SW, Lilburn, GA 30047ActiveMLS ID #10845593, Jan Arias, Realty Associates of Atlanta. GAMLS
- $445,0004 bd3 ba3k sqft1307 Regatta Way, McDonough, GA 30252ActiveMLS ID #10866655, Amy Scott, The Legacy Real Estate Group. GAMLS
- $398,0004 bd3 ba2k sqft3430 Briscoe Dr, Monroe, GA 30655ActiveMLS ID #10844027, Brad Echols, Extol Realty. GAMLS
- $429,0004 bd2 ba2.2k sqft5500 Arrowind Rd NW, Lilburn, GA 30047ActiveMLS ID #10846343, Stephanie Becerra, Keller Williams Realty PeachtreeRoad. GAMLS
- $378,0003 bd2 ba2.4k sqft135 Clear Spring Ln, Oxford, GA 30054ActiveMLS ID #10870787, Shelby McLeod, Ansley RE|Christie's Int'l RE. GAMLS
- $419,9005 bd4 ba3.4k sqft605 Trophy Ln, Conyers, GA 30094Active Under ContractMLS ID #10840784, Eric Bell, Keller Williams West Atlanta. GAMLS
- $425,0004 bd3 ba2.8k sqft909 Colony Creek Dr, Lawrenceville, GA 30043ActiveMLS ID #10835535, Jennifer Holley, Chapman Hall Realtors. GAMLS
- $299,9004 bd3 ba2.2k sqft1298 Berryhill Dr, Lithonia, GA 30058ActiveMLS ID #10773693, Robert E Salmons Jr., Entera Realty. GAMLS
- $389,5004 bd3 ba1.7k sqft1026 Carriage Way, Loganville, GA 30052ActiveMLS ID #10799327, Madison Monk, Southern Landmark Realty, LLC. GAMLS
- $430,0004 bd3 ba4.3k sqft1910 Stockton Walk Ln, Snellville, GA 30078ActiveMLS ID #10836196, Damaun Dowdy, Liftus Realty LLC. GAMLS
- $375,0004 bd3 ba2.8k sqft2002 Evergreen Dr SE, Conyers, GA 30013ActiveMLS ID #10842828, Brenda Conley, Keller Williams Realty Atl. Partners. GAMLS
- $435,0006 bd3 ba2.7k sqft1910 Fernwood Dr, Lawrenceville, GA 30043ActiveMLS ID #10816099, Jon S Dabney Jr., Jason Mitchell Real Estate Georgia. GAMLS
- $375,0003 bd3 ba2.4k sqft3130 Harold Way SW, Conyers, GA 30094ActiveMLS ID #10845713, Judy Roberts, Keller Williams Lake Oconee. GAMLS
- $270,0004 bd3 ba2.3k sqft7248 Wheeler Trl, Lithonia, GA 30058ActiveMLS ID #10811983, Tortesheia Singleton, Keller Williams Realty Atl. Partners. GAMLS
