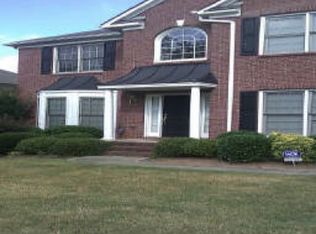
All-brick executive residence situated in the highly coveted, premier Southland Country Club enclave. Classic elegance meets a completely modernized, open-concept layout! Truly the best of both worlds! Located on a peaceful street, this property boasts 5 spacious bedrooms, 3.5 sleek baths, premium laminate flooring, quartz surfaces, stainless appliances, a new 2 year old water heater, an HVAC unit, new flooring and roof that is only 3 years old, and a kitchen completely open to the main living space. Step inside the grand, open entryway and instantly appreciate the refined architectural details found across the entire property. The massive primary retreat offers elegant tray ceilings alongside a private sitting lounge or perfect space for an attached nursery! Buyers will love the crisp new interior paint, brand-new carpeting, and upgraded appliances. Outdoor enhancements showcase a newly built deck and updated subterranean downspout drainage systems. The luxury primary bathroom features double vanities, a deep soaking tub, and an independent walk-in shower! Sunlight completely floods every single corner of this beautiful floor plan! This premier golf destination offers top-tier, resort-style perks, including premium tennis courts, a swimming pool, championship golf, and a children's playground. Seize this incredible chance to claim this remarkable property as your very own!
Active under contract
Price cut: $14K (8/18)
$433,000
628 Vista Ter, Stone Mountain, GA 30087
5beds
2,684sqft
Single Family Residence, Residential
Built in 1999
0.36 Acres Lot
$432,900 Zestimate®
$161/sqft
$15/mo HOA
What's special
- 123 days
- 266
- 16
Zillow last checked:
Listing updated:
Listed by:
Husain Masani,
Keller Williams Realty Atl Partners 404-988-8511
Source: FMLS GA,MLS#: 7787538
Facts & features
Interior
Bedrooms & bathrooms
- Bedrooms: 5
- Bathrooms: 4
- Full bathrooms: 3
- 1/2 bathrooms: 1
- Main level bathrooms: 1
- Main level bedrooms: 1
Rooms
- Room types: Basement, Family Room, Laundry
Primary bedroom
- Features: None
- Level: None
Bedroom
- Features: None
Primary bathroom
- Features: Double Vanity, Separate Tub/Shower
Dining room
- Features: Open Concept
Kitchen
- Features: Eat-in Kitchen, Kitchen Island, Pantry
Heating
- Natural Gas
Cooling
- Electric
Appliances
- Included: Dishwasher, Gas Range, Microwave
- Laundry: In Hall, Main Level
Features
- Vaulted Ceiling(s), Walk-In Closet(s)
- Flooring: Carpet, Vinyl
- Windows: None
- Basement: Unfinished
- Number of fireplaces: 1
- Fireplace features: Family Room
- Common walls with other units/homes: No Common Walls
Interior area
- Total structure area: 2,684
- Total interior livable area: 2,684 sqft
Video & virtual tour
Property
Parking
- Total spaces: 2
- Parking features: Garage
- Garage spaces: 2
Accessibility
- Accessibility features: None
Features
- Levels: Three Or More
- Patio & porch: Deck, Patio
- Exterior features: Rain Gutters, No Dock
- Pool features: None
- Spa features: None
- Fencing: None
- Has view: Yes
- View description: Other
- Waterfront features: None
- Body of water: None
Lot
- Size: 0.36 Acres
- Features: Back Yard
Details
- Additional structures: None
- Parcel number: 16 065 04 070
- Other equipment: None
- Horse amenities: None
Construction
Type & style
- Home type: SingleFamily
- Architectural style: Traditional
- Property subtype: Single Family Residence, Residential
Materials
- Brick
- Foundation: Slab
- Roof: Composition,Shingle
Condition
- Resale
- New construction: No
- Year built: 1999
Utilities & green energy
- Electric: Other
- Sewer: Public Sewer
- Water: Public
- Utilities for property: Electricity Available
Green energy
- Energy efficient items: None
- Energy generation: None
Community & HOA
Community
- Features: Golf
- Security: Smoke Detector(s)
- Subdivision: The Gates Of Southland
HOA
- Has HOA: Yes
- Services included: Maintenance Grounds
- HOA fee: $180 annually
Location
- Region: Stone Mountain
Financial & listing details
- Price per square foot: $161/sqft
- Tax assessed value: $386,100
- Annual tax amount: $7,167
- Date on market: 6/18/2026
- Cumulative days on market: 77 days
- Listing terms: Cash,Conventional,VA Loan
- Electric utility on property: Yes
- Road surface type: Paved
- Body type: Other
Estimated market value
$432,900
$411,000 - $455,000
$2,653/mo
Price history
| Date | Event | Price |
|---|---|---|
| 9/9/2026 | Pending sale | $433,000$161/sqft |
Source:  GAMLS #10785825 Report a problem GAMLS #10785825 Report a problem | ||
| 8/31/2026 | Listing removed | $3,000$1/sqft |
Source: FMLS GA #7768514 Report a problem | ||
| 8/18/2026 | Price change | $433,000-3.1%$161/sqft |
Source: GAMLS #10785825 Report a problem | ||
| 8/6/2026 | Price change | $3,000-6.3%$1/sqft |
Source: FMLS GA #7768514 Report a problem | ||
| 7/13/2026 | Price change | $3,200-8.6%$1/sqft |
Source: FMLS GA #7768514 Report a problem | ||
| 7/13/2026 | Price change | $447,000-1.8%$167/sqft |
Source:  FMLS GA #7787538 Report a problem FMLS GA #7787538 Report a problem | ||
| 6/18/2026 | Listed for sale | $455,000+9.6%$170/sqft |
Source: GAMLS #10785825 Report a problem | ||
| 5/13/2026 | Listed for rent | $3,500$1/sqft |
Source: FMLS GA #7768514 Report a problem | ||
| 8/5/2024 | Listing removed | -- |
Source: Zillow Rentals Report a problem | ||
| 8/3/2024 | Listed for rent | $3,500$1/sqft |
Source: Zillow Rentals Report a problem | ||
| 6/12/2024 | Sold | $415,000+4%$155/sqft |
Source: GAMLS #10295710 Report a problem | ||
| 5/13/2024 | Pending sale | $399,000$149/sqft |
Source: FMLS GA #7383564 Report a problem | ||
| 5/8/2024 | Listed for sale | $399,000+13.7%$149/sqft |
Source: FMLS GA #7383564 Report a problem | ||
| 3/20/2024 | Sold | $351,000-15.4%$131/sqft |
Source: Public Record Report a problem | ||
| 1/18/2024 | Price change | $415,000-7.8%$155/sqft |
Source: FMLS GA #7296200 Report a problem | ||
| 10/28/2023 | Listed for sale | $449,900+3.4%$168/sqft |
Source: FMLS GA #7296200 Report a problem | ||
| 10/12/2023 | Listing removed | $434,900$162/sqft |
Source: FMLS GA #7245939 Report a problem | ||
| 8/18/2023 | Price change | $434,900-2.2%$162/sqft |
Source: FMLS GA #7245939 Report a problem | ||
| 7/13/2023 | Listed for sale | $444,900+89%$166/sqft |
Source: FMLS GA #7245939 Report a problem | ||
| 9/24/2008 | Sold | $235,433-21.5%$88/sqft |
Source: Public Record Report a problem | ||
| 3/28/2008 | Listing removed | $299,900$112/sqft |
Source: Visual Tour #02125756 Report a problem | ||
| 2/19/2008 | Listed for sale | $299,900+28.9%$112/sqft |
Source: Visual Tour #02125756 Report a problem | ||
| 11/29/1999 | Sold | $232,700$87/sqft |
Source: Public Record Report a problem | ||
Public tax history
| Year | Property taxes | Tax assessment |
|---|---|---|
| 2025 | $7,167 +48.4% | $154,440 -0.3% |
| 2024 | $4,830 +18.4% | $154,880 +4.1% |
| 2023 | $4,079 -2.4% | $148,760 +16.4% |
| 2022 | $4,180 +22.7% | $127,760 +26% |
| 2021 | $3,407 +7% | $101,400 +7% |
| 2020 | $3,185 +6% | $94,800 +4.7% |
| 2019 | $3,004 +6.8% | $90,560 +6.2% |
| 2018 | $2,814 +2.3% | $85,240 +6.2% |
| 2017 | $2,752 +5.5% | $80,240 +2.7% |
| 2016 | $2,609 | $78,120 +39.6% |
| 2014 | $2,609 | $55,960 |
| 2013 | -- | $55,960 -25.6% |
| 2012 | -- | $75,240 -26.2% |
| 2011 | -- | $102,000 |
| 2010 | $3,188 -35.7% | $102,000 -12% |
| 2009 | $4,960 +33% | $115,920 -9.8% |
| 2008 | $3,728 +38.6% | $128,560 +36.4% |
| 2007 | $2,689 | $94,240 |
| 2006 | $2,689 +9.2% | $94,240 +5% |
| 2005 | $2,462 +6.5% | $89,720 +4% |
| 2004 | $2,312 +8.5% | $86,280 +7.1% |
| 2003 | $2,130 +18.7% | $80,560 +2.1% |
| 2002 | $1,794 +18.5% | $78,880 |
| 2001 | $1,514 | $78,880 |
Find assessor info on the county website
Monthly payment
Est. payment
Payment breakdown
Explore the cost of this home by adjusting the details. Changes won't be saved.Climate risks
Neighborhood: 30087
Nearby schools
Schools provided by the listing agent
- Elementary: Shadow Rock
- Middle: Redan
- High: Redan
Source: FMLS GA. This data may not be complete. We recommend contacting the local school district to confirm school assignments for this home.
Similar homes
- $405,0005 bd3 ba3k sqft6844 Wynbrooke Cv, Stone Mountain, GA 30087Active Under Contract

 MLS ID #10834389, Michele Sarrica, Redfin Corporation. GAMLS
 - $430,0004 bd4 ba2.6k sqft742 Mountain View Dr, Stone Mountain, GA 30083Active
 MLS ID #10570315, Denise J Williams, The Atlanta Home Experts. GAMLS
 - $419,0005 bd4 ba2.8k sqft1414 Golf Link Dr, Stone Mountain, GA 30088Active
 MLS ID #10811926, Mireya Sesmas, Virtual Properties Realty.com. GAMLS
 - $389,9006 bd4 ba3.3k sqft1412 Crooked Tree Cir, Stone Mountain, GA 30088Active
 MLS ID #10823050, Jennifer Weekly, RE/MAX Around Atlanta East. GAMLS
 - $414,9004 bd3 ba2.7k sqft4102 Trotters Way Dr, Snellville, GA 30039ActiveMLS ID #10868371, Bonds Realty Group, Keller Williams Realty Atl. Partners. GAMLS
- $415,0004 bd3 ba2.7k sqft2894 Ashly Woods Ct, Snellville, GA 30078ActiveMLS ID #10874391, Ivette Barajas, Keller Williams Realty Atlanta North. GAMLS
- $429,0004 bd2 ba2.2k sqft5500 Arrowind Rd NW, Lilburn, GA 30047ActiveMLS ID #10846343, Stephanie Becerra, Keller Williams Realty PeachtreeRoad. GAMLS
- $439,0004 bd4 ba2.4k sqft946 Golden Meadows Ln, Loganville, GA 30052ActiveMLS ID #10790341, Dorothy King, Extol Realty. GAMLS
- $449,9004 bd3 ba2.2k sqft3646 Winview Ct, Tucker, GA 30084ActiveMLS ID #10778996, Joyce Ray, Chapman Hall Premier, Realtors. GAMLS
- $478,5004 bd4 ba3.6k sqft4432 Saddle Bend Trl, Snellville, GA 30039ActiveMLS ID #10846042, RYAN DEPERALTO, Dalton Wade, Inc.. GAMLS
- $499,9995 bd4 ba3.1k sqft1336 Mandarin Ln, Stockbridge, GA 30281ActiveMLS ID #10868416, Nikita Garland, Coldwell Banker Realty. GAMLS
- $493,9004 bd4 ba3.5k sqft4614 Shumart Dr, Snellville, GA 30039ActiveMLS ID #10804088, Marlee Bulmer, RE/MAX Signature. GAMLS
- $399,9003 bd2 ba1.3k sqft4451 Sims Ct, Tucker, GA 30084ActiveMLS ID #10869262, Andrew O'Callaghan, Bolst. GAMLS
- $359,9003 bd3 ba1.7k sqft462 Selfridge Rd, McDonough, GA 30252ActiveMLS ID #10875483, Tatyana Billingsley, eXp Realty. GAMLS
- $419,0004 bd4 ba3k sqft2872 Summit Crest Ln, Snellville, GA 30078ActiveMLS ID #10826436, Traci Avers, Keller Williams Realty Atl. Partners. GAMLS
- $359,9004 bd3 ba2.3k sqft5010 Tower View Trl, Snellville, GA 30039ActiveMLS ID #10857396, Nikki Crowder, Solutions First Realty LLC. GAMLS
- $469,9003 bd2 ba2.2k sqft4152 Lawhon Ct, Tucker, GA 30084ActiveMLS ID #10852765, Karen Armstrong, NorthGroup Real Estate Inc. GAMLS
- $410,0005 bd3 ba2.8k sqft25 Richmond Trl, Oxford, GA 30054ActiveMLS ID #10840830, Nikki Crowder, Solutions First Realty LLC. GAMLS
- $299,0003 bd3 ba1.9k sqft5369 Kelleys Creek Dr, Stone Mountain, GA 30088ActiveMLS ID #10831035, Robert E Jones, Offerpad Brokerage. GAMLS
- $435,0006 bd3 ba2.7k sqft1910 Fernwood Dr, Lawrenceville, GA 30043ActiveMLS ID #10816099, Jon S Dabney Jr., Jason Mitchell Real Estate Georgia. GAMLS
