TWO HOMES IN ONE! Welcome to this charming farmhouse-style home nestled on a private cul-de-sac, in a desirable neighborhood, convenient to shopping and dining. This home offers an amazing opportunity for an in-law suite or rental. Self contained apartment in the basement with exterior access. Home features luxury vinyl plank flooring throughout this warm and inviting home. Upon entry there is a spacious great room with a beautiful masonry fireplace, with gas starter. Separate living and dining rooms, add extra living opportunity for the entire family. Charming eat-in kitchen with stone flooring, granite countertops, stainless steel appliances, and a gas range. The main level also includes a convenient laundry room and half bath for your guest. Additionally, there is a finished basement providing exceptional flexibility with a second kitchen with breakfast area, bedroom suite, full bath, foyer with built-in bench and storage along with interior and exterior entrances. Perfect for multi-generational families. Upstairs you will find a primary bedroom, and two separate bedrooms. There are two beautifully updated full baths featuring tile finishes, dual vanities with granite countertops, and seamless glass shower enclosure. Enjoy outdoor living on the large deck or relax on the charming covered front porch with swing. This home offers the perfect blend of character, and versatility in a peaceful setting!
Active
Price cut: $5K (10/10)
$419,000
2872 Summit Crest Ln, Snellville, GA 30078
4beds
3,048sqft
Single Family Residence
Built in 1988
0.45 Acres Lot
$416,300 Zestimate®
$137/sqft
$-- HOA
What's special
Finished basementLarge deckCharming eat-in kitchenStainless steel appliancesStone flooringSeamless glass shower enclosureGranite countertops
- 62 days
- 249
- 38
Zillow last checked:
Listing updated:
Listed by:
Traci Avers 404-276-8000,
Keller Williams Realty Atl. Partners
Source: GAMLS,MLS#: 10826436
Facts & features
Interior
Bedrooms & bathrooms
- Bedrooms: 4
- Bathrooms: 4
- Full bathrooms: 3
- 1/2 bathrooms: 1
Rooms
- Room types: Foyer, Great Room, Laundry, Office
Dining room
- Features: Separate Room
Kitchen
- Features: Breakfast Area, Breakfast Room, Pantry, Second Kitchen, Solid Surface Counters
Heating
- Central, Natural Gas
Cooling
- Ceiling Fan(s), Central Air, Electric
Appliances
- Included: Dishwasher, Disposal, Gas Water Heater, Microwave, Oven/Range (Combo)
- Laundry: Common Area, Laundry Closet
Features
- Beamed Ceilings, Bookcases, Double Vanity, In-Law Floorplan, Tile Bath, Tray Ceiling(s), Entrance Foyer, Walk-In Closet(s)
- Flooring: Laminate, Tile
- Basement: Bath Finished,Boat Door,Exterior Entry,Finished,Interior Entry
- Attic: Pull Down Stairs
- Number of fireplaces: 1
- Fireplace features: Factory Built, Family Room, Gas Starter, Masonry
- Common walls with other units/homes: No Common Walls
Interior area
- Total structure area: 3,048
- Total interior livable area: 3,048 sqft
- Finished area above ground: 2,032
- Finished area below ground: 1,016
Property
Parking
- Parking features: Attached, Basement, Garage, Side/Rear Entrance
- Has attached garage: Yes
Features
- Levels: Three Or More
- Stories: 3
- Patio & porch: Deck, Porch
- Fencing: Back Yard,Wood
- Body of water: None
Lot
- Size: 0.45 Acres
- Features: Cul-De-Sac, Sloped
- Residential vegetation: Wooded
Details
- Additional structures: Garage(s)
- Parcel number: R5069 072
Construction
Type & style
- Home type: SingleFamily
- Architectural style: Traditional
- Property subtype: Single Family Residence
Materials
- Wood Siding
- Foundation: Block, Slab
- Roof: Composition
Condition
- Resale
- New construction: No
- Year built: 1988
Utilities & green energy
- Sewer: Public Sewer
- Water: Public
- Utilities for property: Cable Available, Electricity Available, High Speed Internet, Natural Gas Available, Phone Available, Sewer Connected
Community & HOA
Community
- Features: Street Lights, Walk To Schools, Near Shopping
- Security: Smoke Detector(s)
- Subdivision: Summit View
HOA
- Has HOA: No
- Services included: None
Location
- Region: Snellville
Financial & listing details
- Price per square foot: $137/sqft
- Tax assessed value: $402,800
- Annual tax amount: $5,743
- Date on market: 8/14/2026
- Cumulative days on market: 63 days
- Listing agreement: Exclusive Right To Sell
- Listing terms: 1031 Exchange,Cash,Conventional,FHA,VA Loan
- Electric utility on property: Yes
Estimated market value
$416,300
$395,000 - $437,000
$2,739/mo
Price history
| Date | Event | Price |
|---|---|---|
| 10/10/2026 | Price change | $419,000-1.2%$137/sqft |
Source:  GAMLS #10826436 Report a problem GAMLS #10826436 Report a problem | ||
| 9/25/2026 | Price change | $424,000-0.2%$139/sqft |
Source: GAMLS #10826436 Report a problem | ||
| 8/14/2026 | Listed for sale | $425,000+13.3%$139/sqft |
Source: GAMLS #10826436 Report a problem | ||
| 9/26/2024 | Sold | $375,000-1.3%$123/sqft |
Source: GAMLS #10314028 Report a problem | ||
| 8/5/2024 | Pending sale | $380,000$125/sqft |
Source:  FMLS GA #7416434 Report a problem FMLS GA #7416434 Report a problem | ||
| 8/5/2024 | Contingent | $380,000$125/sqft |
Source: GAMLS #10314028 Report a problem | ||
| 7/30/2024 | Price change | $380,000-4.8%$125/sqft |
Source: GAMLS #10314028 Report a problem | ||
| 7/23/2024 | Price change | $399,000-2%$131/sqft |
Source: GAMLS #10314028 Report a problem | ||
| 6/27/2024 | Price change | $407,000-1.9%$134/sqft |
Source: GAMLS #10314028 Report a problem | ||
| 6/6/2024 | Listed for sale | $415,000+69.4%$136/sqft |
Source: GAMLS #10314028 Report a problem | ||
| 3/31/2020 | Sold | $245,000-9.3%$80/sqft |
Source:  FMLS GA #6675046 Report a problem FMLS GA #6675046 Report a problem | ||
| 3/23/2020 | Pending sale | $270,000$89/sqft |
Source: La Roca Realty , LLC. #6675046 Report a problem | ||
| 2/14/2020 | Price change | $270,000-1.8%$89/sqft |
Source: La Roca Realty , LLC. #6675046 Report a problem | ||
| 2/10/2020 | Price change | $275,000-1.8%$90/sqft |
Source: La Roca Realty , LLC. #6675046 Report a problem | ||
| 2/2/2020 | Listed for sale | $280,000+100%$92/sqft |
Source: La Roca Realty , LLC. #6675046 Report a problem | ||
| 9/20/2019 | Sold | $140,000-6.7%$46/sqft |
Source:  GAMLS #8643082 Report a problem GAMLS #8643082 Report a problem | ||
| 9/13/2019 | Pending sale | $150,000$49/sqft |
Source: BHGRE Metro Brokers #8643082 Report a problem | ||
| 8/16/2019 | Listed for sale | $150,000+7.1%$49/sqft |
Source: BHGRE Metro Brokers #6603814 Report a problem | ||
| 11/1/2018 | Sold | $140,000+20.7%$46/sqft |
Source: Public Record Report a problem | ||
| 9/29/2009 | Sold | $116,011+36.5%$38/sqft |
Source: Public Record Report a problem | ||
| 9/19/2009 | Listed for sale | $85,000-43%$28/sqft |
Source: RE/MAX Advantage #3880205 Report a problem | ||
| 1/10/2002 | Sold | $149,000$49/sqft |
Source: Public Record Report a problem | ||
Public tax history
| Year | Property taxes | Tax assessment |
|---|---|---|
| 2026 | -- | $161,120 -0.8% |
| 2025 | $4,774 +21.8% | $162,480 +5.6% |
| 2024 | $3,920 +4.7% | $153,840 -8.5% |
| 2023 | $3,743 -0.8% | $168,200 +15.2% |
| 2022 | $3,773 +32.5% | $146,000 +49% |
| 2021 | $2,848 -10.1% | $98,000 +18.6% |
| 2020 | $3,168 +8.7% | $82,640 +8.6% |
| 2019 | $2,915 | $76,120 +6.3% |
| 2018 | $2,915 +31.3% | $71,600 +24.7% |
| 2016 | $2,220 -0.3% | $57,440 |
| 2015 | $2,226 | $57,440 |
| 2014 | $2,226 +35.4% | $57,440 +38.3% |
| 2013 | $1,644 | $41,520 -6.3% |
| 2012 | -- | $44,320 |
| 2011 | -- | $44,320 -30.6% |
| 2010 | -- | $63,880 |
| 2009 | -- | $63,880 |
| 2007 | -- | $63,880 +6.8% |
| 2006 | -- | $59,800 |
| 2005 | -- | $59,800 |
| 2004 | $795 -0.4% | $59,800 |
| 2003 | $798 -50.2% | $59,800 |
| 2002 | $1,603 +8.6% | $59,800 +19.4% |
| 2001 | $1,476 | $50,080 |
Find assessor info on the county website
Monthly payment
Est. payment
Payment breakdown
Explore the cost of this home by adjusting the details. Changes won't be saved.Climate risks
Neighborhood: 30078
Nearby schools
Schools provided by the listing agent
- Elementary: Magill
- Middle: Grace Snell
- High: South Gwinnett
Source: GAMLS. This data may not be complete. We recommend contacting the local school district to confirm school assignments for this home.
- $357,1004 bd3 ba1.6k sqft2882 Summit Crest Ln, Snellville, GA 30078Off Market
- $379,9004 bd3 ba-- sqft1620 Summit View Way, Snellville, GA 30078For Sale

- $358,1004 bd3 ba2.7k sqft1610 Summit View Way, Snellville, GA 30078Off Market
- $307,7003 bd3 ba1.9k sqft2885 Summit View Ct, Snellville, GA 30078Off Market
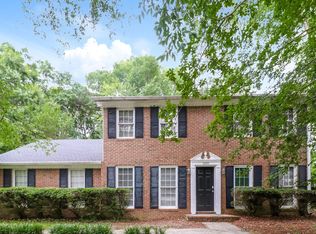
Similar homes
- $415,0004 bd4 ba3.1k sqft3095 Oak Meadow Dr, Snellville, GA 30078Active Under Contract
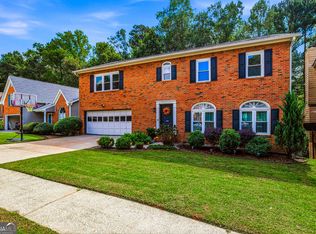
 MLS ID #10821106, Sarah Schefske, Virtual Properties Realty.com. GAMLS
 - $430,0004 bd3 ba4.3k sqft1910 Stockton Walk Ln, Snellville, GA 30078Active
 MLS ID #10836196, Damaun Dowdy, Liftus Realty LLC. GAMLS
 - $425,0004 bd3 ba2.6k sqft4080 Stony River Way, Snellville, GA 30039Active
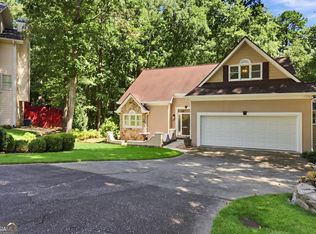 MLS ID #10843029, Chevel Brown, Limitless Holdings RE Brokerage. GAMLS
 - $464,9004 bd3 ba2.8k sqft2302 Smokehouse Path, Lawrenceville, GA 30044Active
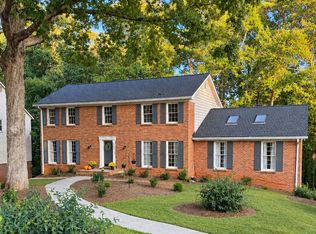 MLS ID #10873306, Sarah Akin, Engel & Völkers Atlanta. GAMLS
 - $415,0005 bd4 ba2.8k sqft3824 Shawnee Run SW, Lilburn, GA 30047ActiveMLS ID #10835116, Ashley Kimble, Dwelli. GAMLS
- $400,0003 bd3 ba2.5k sqft3183 Champion Ct, Snellville, GA 30039ActiveMLS ID #10833039, Yolanda Cook, Keller Williams Realty Atl. Partners. GAMLS
- $450,0004 bd3 ba2.4k sqft2990 Meadow Gate Way, Loganville, GA 30052ActiveMLS ID #10806088, Chris Mullins, Keller Williams Realty Atl. Partners. GAMLS
- $405,0004 bd3 ba2.5k sqft4209 Elm Trace Dr, Loganville, GA 30052ActiveMLS ID #10771489, Aleithia D Greer, Southern Sunset Realty Group. GAMLS
- $425,0004 bd4 ba2.7k sqft978 Shannon Rd SW, Loganville, GA 30052ActiveMLS ID #10759579, Kristi Williams, Cozart Realty. GAMLS
- $390,0004 bd3 ba1.9k sqft1230 Skipping Rock Ln, Grayson, GA 30017ActiveMLS ID #10689611, Robert Komar, Keller Williams Community Partners. GAMLS
- $349,0004 bd3 ba1.8k sqft3202 Summit Glen Dr, Loganville, GA 30052ActiveMLS ID #10800878, Brad Echols, Extol Realty. GAMLS
- $405,0004 bd4 ba3.4k sqft2160 Rocky Mill Dr, Lawrenceville, GA 30044ActiveMLS ID #10835987, Aretha Langley, eXp Realty. GAMLS
- $407,5004 bd3 ba2.5k sqft3973 Guilford Ct NW, Lilburn, GA 30047ActiveMLS ID #10809693, Brett Smith, Realty On Main. GAMLS
- $455,0004 bd3 ba3.8k sqft4162 Riverdale Dr, Snellville, GA 30039ActiveMLS ID #10790238, Ebony Bukari, Bukari Luxe Signature Realty. GAMLS
- $439,0004 bd4 ba2.4k sqft946 Golden Meadows Ln, Loganville, GA 30052ActiveMLS ID #10790341, Dorothy King, Extol Realty. GAMLS
- $375,0004 bd4 ba2.3k sqft123 Grayland Hills Ct, Lawrenceville, GA 30046ActiveMLS ID #10773301, Wanda R Langley, Seed Faith Realty. GAMLS
- $435,0004 bd3 ba2.7k sqft981 Wisteria View Ct, Dacula, GA 30019ActiveMLS ID #10834602, Mark Spain, Mark Spain Real Estate. GAMLS
- $374,0003 bd2 ba1.5k sqft256 Teresa Ln, Loganville, GA 30052ActiveMLS ID #10823352, Danielle Vadala, RE/MAX Center. GAMLS
- $405,0005 bd3 ba3k sqft6844 Wynbrooke Cv, Stone Mountain, GA 30087Active Under ContractMLS ID #10834389, Michele Sarrica, Redfin Corporation. GAMLS
- $435,0006 bd3 ba2.7k sqft1910 Fernwood Dr, Lawrenceville, GA 30043ActiveMLS ID #10816099, Jon S Dabney Jr., Jason Mitchell Real Estate Georgia. GAMLS
