Welcome to this beautifully fully renovated 4-sided brick ranch, where timeless construction meets modern luxury and thoughtful design. This stunning home features 3 spacious bedrooms and 2 fully updated bathrooms, showcasing high-end finishes throughout. Step inside to find gleaming hardwood floors that flow seamlessly through the open living spaces, creating a warm and elegant atmosphere. The gourmet kitchen, complete with: Granite countertops, a sleek marble backsplash, updated cabinetry and modern fixtures, newer appliances that blend style and functionality, both bathrooms have been tastefully upgraded with contemporary finishes, offering a spa-like feel for everyday comfort. Step outside and enjoy your own private retreat: A brand-new oversized custom deck, perfect for entertaining or relaxing, a beautifully maintained in-ground pool, ideal for summer days, a nearly 1-acre flat lot, providing space, privacy, and versatility, storage building for added convenience. Additional highlights include: 2-car garage with a new garage door, new architectural roof, and new water heater Well-maintained systems for peace of mind Located just minutes from downtown Loganville, you'll enjoy easy access to shopping, dining, and everyday conveniences all with no HOA restrictions, giving you freedom and flexibility.
Active
Price cut: $26K (6/19)
$399,000
256 Teresa Ln, Loganville, GA 30052
3beds
1,541sqft
:
Get pre-qualified$2,787/mo
Single Family Residence
Built in 1963
0.8 Acres Lot
$394,300 Zestimate®
$259/sqft
$-- HOA
What's special
Modern fixturesBeautifully maintained in-ground poolSpa-like feelGleaming hardwood floorsStorage buildingOpen living spacesHigh-end finishes throughout
- 64 days |
- 553 |
- 38 |
Zillow last checked:
Listing updated:
Listed by:
Nardalina Gul 770-298-0355,
RE/MAX Center
Source: GAMLS,MLS#: 10772281
Facts & features
Interior
Bedrooms & bathrooms
- Bedrooms: 3
- Bathrooms: 2
- Full bathrooms: 2
- Main level bathrooms: 2
- Main level bedrooms: 3
Rooms
- Room types: Other
Dining room
- Features: Dining Rm/Living Rm Combo
Kitchen
- Features: Breakfast Bar, Solid Surface Counters
Heating
- Central
Cooling
- Central Air
Appliances
- Included: Cooktop, Dishwasher, Gas Water Heater, Microwave, Oven, Refrigerator, Stainless Steel Appliance(s)
- Laundry: Other
Features
- Tile Bath
- Flooring: Hardwood, Tile
- Basement: None
- Attic: Pull Down Stairs
- Number of fireplaces: 1
- Fireplace features: Family Room, Masonry
- Common walls with other units/homes: No Common Walls
Interior area
- Total structure area: 1,541
- Total interior livable area: 1,541 sqft
- Finished area above ground: 1,541
- Finished area below ground: 0
Video & virtual tour
Property
Parking
- Total spaces: 6
- Parking features: Garage, Garage Door Opener, Kitchen Level, Side/Rear Entrance
- Has garage: Yes
Features
- Levels: One
- Stories: 1
- Patio & porch: Patio, Porch
- Exterior features: Garden, Other
- Has private pool: Yes
- Pool features: In Ground
- Fencing: Chain Link
- Has view: Yes
- View description: Seasonal View
- Body of water: None
Lot
- Size: 0.8 Acres
- Features: Level, Open Lot, Other
- Residential vegetation: Grassed
Details
- Additional structures: Shed(s)
- Parcel number: R5160 011
Construction
Type & style
- Home type: SingleFamily
- Architectural style: Brick 4 Side,Ranch,Traditional
- Property subtype: Single Family Residence
Materials
- Brick
- Foundation: Block
- Roof: Other
Condition
- Resale
- New construction: No
- Year built: 1963
Utilities & green energy
- Electric: 220 Volts
- Sewer: Public Sewer
- Water: Public
- Utilities for property: Cable Available, Electricity Available, Natural Gas Available, Phone Available, Sewer Available, Sewer Connected, Water Available
Community & HOA
Community
- Features: None
- Security: Carbon Monoxide Detector(s), Smoke Detector(s)
- Subdivision: Ep Feagin Sub
HOA
- Has HOA: No
- Services included: None
Location
- Region: Loganville
Financial & listing details
- Price per square foot: $259/sqft
- Tax assessed value: $261,900
- Annual tax amount: $1
- Date on market: 5/27/2026
- Cumulative days on market: 64 days
- Listing agreement: Exclusive Right To Sell
- Listing terms: Cash,Conventional,FHA,USDA Loan,VA Loan
- Electric utility on property: Yes
Estimated market value
$394,300
$375,000 - $414,000
$1,939/mo
Price history
| Date | Event | Price |
|---|---|---|
| 6/19/2026 | Price change | $399,000-6.1%$259/sqft |
Source:  GAMLS #10772281 Report a problem GAMLS #10772281 Report a problem | ||
| 5/27/2026 | Listed for sale | $425,000$276/sqft |
Source: GAMLS #10772281 Report a problem | ||
| 5/6/2026 | Listing removed | $425,000$276/sqft |
Source: GAMLS #10731969 Report a problem | ||
| 4/14/2026 | Listed for sale | $425,000-0.9%$276/sqft |
Source: GAMLS #10731969 Report a problem | ||
| 4/10/2026 | Listing removed | $429,000$278/sqft |
Source: GAMLS #10676547 Report a problem | ||
| 1/21/2026 | Listed for sale | $429,000+10.3%$278/sqft |
Source: GAMLS #10676547 Report a problem | ||
| 1/5/2026 | Listing removed | $389,000$252/sqft |
Source: GAMLS #10635388 Report a problem | ||
| 10/31/2025 | Listed for sale | $389,000$252/sqft |
Source: GAMLS #10635388 Report a problem | ||
| 10/31/2025 | Listing removed | $389,000$252/sqft |
Source:  FMLS GA #7621322 Report a problem FMLS GA #7621322 Report a problem | ||
| 10/3/2025 | Price change | $389,000-2.5%$252/sqft |
Source: GAMLS #10571057 Report a problem | ||
| 9/12/2025 | Price change | $399,000+3.6%$259/sqft |
Source: FMLS GA #7621322 Report a problem | ||
| 8/15/2025 | Price change | $385,000-2.5%$250/sqft |
Source: GAMLS #10571057 Report a problem | ||
| 8/8/2025 | Price change | $394,900-1%$256/sqft |
Source: GAMLS #10571057 Report a problem | ||
| 7/24/2025 | Listed for sale | $399,000$259/sqft |
Source: FMLS GA #7621322 Report a problem | ||
| 7/24/2025 | Listing removed | $399,000$259/sqft |
Source: GAMLS #10527981 Report a problem | ||
| 7/9/2025 | Price change | $399,000-1.5%$259/sqft |
Source: GAMLS #10527981 Report a problem | ||
| 6/20/2025 | Price change | $405,000-2.4%$263/sqft |
Source: GAMLS #10527981 Report a problem | ||
| 6/6/2025 | Price change | $415,000-3.3%$269/sqft |
Source: GAMLS #10527981 Report a problem | ||
| 5/22/2025 | Listed for sale | $429,000+58.9%$278/sqft |
Source: GAMLS #10527981 Report a problem | ||
| 12/20/2024 | Sold | $270,000-9.7%$175/sqft |
Source: GAMLS #10409840 Report a problem | ||
| 12/11/2024 | Pending sale | $299,000$194/sqft |
Source: FMLS GA #7482830 Report a problem | ||
| 12/4/2024 | Price change | $299,000-8%$194/sqft |
Source: GAMLS #10409840 Report a problem | ||
| 11/8/2024 | Listed for sale | $325,000$211/sqft |
Source: FMLS GA #7482830 Report a problem | ||
Public tax history
| Year | Property taxes | Tax assessment |
|---|---|---|
| 2025 | $2,975 +1167.9% | $104,760 +1% |
| 2024 | $235 +156.3% | $103,760 +12.8% |
| 2023 | $92 | $91,960 +49% |
| 2022 | -- | $61,720 +19.2% |
| 2021 | -- | $51,760 |
| 2020 | -- | $51,760 +19.8% |
| 2019 | -- | $43,200 |
| 2018 | -- | $43,200 +15% |
| 2016 | $237 | $37,560 |
| 2015 | $237 | $37,560 +13.8% |
| 2014 | $237 | $33,000 |
| 2013 | -- | $33,000 |
| 2012 | -- | $33,000 |
| 2011 | -- | $33,000 -39.5% |
| 2010 | -- | $54,560 |
| 2009 | -- | $54,560 |
| 2007 | -- | $54,560 +43.3% |
| 2006 | -- | $38,080 |
| 2005 | -- | $38,080 |
| 2004 | -- | $38,080 |
| 2003 | -- | $38,080 |
| 2002 | $205 -9.7% | $38,080 |
| 2001 | $227 | $38,080 |
Find assessor info on the county website
Monthly payment
Est. payment
Payment breakdown
Explore the cost of this home by adjusting the details. Changes won't be saved.Climate risks
Neighborhood: 30052
Nearby schools
GreatSchools rating
- 6/10Magill Elementary SchoolGrades: PK-5Distance: 1.6 mi
- 6/10Grace Snell Middle SchoolGrades: 6-8Distance: 1.6 mi
- 3/10South Gwinnett High SchoolGrades: 9-12Distance: 5.3 mi
Schools provided by the listing agent
- Elementary: Magill
- Middle: Snellville
- High: Grayson
Source: GAMLS. This data may not be complete. We recommend contacting the local school district to confirm school assignments for this home.
- $301,4004 bd2 ba1.4k sqft236 Teresa Ln, Loganville, GA 30052Off Market
- $327,5003 bd2 ba2.3k sqft266 Teresa Ln, Loganville, GA 30052Off Market
- $325,4003 bd2 ba2k sqft265 Teresa Ln, Loganville, GA 30052Off Market
- $350,0003 bd2 ba1.3k sqft245 Teresa Ln, Loganville, GA 30052Sold
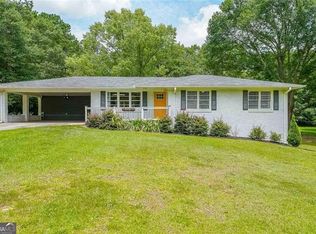
- $328,3003 bd2 ba1.9k sqft226 Teresa Ln, Loganville, GA 30052Off Market
- $472,2004 bd2 ba2.7k sqft241 Randy Rd, Loganville, GA 30052Off Market
- $432,5004 bd3 ba2.4k sqft251 Randy Rd, Loganville, GA 30052Off Market
- $378,8004 bd3 ba2.4k sqft261 Randy Rd, Loganville, GA 30052Off Market
A local agent can set up tours, give advice and negotiate with sellers.
Similar homes
- $369,0003 bd2 ba1.4k sqft3100 Oak Grove Rd, Loganville, GA 30052Active

 MLS ID #10809585, Margarita C Bolet, Harry Norman Realtors. GAMLS
 - $375,0003 bd2 ba2k sqft2958 Mary Alice Trl, Loganville, GA 30052Active
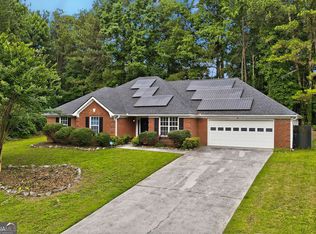 MLS ID #10796093, Peter Robert Salazar, Keller Williams Greater Athens. GAMLS
 - $330,0003 bd2 ba1.2k sqft3735 Creekwood Dr, Loganville, GA 30052Active Under Contract
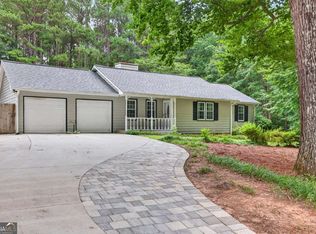 MLS ID #10795232, Dana Barksdale, Peachtree Town & Country. GAMLS
 - $297,0003 bd2 ba1.3k sqft4827 Oakwood Ct, Loganville, GA 30052Active
 MLS ID #10781203, Candace Caldwell, BHGRE Metro Brokers. GAMLS
 - $354,9004 bd3 ba1.7k sqft1520 Riverglen Dr, Loganville, GA 30052ActiveMLS ID #10786961, Donna Lewis, Keller Williams Realty Atl. Partners. GAMLS
- $365,0003 bd3 ba1.6k sqft1944 Lashley Ct, Snellville, GA 30078For Sale
 MLS ID #7795940, Christynn Bailey, HomeSmart. FMLS GA
 - $374,0003 bd2 ba1.7k sqft2053 Deerfield Run, Snellville, GA 30078ActiveMLS ID #10792726, Reese Morgan, Keller Williams Community Partners. GAMLS
- $334,0003 bd2 ba1.6k sqft2987 Overwood Ln, Snellville, GA 30078For SaleMLS ID #7764688, MARK SPAIN, Mark Spain Real Estate. FMLS GA
- $345,0003 bd2 ba1.7k sqft2148 Santa Fe Trl, Snellville, GA 30078ActiveMLS ID #10769800, Brad Echols, Extol Realty. GAMLS
- $349,0003 bd2 ba1.3k sqft2356 Cambridge St, Snellville, GA 30078ActiveMLS ID #10797802, Shani Vardy, BHHS Georgia Properties. GAMLS
- $379,0003 bd2 ba1.7k sqft1267 Sycamore Dr SW #0, Lilburn, GA 30047For SaleMLS ID #7770521, Andrew Webb, Keller Williams Realty Chattahoochee North, LLC. FMLS GA
- $388,0003 bd2 ba1.4k sqft1697 Fremont Dr SW, Stone Mountain, GA 30087ActiveMLS ID #10765459, Sanders Colson, BHGRE Metro Brokers. GAMLS
- $400,0004 bd3 ba1.8k sqft995 Thornwood Ln, Dacula, GA 30019ActiveMLS ID #10794587, Danielle Forlaw, Virtual Properties Realty.com. GAMLS
- $390,0003 bd2 ba2.3k sqft4759 Mockernut Ct, Lilburn, GA 30047ActiveMLS ID #10783437, Anita Kauka, Harry Norman Realtors. GAMLS
- $395,0004 bd3 ba1.8k sqft1303 Mohawk Dr, Lawrenceville, GA 30043Active Under ContractMLS ID #10808448, John Jimenez Franco, Atlanta Neighborhood Realty. GAMLS
- $389,5004 bd3 ba2.1k sqft5623 Crestwood Dr, Stone Mountain, GA 30087For SaleMLS ID #7770374, Brandi Benz, Hill Wood Realty, LLC.. FMLS GA
- $450,0005 bd3 ba2.1k sqft1605 Watson Ridge Trl, Lawrenceville, GA 30045ActiveMLS ID #10807798, Keila Palomino, Method Real Estate Advisors. GAMLS
- $420,0004 bd2 ba1.6k sqft481 E Johns Rd NW, Lilburn, GA 30047For SaleMLS ID #7803881, Heather Killgo, Atlanta Fine Homes Sotheby's International. FMLS GA
- $409,0003 bd3 ba1.8k sqft656 Bruce Way SW, Lilburn, GA 30047For SaleMLS ID #7792518, David Mattson, Virtual Properties Realty. Biz. FMLS GA
- $349,9003 bd2 ba1.3k sqft2840 Bold Springs Rd, Monroe, GA 30656ActiveMLS ID #10738096, Jonathan G Davis, Buford Realty. GAMLS
