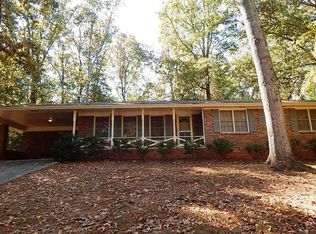
1267 Sycamore Dr SW offers a rare combination of privacy, convenience, and direct access to the outdoors in the highly sought-after Parkview High School district. Situated on a large wooded lot, this ranch home backs up to the nature trail that leads directly into Mountain Park Park, giving you easy access to walking trails, playgrounds, sports fields, and green space right from your backyard. Inside, the home features spacious living areas, an eat-in kitchen with stainless steel appliances, ample cabinet space, and updated flooring. The home also retains original mid-century details, including a well-preserved vintage bathroom that adds character and charm. The lot provides plenty of room for entertaining, expansion, parking, or simply enjoying the privacy of the wooded setting. Located just minutes from Stone Mountain Park, shopping, dining, and major roads, this property offers a hard-to-find setting with everyday convenience.
Active
Price cut: $10K (10/13)
$339,000
1267 Sycamore Dr SW #0, Lilburn, GA 30047
3beds
1,798sqft
Single Family Residence
Built in 1966
0.66 Acres Lot
$336,100 Zestimate®
$189/sqft
$-- HOA
What's special
Stainless steel appliancesOriginal mid-century detailsAmple cabinet spaceEat-in kitchenLarge wooded lotUpdated flooring
- 156 days
- 794
- 71
Zillow last checked:
Listing updated:
Listed by:
Andrew Webb 678-689-5052,
Keller Williams Chattahoochee
Source: GAMLS,MLS#: 10769000
Facts & features
Interior
Bedrooms & bathrooms
- Bedrooms: 3
- Bathrooms: 2
- Full bathrooms: 2
- Main level bathrooms: 2
- Main level bedrooms: 3
Rooms
- Room types: Family Room, Laundry
Kitchen
- Features: Breakfast Area
Heating
- Central, Forced Air
Cooling
- Ceiling Fan(s), Central Air
Appliances
- Included: Dishwasher
- Laundry: Other
Features
- Master On Main Level, Other
- Flooring: Hardwood, Tile
- Basement: Daylight,Exterior Entry,Interior Entry,Partial
- Number of fireplaces: 1
- Fireplace features: Family Room, Gas Starter
- Common walls with other units/homes: No Common Walls
Interior area
- Total structure area: 1,798
- Total interior livable area: 1,798 sqft
- Finished area above ground: 1,798
- Finished area below ground: 0
Property
Parking
- Total spaces: 2
- Parking features: Attached, Carport
- Has carport: Yes
Features
- Levels: One
- Stories: 1
- Patio & porch: Patio
- Body of water: None
Lot
- Size: 0.66 Acres
- Features: Cul-De-Sac, Private
- Residential vegetation: Wooded
Details
- Parcel number: R6080 004H
Construction
Type & style
- Home type: SingleFamily
- Architectural style: Brick 4 Side,Ranch
- Property subtype: Single Family Residence
Materials
- Brick
- Foundation: Block
- Roof: Composition
Condition
- Resale
- New construction: No
- Year built: 1966
Utilities & green energy
- Electric: 220 Volts
- Sewer: Septic Tank
- Water: Public
- Utilities for property: Electricity Available, Natural Gas Available, Water Available
Community & HOA
Community
- Features: Park, Playground, Street Lights
- Subdivision: Shady Acres
HOA
- Has HOA: No
- Services included: None
Location
- Region: Lilburn
Financial & listing details
- Price per square foot: $189/sqft
- Annual tax amount: $4,730
- Date on market: 5/16/2026
- Cumulative days on market: 157 days
- Listing agreement: Exclusive Right To Sell
- Electric utility on property: Yes
Estimated market value
$336,100
$319,000 - $353,000
$2,160/mo
Price history
| Date | Event | Price |
|---|---|---|
| 10/13/2026 | Price change | $339,000-2.9%$189/sqft |
Source:  GAMLS #10769000 Report a problem GAMLS #10769000 Report a problem | ||
| 10/2/2026 | Price change | $349,000-2.8%$194/sqft |
Source: GAMLS #10769000 Report a problem | ||
| 7/31/2026 | Price change | $359,000-5.3%$200/sqft |
Source: GAMLS #10769000 Report a problem | ||
| 6/26/2026 | Price change | $379,000-2.6%$211/sqft |
Source: GAMLS #10769000 Report a problem | ||
| 5/16/2026 | Listed for sale | $389,000$216/sqft |
Source:  FMLS GA #7770521 Report a problem FMLS GA #7770521 Report a problem | ||
| 8/12/2018 | Listing removed | $1,450$1/sqft |
Source: Better Homes and Gardens Real Estate - Metro Brokers #8375548 Report a problem | ||
| 5/8/2018 | Listed for rent | $1,450$1/sqft |
Source: BHGRE METRO BROKERS #6008234 Report a problem | ||
Public tax history
Tax history is unavailable.
Monthly payment
Est. payment
Payment breakdown
Explore the cost of this home by adjusting the details. Changes won't be saved.Climate risks
Neighborhood: 30047
Nearby schools
Schools provided by the listing agent
- Elementary: Mountain Park
- Middle: Trickum
- High: Parkview
Source: GAMLS. This data may not be complete. We recommend contacting the local school district to confirm school assignments for this home.
Similar homes
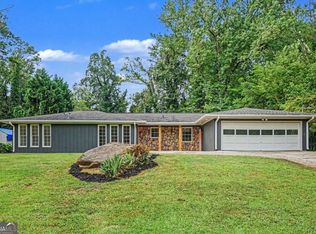
- $365,0003 bd3 ba1.7k sqft1129 Carla Joe Dr SW, Lilburn, GA 30047Active
 MLS ID #10837687, Bryan Lipowsky, Chapman Hall Realtors. GAMLS
 - $350,0003 bd2 ba1.6k sqft5521 E Wind Dr SW, Lilburn, GA 30047Active
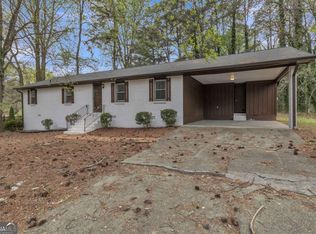 MLS ID #10722047, Nidia M Guzman, Virtual Properties Realty.com. GAMLS
 - $430,0004 bd3 ba2.6k sqft4875 Five Forks Trickum Rd SW, Lilburn, GA 30047Active
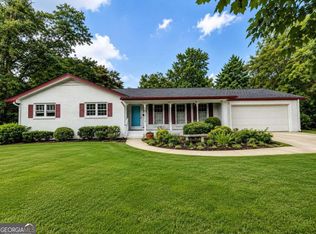 MLS ID #10814539, Syed Firoz, Virtual Properties Realty.com. GAMLS
 - $380,0004 bd3 ba2.2k sqft4352 Deerbrook Way, Lilburn, GA 30047Active
 MLS ID #10807151, Zaida Portes, Atlanta Communities. GAMLS
 - $350,0004 bd3 ba2.6k sqft5169 Rockbridge Dr, Stone Mountain, GA 30087ActiveMLS ID #10872657, Mark Spain, Mark Spain Real Estate. GAMLS
- $420,0004 bd3 ba2.3k sqft4694 Marc Ct, Lilburn, GA 30047ActiveMLS ID #10866511, Jody Steinberg, Bolst. GAMLS
- $394,0005 bd3 ba2.6k sqft298 W Wind Dr SW, Lilburn, GA 30047ActiveMLS ID #10809503, Syed Firoz, Virtual Properties Realty.com. GAMLS
- $290,0003 bd2 ba1.6k sqft1563 Rockbridge Rd, Stone Mountain, GA 30087ActiveMLS ID #10820131, Lida Lovelace, BHHS Georgia Properties. GAMLS
- $370,0003 bd3 ba1.7k sqft2045 Maier Ct, Snellville, GA 30078ActiveMLS ID #10847062, Bal Allay, Virtual Properties Realty.com. GAMLS
- $349,5004 bd3 ba1.9k sqft2447 Lenora Church Rd, Snellville, GA 30078ActiveMLS ID #10801317, Jonathan Blanca, Realty One Group Edge. GAMLS
- $350,0003 bd2 ba1.7k sqft2053 Deerfield Run, Snellville, GA 30078ActiveMLS ID #10792726, Reese Morgan, Virtual Properties Realty.com. GAMLS
- $345,0003 bd2 ba1.4k sqft453 Edwards Ct, Lawrenceville, GA 30044ActiveMLS ID #10791922, Mohammad Zakir Sikder, Chapman Hall Realtors Professionals. GAMLS
- $329,0003 bd2 ba1.7k sqft412 Derbyshire Dr, Stone Mountain, GA 30088ActiveMLS ID #10812144, Alex Smith Meier, Keller Williams Realty. GAMLS
- $339,9004 bd3 ba1.7k sqft2531 Falcon Ridge Dr, Grayson, GA 30017ActiveMLS ID #10821982, Mohammad Zakir Sikder, Chapman Hall Realtors Professionals. GAMLS
- $329,8003 bd2 ba1.8k sqft188 Pine Forest Dr, Lawrenceville, GA 30046ActiveMLS ID #10820239, Kelly Arzabe, Avenues & Acres Real Estate. GAMLS
- $373,0004 bd2 ba1.9k sqft4339 Sasanqua Ct, Tucker, GA 30084ActiveMLS ID #10838720, Duy Tran, Simply Homes ATL. GAMLS
- $349,0005 bd3 ba2.2k sqft1001 Martin Rd, Stone Mountain, GA 30088ActiveMLS ID #10848573, Mark Hull, Atlas Metro ATL. GAMLS
- $289,0003 bd2 ba1.5k sqft3346 San Antonio Dr, Snellville, GA 30039ActiveMLS ID #10866494, Bryan Nguyen, Keller Williams Realty Atlanta North. GAMLS
- $374,9993 bd2 ba1.4k sqft1021 Grayson Hwy, Lawrenceville, GA 30046ActiveMLS ID #10857768, Gina DiResta, PEND Realty, LLC. GAMLS
- $371,9003 bd2 ba1.5k sqft1138 Woodland Cir, Lawrenceville, GA 30043ActiveMLS ID #10825288, Haven House Team, Virtual Properties Realty.Net. GAMLS
