Welcome home to this charming 4-bedroom, 2 &1/2-bath residence nestled in a quiet cul-de-sac in Lilburn. This family-friendly location offers a true sense of community, where neighbors connect, children can safely ride bikes, and everyone can enjoy the peaceful surroundings. Inside, you'll find a comfortable and functional layout designed for everyday living. Outside, the traditional front yard provides great curb appeal, while the spacious, level backyard is perfect for entertaining, weekend barbecues, family gatherings, or simply relaxing outdoors. Whether you're looking for a place to grow, host friends and loved ones, or enjoy the benefits of a welcoming neighborhood, this home has it all. Don't miss your opportunity to make it yours-schedule your showing today before it's gone!
Active
Price cut: $5.1K (8/26)
$399,900
4352 Deerbrook Way, Lilburn, GA 30047
4beds
2,200sqft
Single Family Residence
Built in 1984
0.52 Acres Lot
$391,400 Zestimate®
$182/sqft
$5/mo HOA
What's special
Spacious level backyardGreat curb appealQuiet cul-de-sacTraditional front yardComfortable and functional layoutPerfect for entertaining
- 84 days
- 607
- 36
Zillow last checked:
Listing updated:
Listed by:
Zaida Portes 501-349-2504,
Atlanta Communities
Source: GAMLS,MLS#: 10807151
Facts & features
Interior
Bedrooms & bathrooms
- Bedrooms: 4
- Bathrooms: 3
- Full bathrooms: 2
- 1/2 bathrooms: 1
Rooms
- Room types: Other
Kitchen
- Features: Breakfast Area, Breakfast Bar
Heating
- Central
Cooling
- Central Air
Appliances
- Included: Dishwasher, Microwave, Refrigerator
- Laundry: Other, Upper Level
Features
- Double Vanity, High Ceilings
- Flooring: Carpet, Hardwood, Other
- Basement: None
- Number of fireplaces: 1
- Fireplace features: Living Room
- Common walls with other units/homes: No Common Walls
Interior area
- Total structure area: 2,200
- Total interior livable area: 2,200 sqft
- Finished area above ground: 2,200
- Finished area below ground: 0
Video & virtual tour
Property
Parking
- Total spaces: 2
- Parking features: Garage, Side/Rear Entrance
- Has garage: Yes
Features
- Levels: Two
- Stories: 2
- Waterfront features: No Dock Or Boathouse
- Body of water: None
Lot
- Size: 0.52 Acres
- Features: Cul-De-Sac, Level
Details
- Parcel number: R6090 134
Construction
Type & style
- Home type: SingleFamily
- Architectural style: Traditional
- Property subtype: Single Family Residence
Materials
- Other
- Roof: Composition
Condition
- Resale
- New construction: No
- Year built: 1984
Utilities & green energy
- Sewer: Septic Tank
- Water: Public
- Utilities for property: Electricity Available, Other, Water Available
Community & HOA
Community
- Features: None
- Security: Smoke Detector(s)
- Subdivision: Deerbrook
HOA
- Has HOA: Yes
- Services included: None
- HOA fee: $60 annually
Location
- Region: Lilburn
Financial & listing details
- Price per square foot: $182/sqft
- Tax assessed value: $371,800
- Annual tax amount: $1,002
- Date on market: 7/16/2026
- Cumulative days on market: 84 days
- Listing agreement: Exclusive Agency
- Electric utility on property: Yes
Estimated market value
$391,400
$372,000 - $411,000
$2,433/mo
Price history
| Date | Event | Price |
|---|---|---|
| 8/26/2026 | Price change | $399,900-1.3%$182/sqft |
Source:  GAMLS #10807151 Report a problem GAMLS #10807151 Report a problem | ||
| 8/10/2026 | Price change | $405,000-1.2%$184/sqft |
Source: GAMLS #10807151 Report a problem | ||
| 7/16/2026 | Listed for sale | $410,000$186/sqft |
Source:  FMLS GA #7805388 Report a problem FMLS GA #7805388 Report a problem | ||
Public tax history
| Year | Property taxes | Tax assessment |
|---|---|---|
| 2026 | -- | $148,720 -0.1% |
| 2025 | $1,002 +0.9% | $148,800 +2.6% |
| 2024 | $993 +18.4% | $144,960 +5.3% |
| 2023 | $839 -12.1% | $137,680 +6.9% |
| 2022 | $954 +1% | $128,760 +50% |
| 2021 | $944 +0.2% | $85,840 |
| 2020 | $942 +7.6% | $85,840 |
| 2019 | $876 | $85,840 +6.6% |
| 2018 | $876 -2.4% | $80,520 +20.8% |
| 2016 | $898 -1.9% | $66,640 +3.9% |
| 2015 | $915 | $64,160 |
| 2014 | $915 -53.6% | $64,160 +23.3% |
| 2013 | $1,974 | $52,040 -14.8% |
| 2012 | -- | $61,080 -15% |
| 2011 | -- | $71,840 |
| 2010 | -- | $71,840 |
| 2009 | -- | $71,840 |
| 2007 | -- | $71,840 |
| 2006 | -- | $71,840 |
| 2005 | -- | $71,840 |
| 2004 | $865 -38.9% | $71,840 +31% |
| 2003 | $1,417 +3% | $54,840 |
| 2002 | $1,376 -4.8% | $54,840 |
| 2001 | $1,445 | $54,840 |
Find assessor info on the county website
Monthly payment
Est. payment
Payment breakdown
Explore the cost of this home by adjusting the details. Changes won't be saved.Climate risks
Neighborhood: 30047
Nearby schools
Schools provided by the listing agent
- Elementary: Head
- Middle: Five Forks
- High: Brookwood
Source: GAMLS. This data may not be complete. We recommend contacting the local school district to confirm school assignments for this home.


Similar homes
- $420,0004 bd3 ba2.3k sqft4694 Marc Ct, Lilburn, GA 30047Active
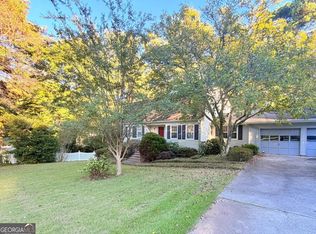
 MLS ID #10866511, Jody Steinberg, Bolst. GAMLS
 - $469,9004 bd3 ba2.3k sqft3760 Colonial Trl SW, Lilburn, GA 30047Active
 MLS ID #10847405, Mark Spain, Mark Spain Real Estate. GAMLS
 - $375,0003 bd3 ba1.7k sqft1129 Carla Joe Dr SW, Lilburn, GA 30047Active
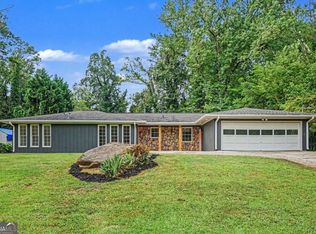 MLS ID #10837687, Bryan Lipowsky, Chapman Hall Realtors. GAMLS
 - $379,0003 bd2 ba1.7k sqft98 Kettlewood Dr, Lilburn, GA 30047Active
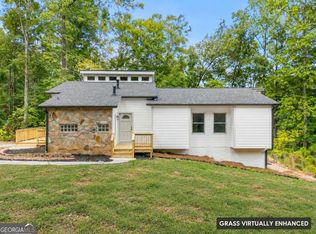 MLS ID #10845614, Lian Colburn, Virtual Properties Realty.com. GAMLS
 - $449,9006 bd4 ba3k sqft1306 Arlene Ct SW, Lilburn, GA 30047ActiveMLS ID #10839718, Roman Chhetri, Virtual Properties Realty.com. GAMLS
- $320,0004 bd3 ba3k sqft1373 Fairfield Dr SW, Lilburn, GA 30047Active Under ContractMLS ID #10794972, Jonathan Bostocky, Orchard Brokerage, LLC. GAMLS
- $349,0003 bd2 ba1.7k sqft1267 Sycamore Dr SW #0, Lilburn, GA 30047ActiveMLS ID #10769000, Andrew Webb, Keller Williams Chattahoochee. GAMLS
- $399,9005 bd4 ba2k sqft3245 Shady Woods Cir, Lawrenceville, GA 30044ActiveMLS ID #10837088, Mark Spain, Mark Spain Real Estate. GAMLS
- $380,0004 bd3 ba2.6k sqft206 Comstock Ct, Lawrenceville, GA 30044ActiveMLS ID #10809435, Huyen Dao, NDI Maxim Residential LLC.. GAMLS
- $450,0004 bd3 ba3.1k sqft840 Eagle View Trl, Lawrenceville, GA 30044Active Under ContractMLS ID #10807777, Aimee Reichman Matthews, Harry Norman Realtors. GAMLS
- $425,0004 bd4 ba2.9k sqft2501 Bechers Brk, Lawrenceville, GA 30043ActiveMLS ID #10790180, Mark Spain, Mark Spain Real Estate. GAMLS
- $399,0003 bd3 ba2.2k sqft1480 Pinyon Pl, Lawrenceville, GA 30043ActiveMLS ID #10842413, Mark Spain, Mark Spain Real Estate. GAMLS
- $364,9004 bd4 ba2.4k sqft3611 Jasmine Cove Ln, Snellville, GA 30039ActiveMLS ID #10811730, Christie VandeZande, LOCAL Realty. GAMLS
- $375,0003 bd3 ba2.1k sqft3155 Haverhill Rowe, Lawrenceville, GA 30044ActiveMLS ID #10838666, Liliana Da Rocha, Keller Williams Chattahoochee. GAMLS
- $400,0003 bd2 ba2.5k sqft2231 Fort Martin Way, Lawrenceville, GA 30045ActiveMLS ID #10789384, Janice Overbeck, Keller Williams Realty Atlanta North. GAMLS
- $400,0003 bd3 ba1.5k sqft4231 Creek Hollow Way, Duluth, GA 30096ActiveMLS ID #10785266, Evin Earnhart, Bolst. GAMLS
- $360,0003 bd2 ba2.4k sqft1155 Lakeridge Ct, Grayson, GA 30017ActiveMLS ID #10801196, Jennifer Anderson, Keller Williams Lanier Partners. GAMLS
- $373,0006 bd3 ba1.9k sqft394 Burr Oak Ct, Lawrenceville, GA 30046For Sale
 MLS ID #7830423, Aline Saenz, Maximum One Realty Greater ATL.. FMLS GA
 - $387,9004 bd3 ba2.7k sqft1780 Leigh Meadow Dr, Dacula, GA 30019ActiveMLS ID #10821158, Kris Dulevski, Chapman Hall Realtors. GAMLS
- $330,0004 bd3 ba2.6k sqft5169 Rockbridge Dr, Stone Mountain, GA 30087ActiveMLS ID #10779569, Melissa Demaray, Red 1 Realty. GAMLS
