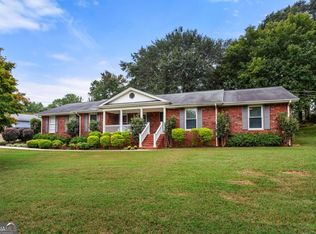
Welcome to this charming brick ranch nestled on a quiet cul-de-sac in desirable Lilburn! This inviting 3-bedroom, 2-bath home features fresh paint, updated flooring, and a functional layout designed for comfortable everyday living and effortless entertaining. The spacious living room and dining room combination offers an open, welcoming atmosphere, while the separate den provides flexible space for a home office, media room, playroom, or additional gathering area. The kitchen features granite countertops and a cozy breakfast area, perfect for enjoying your morning coffee. Outside, enjoy the beautiful front yard, long driveway, and fully fenced backyard with room to relax, garden, or entertain. A standout feature of this property is the detached 30x25 two-car garage, offering excellent potential for a workshop, hobby space, additional storage, or other creative uses. A two-car carport provides even more covered parking. Conveniently located near shopping, dining, parks, schools, and major commuter routes, this property offers classic brick charm, practical features, and versatile outdoor space in an established Lilburn community. Don't miss the opportunity to make this home your own!
Active
$344,900
4393 Hale Pl SW, Lilburn, GA 30047
3beds
1,570sqft
Single Family Residence
Built in 1971
0.43 Acres Lot
$-- Zestimate®
$220/sqft
$-- HOA
What's special
Charming brick ranchCozy breakfast areaQuiet cul-de-sacKitchen features granite countertopsLong drivewayBeautiful front yardFresh paint
- 2 days
- 68
- 15
Zillow last checked:
Listing updated:
Listed by:
Bikash Chhetri 404-910-8431,
Virtual Properties Realty.com
Source: GAMLS,MLS#: 10875606
Facts & features
Interior
Bedrooms & bathrooms
- Bedrooms: 3
- Bathrooms: 2
- Full bathrooms: 2
- Main level bathrooms: 2
- Main level bedrooms: 3
Rooms
- Room types: Den, Other
Heating
- Central
Cooling
- Central Air
Appliances
- Included: Dishwasher, Gas Water Heater, Other, Refrigerator
- Laundry: In Hall, Other
Features
- Master On Main Level, Other, Walk-In Closet(s)
- Flooring: Hardwood
- Basement: None
- Attic: Pull Down Stairs
- Number of fireplaces: 1
- Fireplace features: Living Room
- Common walls with other units/homes: No Common Walls
Interior area
- Total structure area: 1,570
- Total interior livable area: 1,570 sqft
- Finished area above ground: 1,570
- Finished area below ground: 0
Property
Parking
- Total spaces: 4
- Parking features: Carport, Garage
- Has garage: Yes
- Has carport: Yes
Features
- Levels: One
- Stories: 1
- Patio & porch: Deck
- Fencing: Back Yard
- Has view: Yes
- View description: City
- Body of water: None
Lot
- Size: 0.43 Acres
- Features: Other, Private
Details
- Additional structures: Other
- Parcel number: R6111 212
Construction
Type & style
- Home type: SingleFamily
- Architectural style: Ranch
- Property subtype: Single Family Residence
Materials
- Brick
- Foundation: Slab
- Roof: Composition
Condition
- Resale
- New construction: No
- Year built: 1971
Utilities & green energy
- Sewer: Septic Tank
- Water: Public
- Utilities for property: Cable Available, Electricity Available, Water Available
Community & HOA
Community
- Features: None
- Security: Smoke Detector(s)
- Subdivision: Killian Hill Manor
HOA
- Has HOA: No
- Services included: None
Location
- Region: Lilburn
Financial & listing details
- Price per square foot: $220/sqft
- Annual tax amount: $834
- Date on market: 10/19/2026
- Cumulative days on market: 2 days
- Listing agreement: Exclusive Right To Sell
- Electric utility on property: Yes
Estimated market value
Not available
Estimated sales range
Not available
Not available
Price history
| Date | Event | Price |
|---|---|---|
| 10/20/2026 | Listed for sale | $344,900$220/sqft |
Source:  GAMLS #10875606 Report a problem | ||
Public tax history
Tax history is unavailable.
Monthly payment
Est. payment
Payment breakdown
Explore the cost of this home by adjusting the details. Changes won't be saved.Climate risks
Neighborhood: 30047
Nearby schools
Schools provided by the listing agent
- Elementary: Camp Creek
- Middle: Trickum
- High: Parkview
Source: GAMLS. This data may not be complete. We recommend contacting the local school district to confirm school assignments for this home.
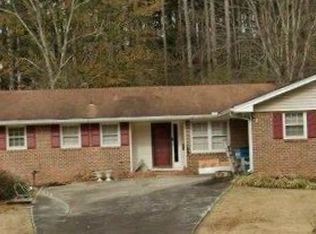

Similar homes
- $350,0003 bd2 ba1.6k sqft412 Ben Ave, Lilburn, GA 30047Active Under Contract
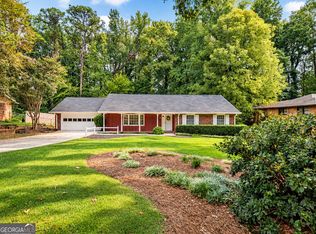
 MLS ID #10857027, Marcia Reese, Keller Williams Realty Atl. Partners. GAMLS
- $300,0003 bd2 ba1.4k sqft4464 Francis Ct SW, Lilburn, GA 30047Active
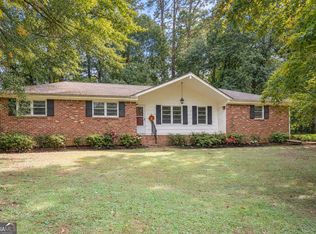 MLS ID #10868551, Lois Truelove, Keller Williams Realty Atl. Partners. GAMLS
- $--3 bd2 ba2.3k sqft3211 Hamilton Rd, Lawrenceville, GA 30044Auction
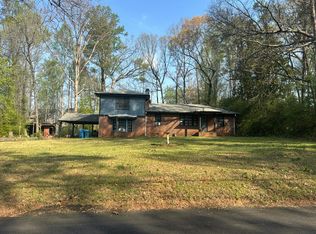 Auction.com 2
- $369,0003 bd2 ba1.8k sqft1749 Rangewood Dr, Lilburn, GA 30047Active
 MLS ID #10871726, Martha Shatzen, Coldwell Banker Realty. GAMLS
- $359,9003 bd3 ba2k sqft716 Bruce Way SW, Lilburn, GA 30047ActiveMLS ID #10793774, Simone Simmons, Bolst. GAMLS
- $365,0003 bd3 ba1.7k sqft1129 Carla Joe Dr SW, Lilburn, GA 30047ActiveMLS ID #10837687, Bryan Lipowsky, Chapman Hall Realtors. GAMLS
- $335,0003 bd2 ba2.1k sqft978 Chartley Dr SW, Lilburn, GA 30047Active Under ContractMLS ID #10844303, Bonds Realty Group, Keller Williams Realty Atl. Partners. GAMLS
- $335,0003 bd2 ba1.5k sqft64 Timothy Ln NW, Lilburn, GA 30047ActiveMLS ID #10853948, Omar Garcia, Virtual Properties Realty.com. GAMLS
- $445,0003 bd2 ba2.3k sqft482 Dogwood Dr NW, Lilburn, GA 30047ActiveMLS ID #10869383, Cheryl Brock, BHGRE Metro Brokers. GAMLS
- $396,5003 bd2 ba1.7k sqft201 Lockring Dr SW, Lilburn, GA 30047ActiveMLS ID #10870647, Sheyla Wright, Virtual Properties Realty.com. GAMLS
- $359,9003 bd2 ba1.6k sqft4783 Hickory Ct SW, Lilburn, GA 30047ActiveMLS ID #10867915, Luis F Hernandez Jr, Virtual Properties Realty.com. GAMLS
- $339,0003 bd2 ba1.7k sqft1267 Sycamore Dr SW #0, Lilburn, GA 30047ActiveMLS ID #10769000, Andrew Webb, Keller Williams Chattahoochee. GAMLS
- $320,0003 bd2 ba1.5k sqft4847 Shadowwood Ct, Lilburn, GA 30047ActiveMLS ID #10852091, Connie Raji, Coldwell Banker Realty. GAMLS
- $360,0003 bd3 ba1.8k sqft212 Sarann Ct NW, Lilburn, GA 30047ActiveMLS ID #10834177, Kennedi Washington, WM Realty LLC. GAMLS
- $355,0004 bd3 ba2k sqft1741 Beauregard Dr SW, Lilburn, GA 30047ActiveMLS ID #10833199, Tony Benson, Keller Williams Realty PeachtreeRoad. GAMLS
- $329,9003 bd2 ba1.6k sqft1289 Renee Dr SW, Lilburn, GA 30047ActiveMLS ID #10769036, Roman Chhetri, Virtual Properties Realty.com. GAMLS
- $310,0003 bd2 ba1.5k sqft5574 Laurel Ln NW, Lilburn, GA 30047ActiveMLS ID #10856486, Micah Redden, HomeSold GA, LLC. GAMLS
- $350,0003 bd2 ba1.6k sqft5521 E Wind Dr SW, Lilburn, GA 30047ActiveMLS ID #10722047, Nidia M Guzman, Virtual Properties Realty.com. GAMLS
- $395,0004 bd3 ba2.1k sqft676 Killian Hill Rd SW #0, Lilburn, GA 30047For Sale
 MLS ID #7830182, George Williams, Royal Realty. FMLS GA
