Beautifully remodeled ranch home in a great Lilburn location! This corner lot property offers 3 bedrooms and 2 full bathrooms, with an attached covered 2-car garage. The home features a brand-new kitchen, new A/C system, fresh interior and exterior paint, and many nice updates throughout. Spacious layout, private setting, and move-in ready for the next family to enjoy. Conveniently located close to shopping, schools, restaurants, and major roads. A great opportunity in Lilburn!
Active
$359,900
4783 Hickory Ct SW, Lilburn, GA 30047
3beds
1,613sqft
Single Family Residence
Built in 1976
0.39 Acres Lot
$353,400 Zestimate®
$223/sqft
$-- HOA
What's special
Brand-new kitchenPrivate settingSpacious layoutCorner lot
- 20 days
- 967
- 92
Zillow last checked:
Listing updated:
Listed by:
Luis F Hernandez Jr 4702094627,
Virtual Properties Realty.com
Source: GAMLS,MLS#: 10867915
Facts & features
Interior
Bedrooms & bathrooms
- Bedrooms: 3
- Bathrooms: 2
- Full bathrooms: 2
- Main level bathrooms: 2
- Main level bedrooms: 3
Rooms
- Room types: Other
Dining room
- Features: Dining Rm/Living Rm Combo
Heating
- Electric
Cooling
- Central Air
Appliances
- Included: Other
- Laundry: In Hall
Features
- Other
- Flooring: Laminate
- Basement: None
- Number of fireplaces: 1
- Fireplace features: Other
- Common walls with other units/homes: No Common Walls
Interior area
- Total structure area: 1,613
- Total interior livable area: 1,613 sqft
- Finished area above ground: 1,613
- Finished area below ground: 0
Property
Parking
- Parking features: Garage
- Has garage: Yes
Features
- Levels: One
- Stories: 1
- Patio & porch: Deck
- Fencing: Back Yard,Chain Link
- Body of water: None
Lot
- Size: 0.39 Acres
- Features: Corner Lot
Details
- Parcel number: R6081 199
- Special conditions: Investor Owned
Construction
Type & style
- Home type: SingleFamily
- Architectural style: Other
- Property subtype: Single Family Residence
Materials
- Other
- Roof: Other
Condition
- Resale
- New construction: No
- Year built: 1976
Utilities & green energy
- Sewer: Septic Tank
- Water: Public
- Utilities for property: None
Community & HOA
Community
- Features: None
- Subdivision: NONE
HOA
- Has HOA: No
- Services included: None
Location
- Region: Lilburn
Financial & listing details
- Price per square foot: $223/sqft
- Annual tax amount: $4,389
- Date on market: 10/1/2026
- Cumulative days on market: 20 days
- Listing agreement: Exclusive Right To Sell
Estimated market value
$353,400
$336,000 - $371,000
$2,244/mo
Price history
| Date | Event | Price |
|---|---|---|
| 10/6/2026 | Listed for sale | $359,900-5.3%$223/sqft |
Source:  GAMLS #10867915 Report a problem GAMLS #10867915 Report a problem | ||
| 9/19/2026 | Listing removed | $379,900$236/sqft |
Source:  FMLS GA #7805049 Report a problem FMLS GA #7805049 Report a problem | ||
| 8/6/2026 | Price change | $379,900-2.6%$236/sqft |
Source: GAMLS #10805670 Report a problem | ||
| 7/15/2026 | Listed for sale | $389,900-2.3%$242/sqft |
Source: GAMLS #10805670 Report a problem | ||
| 6/30/2026 | Listing removed | $399,000$247/sqft |
Source: GAMLS #10775477 Report a problem | ||
| 6/11/2026 | Price change | $399,000-2.4%$247/sqft |
Source: GAMLS #10775477 Report a problem | ||
| 5/19/2026 | Listed for sale | $409,000$254/sqft |
Source: FMLS GA #7772974 Report a problem | ||
Public tax history
Tax history is unavailable.
Monthly payment
Est. payment
Payment breakdown
Explore the cost of this home by adjusting the details. Changes won't be saved.Climate risks
Neighborhood: 30047
Similar homes
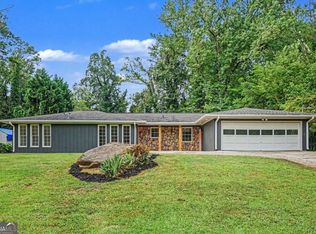
- $365,0003 bd3 ba1.7k sqft1129 Carla Joe Dr SW, Lilburn, GA 30047Active
 MLS ID #10837687, Bryan Lipowsky, Chapman Hall Realtors. GAMLS
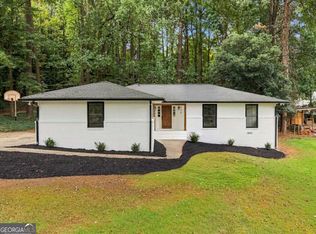
 - $399,9004 bd3 ba1.7k sqft645 Noell Way NW, Lilburn, GA 30047Active
 MLS ID #10867274, Karin Ochoa, HomeSmart. GAMLS
 - $400,0005 bd3 ba1.6k sqft773 Rebecca St NW, Lilburn, GA 30047Active
 MLS ID #10757060, Rhonda Duffy, Duffy Realty. GAMLS
 - $379,9003 bd2 ba1.5k sqft2613 Creek Ln, Snellville, GA 30078Active
 MLS ID #10869342, Luis F Hernandez Jr, Virtual Properties Realty.com. GAMLS
 - $385,0004 bd3 ba2.1k sqft4143 Wellington Hills Way, Snellville, GA 30039ActiveMLS ID #10813026, Lisa French, NorthGroup Real Estate Inc. GAMLS
- $359,9004 bd2 ba1.7k sqft1650 Auden Ln, Norcross, GA 30093ActiveMLS ID #10853814, John Mark Woodard, Keller Williams Realty North Atlanta. GAMLS
- $355,0003 bd2 ba1.6k sqft4146 Duesenberg Dr, Tucker, GA 30084Active Under ContractMLS ID #10823265, Rebecca Ludwig, SRA Signature Realty. GAMLS
- $359,9004 bd2 ba1.7k sqft1380 Ashbrook Dr NW, Lawrenceville, GA 30043ActiveMLS ID #10826029, Karin Ochoa, HomeSmart. GAMLS
- $330,0003 bd2 ba1.4k sqft259 Mediterranean Ln, Lawrenceville, GA 30046ActiveMLS ID #10845370, Nidia M Guzman, Virtual Properties Realty.com. GAMLS
- $357,5005 bd3 ba1.5k sqft1563 Greenwood Dr, Norcross, GA 30093For Sale
 MLS ID #7828886, Felipe Poveda, Compass. FMLS GA
 - $359,0003 bd3 ba1.5k sqft2655 Montego Dr, Buford, GA 30519For SaleMLS ID #7815238, Gladis Madrid, EXP Realty, LLC.. FMLS GA
- $340,0003 bd2 ba1.3k sqft897 Marie Ln SW, Conyers, GA 30094ActiveMLS ID #10821502, Randesha L Jones, Real Broker, LLC. GAMLS
- $379,4005 bd3 ba2k sqft1980 Clinton Pl, Lawrenceville, GA 30043ActiveMLS ID #10835364, Céline Higgins Evans, Simply List. GAMLS
- $325,0003 bd3 ba1.5k sqft3740 Michaels Creek Way, Loganville, GA 30052ActiveMLS ID #10801028, Natalie Rodriguez, Atlanta Communities. GAMLS
- $360,0004 bd3 ba2.3k sqft3076 Briarleaf Dr, Decatur, GA 30034ActiveMLS ID #10842136, Cheneeka Banes, Keller Williams Premier. GAMLS
- $319,9003 bd2 ba1.1k sqft927 Rowland St, Clarkston, GA 30021ActiveMLS ID #10846743, Phat Pham, Simply Homes ATL. GAMLS
- $279,0003 bd2 ba1.6k sqft750 Dunleith Ct, Stone Mountain, GA 30083ActiveMLS ID #10842207, Rachel Lipszyc, Azure Realty. GAMLS
- $360,0004 bd2 ba1.6k sqft2001 Raymonds Dr, Loganville, GA 30052ActiveMLS ID #10684809, Nayibi Vera Flota, Joe Stockdale Real Estate. GAMLS
- $375,0004 bd2 ba1.7k sqft1893 Burning Tree Dr, Decatur, GA 30032ActiveMLS ID #10838690, Janine Reedy, Keller Williams West Atlanta. GAMLS
- $359,9003 bd3 ba2.1k sqft5540 Chemin De Vie, Sandy Springs, GA 30342ActiveMLS ID #10876210, Elena A Gist, Keller Williams Realty Buckhead. GAMLS
