Welcome to 1380 Ashbrook Drive NW! This charming split-level home is nestled on a spacious, level lot in an established Lawrenceville neighborhood with NO HOA. Featuring 4 bedrooms and 2 full bathrooms, this home offers a comfortable layout with plenty of space for everyday living and entertaining. The home features a spacious family room with vaulted ceilings and a cozy fireplace, an inviting eat-in kitchen, generously sized bedrooms, and flexible living space that can be used as a home office, playroom, or den. Step outside to enjoy the private, fenced backyard with a large deck and back porch-perfect for relaxing, entertaining, or enjoying time with family and friends. Recent improvements include a newer roof, HVAC system, water heater, windows, and much more, offering peace of mind to the next homeowner. Conveniently located with easy access to I-85 and GA-316 and close to shopping, restaurants, schools, Georgia Gwinnett College, Mall of Georgia, and the amenities of Downtown Lawrenceville. Enjoy nearby outdoor recreation at Rhodes Jordan Park and easy access to the Collins Hill area. A great opportunity for buyers looking for a spacious home, generous lot, no HOA, and a convenient Lawrenceville location. Schedule your showing today! Photo Disclaimer: Some photos have been digitally enhanced for better viewing and presentation purposes.
Active
$369,900
1380 Ashbrook Dr NW, Lawrenceville, GA 30043
4beds
1,712sqft
Single Family Residence
Built in 1985
0.41 Acres Lot
$-- Zestimate®
$216/sqft
$-- HOA
What's special
Cozy fireplacePrivate fenced backyardSplit-level homeFlexible living spaceNewer roofInviting eat-in kitchenSpacious level lot
- 4 days |
- 207 |
- 12 |
Zillow last checked:
Listing updated:
Listed by:
Karin Ochoa 678-592-1831,
HomeSmart
Source: GAMLS,MLS#: 10826029
Facts & features
Interior
Bedrooms & bathrooms
- Bedrooms: 4
- Bathrooms: 2
- Full bathrooms: 2
Rooms
- Room types: Family Room, Laundry
Kitchen
- Features: Breakfast Area, Solid Surface Counters
Heating
- Central
Cooling
- Central Air
Appliances
- Included: Dishwasher, Microwave, Refrigerator
- Laundry: Other
Features
- High Ceilings, Rear Stairs, Vaulted Ceiling(s)
- Flooring: Laminate, Vinyl
- Basement: None
- Number of fireplaces: 1
- Fireplace features: Family Room
- Common walls with other units/homes: No Common Walls
Interior area
- Total structure area: 1,712
- Total interior livable area: 1,712 sqft
- Finished area above ground: 1,712
- Finished area below ground: 0
Property
Parking
- Total spaces: 1
- Parking features: Carport
- Has carport: Yes
Features
- Levels: One and One Half
- Stories: 1
- Patio & porch: Deck
- Fencing: Back Yard,Privacy
- Body of water: None
Lot
- Size: 0.41 Acres
- Features: Private
Details
- Additional structures: Shed(s)
- Parcel number: R7048 104
Construction
Type & style
- Home type: SingleFamily
- Architectural style: Traditional
- Property subtype: Single Family Residence
Materials
- Vinyl Siding
- Roof: Other
Condition
- Resale
- New construction: No
- Year built: 1985
Utilities & green energy
- Sewer: Septic Tank
- Water: Public
- Utilities for property: Cable Available, Electricity Available, High Speed Internet, Natural Gas Available, Phone Available, Water Available
Community & HOA
Community
- Features: None
- Subdivision: OAK BROOK FOREST
HOA
- Has HOA: No
- Services included: None
Location
- Region: Lawrenceville
Financial & listing details
- Price per square foot: $216/sqft
- Annual tax amount: $4,510
- Date on market: 8/14/2026
- Cumulative days on market: 4 days
- Listing agreement: Exclusive Right To Sell
- Electric utility on property: Yes
Estimated market value
Not available
Estimated sales range
Not available
Not available
Price history
| Date | Event | Price |
|---|---|---|
| 8/14/2026 | Listed for sale | $369,900$216/sqft |
Source:  FMLS GA #7821558 Report a problem FMLS GA #7821558 Report a problem | ||
Public tax history
Tax history is unavailable.
Monthly payment
Est. payment
Payment breakdown
Explore the cost of this home by adjusting the details. Changes won't be saved.Climate risks
Neighborhood: 30043
Nearby schools
GreatSchools rating
- 8/10Taylor Elementary SchoolGrades: PK-5Distance: 2 mi
- 7/10Creekland Middle SchoolGrades: 6-8Distance: 1.1 mi
- 6/10Collins Hill High SchoolGrades: 9-12Distance: 1.9 mi
Schools provided by the listing agent
- Elementary: Taylor
- Middle: Creekland
- High: Collins Hill
Source: GAMLS. This data may not be complete. We recommend contacting the local school district to confirm school assignments for this home.
- $340,0004 bd2 ba1.7k sqft1380 Ashbrook Dr, Lawrenceville, GA 30043Sold

- $292,1003 bd2 ba1.1k sqft1390 Ashbrook Dr, Lawrenceville, GA 30043Off Market
- $316,0003 bd2 ba1.6k sqft1370 Ashbrook Dr, Lawrenceville, GA 30043Off Market

- $330,0003 bd2 ba-- sqft1389 Ashbrook Dr, Lawrenceville, GA 30043Sold
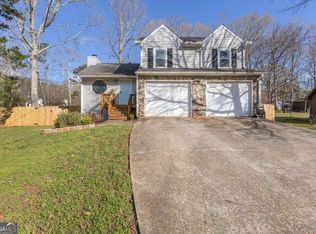
- $313,5003 bd2 ba1.4k sqft1400 Ashbrook Dr, Lawrenceville, GA 30043Off Market
- $326,0003 bd2 ba1.7k sqft1456 Sage Brook Ct, Lawrenceville, GA 30043Off Market
- $343,1003 bd2 ba1.9k sqft1379 Ashbrook Dr, Lawrenceville, GA 30043Off Market
- $319,9003 bd2 ba1.4k sqft1360 Ashbrook Dr, Lawrenceville, GA 30043Off Market
A local agent can set up tours, give advice and negotiate with sellers.
Similar homes
- $420,0004 bd3 ba1.8k sqft492 Rustic Ridge Cir, Lawrenceville, GA 30043For Sale
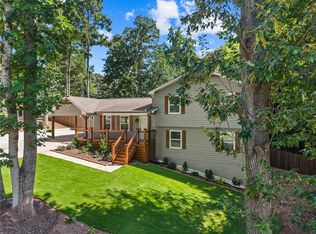
 MLS ID #7822514, Ruth Chavez, Keller Williams Realty Atlanta Partners. FMLS GA
 - $400,0004 bd3 ba2.1k sqft91 Bentridge Ct, Lawrenceville, GA 30043Active

 MLS ID #10825868, Kevin Carlson, Keller Knapp, Inc. GAMLS
 - $399,9003 bd3 ba2k sqft1065 Brown Duck Trl, Lawrenceville, GA 30043Active
 MLS ID #10827237, Steven T Koleno, Beycome Brokerage Realty LLC. GAMLS
 - $374,0003 bd2 ba1.5k sqft1138 Woodland Cir, Lawrenceville, GA 30043Active
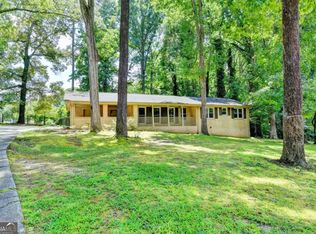 MLS ID #10825288, Haven House Team, Virtual Properties Realty.Net. GAMLS
 - $399,9003 bd2 ba1.8k sqft250 Twin Brook Way, Lawrenceville, GA 30043For SaleMLS ID #7820783, KYONG KIM, Focus Realty. FMLS GA
- $380,0004 bd3 ba2.1k sqft458 Hearth Pl, Lawrenceville, GA 30043ActiveMLS ID #10810311, Kennedi Washington, WM Realty LLC. GAMLS
- $379,9004 bd2 ba1.9k sqft949 Falconcrest Dr, Lawrenceville, GA 30043ActiveMLS ID #10820475, Stacey Wyatt Group, eXp Realty. GAMLS
- $375,0003 bd2 ba2.1k sqft1450 Stampmill Way, Lawrenceville, GA 30043ActiveMLS ID #10822387, Kelly Choi and Associates, Keller Williams Realty Atl. Partners. GAMLS
- $370,0003 bd3 ba1.7k sqft599 Rivulett Ct, Lawrenceville, GA 30043For SaleMLS ID #7816712, Phung Phong, Virtual Properties Realty. Biz. FMLS GA
- $380,0004 bd3 ba1.8k sqft1426 Emerald Pine Ct, Lawrenceville, GA 30043ActiveMLS ID #10816130, Brittany Lackey, Keller Williams Realty Atl. Partners. GAMLS
- $390,0004 bd3 ba2.2k sqft530 Sterling Pointe Ct, Lawrenceville, GA 30043For SaleMLS ID #7793579, Sara Vo, First United Realty of Ga, Inc.. FMLS GA
- $385,0004 bd3 ba2.3k sqft108 Timber View Ct, Lawrenceville, GA 30043ActiveMLS ID #10806641, Charla Williams, RE/MAX Center. GAMLS
- $400,0004 bd3 ba2.1k sqft1041 San Lacinto Ln, Lawrenceville, GA 30043ActiveMLS ID #10820763, Mariana E Hernandez Diaz, Maximum One Executive Realtors. GAMLS
- $392,4005 bd3 ba2k sqft1980 Clinton Pl, Lawrenceville, GA 30043ActiveMLS ID #10776427, Céline Higgins Evans, Simply List. GAMLS
- $378,0003 bd3 ba1.7k sqft915 Charter Club Dr, Lawrenceville, GA 30043ActiveMLS ID #10791097, Nidia M Guzman, Virtual Properties Realty.com. GAMLS
- $360,0003 bd2 ba1.5k sqft1763 Hearth Stone Cir, Lawrenceville, GA 30043ActiveMLS ID #10710168, Denise Goff, RE/MAX Center. GAMLS
- $369,0003 bd3 ba1.9k sqft101 Fernwood Ct, Lawrenceville, GA 30043ActiveMLS ID #10788921, Matt Anders, Keller Williams Realty Atl. Partners. GAMLS
- $350,0004 bd3 ba1.9k sqft1909 Suwanee Valley Rd, Lawrenceville, GA 30043For SaleMLS ID #7783379, Vipul Gupta, Wynd Realty, LLC. FMLS GA
- $415,0004 bd3 ba2.1k sqft1645 Chase Ridge Ln, Lawrenceville, GA 30043ActiveMLS ID #10796957, Céline Higgins Evans, Simply List. GAMLS
- $369,0003 bd3 ba1.6k sqft1129 Guernsey Dr, Lawrenceville, GA 30043ActiveMLS ID #10818003, Eric Baham, Sovereign Real Estate Group. GAMLS
