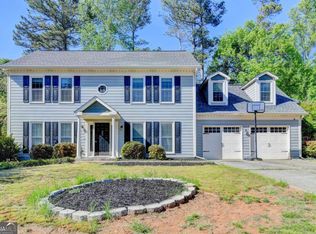
Pull into the driveway, take a breath, and leave the project list behind. From the crisp curb appeal framed by fresh Bermuda sod, new landscaping, and dark mulch to the total interior transformation, every square foot of this home has been meticulously renewed. Step inside to seamless, light-filled living spaces anchored by brand-new luxury vinyl plank floors and a clean, neutral palette. The heart of the home centers around a refreshed kitchen equipped with brand-new appliances, ready for everything from quiet weekday breakfasts to weekend dinners with friends. Gather around the fireplace in the living room, or head upstairs where plush new carpet leads to beautifully updated, modern bathrooms. Outside, the deck overlooks a fenced backyard recently prepped with fescue seed, setting the stage for quiet morning coffees, evening cookouts, and relaxed weekends outdoors. With new paint, new flooring, updated systems, and fresh finishes throughout, nothing here was overlooked. Simply unlock the door, unpack your bags, and start living.
Active
$380,000
1426 Emerald Pine Ct, Lawrenceville, GA 30043
4beds
1,818sqft
:
Get pre-qualified$2,441/mo
Single Family Residence
Built in 1990
8,276 Square Feet Lot
$379,800 Zestimate®
$209/sqft
$50/mo HOA
What's special
Beautifully updated modern bathroomsFenced backyardClean neutral paletteSeamless light-filled living spaces
- 13 days |
- 772 |
- 85 |
Zillow last checked:
Listing updated:
Listed by:
Brittany Lackey 404-791-3622,
Keller Williams Realty Atl. Partners
Source: GAMLS,MLS#: 10816130
Facts & features
Interior
Bedrooms & bathrooms
- Bedrooms: 4
- Bathrooms: 3
- Full bathrooms: 2
- 1/2 bathrooms: 1
Rooms
- Room types: Den
Dining room
- Features: Separate Room
Kitchen
- Features: Breakfast Area, Pantry
Heating
- Central, Electric, Forced Air, Hot Water, Natural Gas
Cooling
- Ceiling Fan(s), Central Air, Electric
Appliances
- Included: Dishwasher, Gas Water Heater, Microwave, Oven/Range (Combo), Refrigerator, Stainless Steel Appliance(s)
- Laundry: In Hall, Laundry Closet, Upper Level
Features
- Double Vanity, High Ceilings, Rear Stairs, Separate Shower, Soaking Tub, Tile Bath, Tray Ceiling(s), Walk-In Closet(s)
- Flooring: Carpet, Vinyl
- Windows: Bay Window(s)
- Basement: None
- Number of fireplaces: 1
- Fireplace features: Family Room, Living Room
- Common walls with other units/homes: No Common Walls
Interior area
- Total structure area: 1,818
- Total interior livable area: 1,818 sqft
- Finished area above ground: 1,818
- Finished area below ground: 0
Video & virtual tour
Property
Parking
- Total spaces: 2
- Parking features: Garage
- Has garage: Yes
Features
- Levels: Two
- Stories: 2
- Patio & porch: Deck
- Fencing: Back Yard,Fenced,Privacy,Wood
- Body of water: None
Lot
- Size: 8,276 Square Feet
- Features: Cul-De-Sac, Private
- Residential vegetation: Cleared, Grassed, Partially Wooded
Details
- Parcel number: R7047 337
Construction
Type & style
- Home type: SingleFamily
- Architectural style: Brick Front,Colonial,Traditional
- Property subtype: Single Family Residence
Materials
- Brick, Wood Siding
- Foundation: Slab
- Roof: Composition
Condition
- Resale
- New construction: No
- Year built: 1990
Utilities & green energy
- Electric: 220 Volts
- Sewer: Public Sewer
- Water: Public
- Utilities for property: Cable Available, Electricity Available, High Speed Internet, Natural Gas Available, Phone Available, Sewer Connected, Water Available
Community & HOA
Community
- Features: Playground, Pool, Tennis Court(s)
- Security: Smoke Detector(s)
- Subdivision: Meadow Trace
HOA
- Has HOA: Yes
- Services included: Maintenance Structure, Maintenance Grounds, Swimming, Tennis
- HOA fee: $600 annually
Location
- Region: Lawrenceville
Financial & listing details
- Price per square foot: $209/sqft
- Tax assessed value: $344,300
- Annual tax amount: $5,175
- Date on market: 7/30/2026
- Cumulative days on market: 12 days
- Listing agreement: Exclusive Agency
- Listing terms: Cash,Conventional,FHA,VA Loan
- Electric utility on property: Yes
Estimated market value
$379,800
$361,000 - $399,000
$2,187/mo
Price history
| Date | Event | Price |
|---|---|---|
| 7/30/2026 | Listed for sale | $380,000+220.7%$209/sqft |
Source:  FMLS GA #7812813 Report a problem FMLS GA #7812813 Report a problem | ||
| 3/1/2017 | Listing removed | $1,300$1/sqft |
Source: Excalibur Homes, LLC Report a problem | ||
| 2/24/2017 | Listed for rent | $1,300+13%$1/sqft |
Source: Excalibur Homes, LLC Report a problem | ||
| 3/29/2013 | Listing removed | $1,150$1/sqft |
Source: Excalibur Home Management, LLC Report a problem | ||
| 3/2/2013 | Price change | $1,150-3.8%$1/sqft |
Source: Excalibur Home Management, LLC Report a problem | ||
| 1/25/2013 | Listed for rent | $1,195$1/sqft |
Source: HotPads Premium Report a problem | ||
| 12/27/1996 | Sold | $118,500+1.4%$65/sqft |
Source: Public Record Report a problem | ||
| 11/4/1994 | Sold | $116,900$64/sqft |
Source: Public Record Report a problem | ||
Public tax history
| Year | Property taxes | Tax assessment |
|---|---|---|
| 2025 | $5,175 +0.8% | $137,720 +2% |
| 2024 | $5,133 +0.1% | $135,040 |
| 2023 | $5,130 +15.7% | $135,040 +16.1% |
| 2022 | $4,434 +26.4% | $116,280 +30.8% |
| 2021 | $3,506 +5.9% | $88,880 +7.1% |
| 2020 | $3,311 | $82,960 |
| 2019 | -- | $82,960 +8.5% |
| 2018 | $2,962 +18.3% | $76,440 +21.6% |
| 2016 | $2,504 +9.1% | $62,880 +11.9% |
| 2015 | $2,295 | $56,200 |
| 2014 | $2,295 +30.9% | $56,200 +38% |
| 2013 | $1,754 | $40,720 -11.9% |
| 2012 | -- | $46,240 |
| 2011 | -- | $46,240 -25% |
| 2010 | -- | $61,640 |
| 2009 | -- | $61,640 +1.4% |
| 2007 | -- | $60,800 |
| 2006 | -- | $60,800 |
| 2005 | -- | $60,800 |
| 2004 | $986 -0.1% | $60,800 |
| 2003 | $987 -23.4% | $60,800 +17.4% |
| 2002 | $1,288 -5.1% | $51,800 |
| 2001 | $1,356 | $51,800 |
Find assessor info on the county website
Monthly payment
Est. payment
Payment breakdown
Explore the cost of this home by adjusting the details. Changes won't be saved.Climate risks
Neighborhood: 30043
Nearby schools
GreatSchools rating
- 6/10Mckendree Elementary SchoolGrades: PK-5Distance: 0.3 mi
- 7/10Creekland Middle SchoolGrades: 6-8Distance: 2.2 mi
- 6/10Collins Hill High SchoolGrades: 9-12Distance: 2.8 mi
Schools provided by the listing agent
- Elementary: McKendree
- Middle: Creekland
- High: Collins Hill
Source: GAMLS. This data may not be complete. We recommend contacting the local school district to confirm school assignments for this home.
- $400,0004 bd3 ba2.1k sqft1416 Emerald Pine Ct, Lawrenceville, GA 30043Sold

- $374,4003 bd3 ba2.1k sqft1436 Emerald Pine Ct, Lawrenceville, GA 30043Off Market
- $426,2004 bd3 ba3.1k sqft808 Glenspring Dr, Lawrenceville, GA 30043Off Market
- $342,7003 bd3 ba2.1k sqft1406 Emerald Pine Ct, Lawrenceville, GA 30043Off Market
- $380,2003 bd3 ba2.3k sqft818 Glenspring Dr, Lawrenceville, GA 30043Off Market
- $368,6003 bd3 ba2k sqft1417 Emerald Pine Ct, Lawrenceville, GA 30043Off Market
- $323,4004 bd3 ba1.9k sqft1446 Emerald Pine Ct, Lawrenceville, GA 30043Off Market
- $409,0003 bd3 ba3k sqft1427 Emerald Pine Ct, Lawrenceville, GA 30043For Sale
A local agent can set up tours, give advice and negotiate with sellers.
Similar homes
- $375,0004 bd2 ba1.9k sqft1684 Amhearst Walk Rd, Lawrenceville, GA 30043Active

 MLS ID #10819051, Lula Mekonnen, ERA Foster & Bond. GAMLS
 - $380,0003 bd3 ba2.1k sqft709 Flowers Xing, Lawrenceville, GA 30044Active
 MLS ID #10819303, Gisella LozadaCattaneo, eXp Realty. GAMLS
 - $392,0004 bd3 ba2.6k sqft206 Comstock Ct, Lawrenceville, GA 30044Active
 MLS ID #10809435, Huyen Dao, NDI Maxim Residential LLC.. GAMLS
 - $379,9004 bd3 ba2.3k sqft318 Corine Ct, Lawrenceville, GA 30045Active
 MLS ID #10816175, Kerry Kretchmer, Mainstay Brokerage. GAMLS
 - $335,0004 bd3 ba2k sqft1931 Rocky Mill Ln, Lawrenceville, GA 30044ActiveMLS ID #10804058, Mark Spain, Mark Spain Real Estate. GAMLS
- $399,0003 bd2 ba1.9k sqft1203 Oakmont Ridge Dr, Lawrenceville, GA 30043Active Under ContractMLS ID #10791099, Patter Byrne, Keller Williams Realty. GAMLS
- $335,0003 bd2 ba2k sqft540 Sterling Hill Dr, Lawrenceville, GA 30046Active Under ContractMLS ID #10814935, Mercedes Bell, Coldwell Banker Realty. GAMLS
- $424,9004 bd3 ba2.4k sqft1300 Chris Lake Dr, Lawrenceville, GA 30046ActiveMLS ID #10793118, Deborah Costen, Coldwell Banker Realty. GAMLS
- $399,9003 bd2 ba1.9k sqft1262 Bowman Rd, Lawrenceville, GA 30045ActiveMLS ID #10808646, Stephanie Febo, Crye-Leike, Realtors. GAMLS
- $349,9003 bd2 ba1.4k sqft453 Edwards Ct, Lawrenceville, GA 30044ActiveMLS ID #10791922, Mohammad Zakir Sikder, Chapman Hall Realtors Professionals. GAMLS
- $380,0004 bd2 ba2.1k sqft835 Winding Grove Ln, Loganville, GA 30052ActiveMLS ID #10817047, Edward Rivas, Keller Williams Realty Atl. Partners. GAMLS
- $375,0004 bd3 ba1.5k sqft5918 Sierra Dr, Norcross, GA 30071ActiveMLS ID #10816426, Maria Fontana Estrella, Keller Williams Realty First Atlanta. GAMLS
- $395,0005 bd3 ba2.5k sqft615 Mulberry Park Cir, Dacula, GA 30019Active Under ContractMLS ID #10819879, Matt Garner, Compass. GAMLS
- $425,0003 bd3 ba1.9k sqft2786 Cardinal Lake Cir, Duluth, GA 30096ActiveMLS ID #10816785, Sally Kim, The Promise Realty Group. GAMLS
- $409,9994 bd3 ba2.4k sqft2451 Meadowglen Trl, Snellville, GA 30078For Sale
 MLS ID #7779403, David Mattson, Virtual Properties Realty. Biz. FMLS GA
 - $414,9004 bd3 ba2.4k sqft2627 Spring Cast Dr, Buford, GA 30519ActiveMLS ID #10821693, David Garcia, Mainstay Brokerage. GAMLS
- $415,0004 bd3 ba2k sqft3857 Peachtree Corners Cir, Peachtree Corners, GA 30092ActiveMLS ID #10816229, Kari Kruckow, Keller Williams Realty PeachtreeRoad. GAMLS
- $349,9993 bd2 ba1.3k sqft1298 Oakcrest Ct SW, Lilburn, GA 30047ActiveMLS ID #10816649, Justin Hanchey, Keller Williams Realty Atl. Partners. GAMLS
- $395,0004 bd3 ba2.2k sqft1700 Summit View Way, Snellville, GA 30078ActiveMLS ID #10807663, Wilma Galvin-Akers, Keller Williams Realty Atl. Partners. GAMLS
- $389,9004 bd3 ba2.5k sqft4362 White Oak Dr, Sugar Hill, GA 30518ActiveMLS ID #10804025, North Georgia Group, Keller Williams Community Partners. GAMLS
