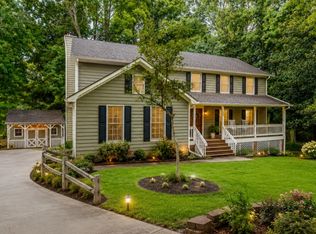
Nestled in the sought-after Dogwood Plantation Swim, Tennis, and Lake Community, this beautifully maintained Brookwood home is move-in ready with fresh interior and exterior paint and beautiful hardwood flooring on main level. Featuring four spacious bedrooms and two and a half baths, the home offers a versatile and welcoming layout designed for both everyday living and entertaining. The bright eat-in kitchen provides plenty of space for casual dining, while the formal dining room is perfect for hosting gatherings. Enjoy both a cozy den and a family room complete with a gas fireplace and access to the back deck overlooking the private backyard. Additional highlights include a partial basement offering abundant storage space and flexibility for a workshop, home gym, or hobby area. Residents of Dogwood Plantation enjoy exceptional neighborhood amenities including swim and tennis facilities, a scenic lake with fishing dock, clubhouse, and playground. Conveniently located just over one mile from Brookwood High School and Brookwood Elementary School, and only minutes from shopping and dining along Scenic Highway, this home combines comfort, convenience, and community living.
Active
Price cut: $5K (6/1)
$409,999
2451 Meadowglen Trl, Snellville, GA 30078
4beds
2,476sqft
:
Get pre-qualified$2,696/mo
Single Family Residence, Residential
Built in 1985
0.56 Acres Lot
$405,200 Zestimate®
$166/sqft
$63/mo HOA
What's special
Bright eat-in kitchenVersatile and welcoming layoutCozy denFormal dining roomFour spacious bedrooms
- 72 days |
- 798 |
- 54 |
Likely to sell faster than
Zillow last checked:
Listing updated:
Listed by:
David Mattson,
Virtual Properties Realty. Biz 404-444-8924
Source: FMLS GA,MLS#: 7779403
Facts & features
Interior
Bedrooms & bathrooms
- Bedrooms: 4
- Bathrooms: 3
- Full bathrooms: 2
- 1/2 bathrooms: 1
Rooms
- Room types: Basement, Dining Room, Family Room, Living Room
Primary bedroom
- Features: Oversized Master
- Level: Oversized Master
Bedroom
- Features: Oversized Master
Primary bathroom
- Features: Double Vanity, Separate His/Hers, Separate Tub/Shower, Vaulted Ceiling(s)
Dining room
- Features: Separate Dining Room
Kitchen
- Features: Cabinets White, Eat-in Kitchen, Stone Counters
Heating
- Central, Natural Gas
Cooling
- Ceiling Fan(s), Central Air
Appliances
- Included: Dishwasher, Electric Range, Gas Water Heater, Microwave, Range Hood
- Laundry: In Hall, Laundry Closet, Upper Level
Features
- Crown Molding, Double Vanity, Entrance Foyer, His and Hers Closets, Walk-In Closet(s)
- Flooring: Carpet, Hardwood, Laminate, Tile
- Windows: None
- Basement: Daylight,Driveway Access,Exterior Entry,Interior Entry,Partial
- Attic: Pull Down Stairs
- Number of fireplaces: 1
- Fireplace features: Factory Built, Family Room
- Common walls with other units/homes: No Common Walls
Interior area
- Total structure area: 2,476
- Total interior livable area: 2,476 sqft
- Finished area above ground: 2,476
- Finished area below ground: 124
Video & virtual tour
Property
Parking
- Total spaces: 2
- Parking features: Garage, Level Driveway
- Garage spaces: 2
- Has uncovered spaces: Yes
Accessibility
- Accessibility features: None
Features
- Levels: Two
- Stories: 2
- Patio & porch: Deck
- Exterior features: Private Yard
- Pool features: None
- Spa features: None
- Fencing: None
- Has view: Yes
- View description: Neighborhood
- Waterfront features: None
- Body of water: None
Lot
- Size: 0.56 Acres
- Features: Back Yard, Corner Lot, Landscaped, Level
Details
- Additional structures: None
- Parcel number: R5024 076
- Other equipment: None
- Horse amenities: None
Construction
Type & style
- Home type: SingleFamily
- Architectural style: Colonial,Traditional
- Property subtype: Single Family Residence, Residential
Materials
- Brick Front
- Foundation: Block
- Roof: Composition
Condition
- Resale
- New construction: No
- Year built: 1985
Details
- Builder name: John Wieland
Utilities & green energy
- Electric: 110 Volts, 220 Volts
- Sewer: Septic Tank
- Water: Public
- Utilities for property: Cable Available, Electricity Available, Natural Gas Available, Phone Available
Green energy
- Energy efficient items: None
- Energy generation: None
Community & HOA
Community
- Features: Fishing, Homeowners Assoc, Lake, Near Schools, Near Shopping, Pickleball, Pool, Tennis Court(s)
- Security: Smoke Detector(s)
- Subdivision: Dogwood Plantation
HOA
- Has HOA: Yes
- Services included: Swim, Tennis
- HOA fee: $750 annually
Location
- Region: Snellville
Financial & listing details
- Price per square foot: $166/sqft
- Tax assessed value: $410,400
- Annual tax amount: $1,137
- Date on market: 5/31/2026
- Cumulative days on market: 116 days
- Listing terms: Cash,Conventional,FHA,VA Loan
- Electric utility on property: Yes
- Road surface type: Asphalt
Estimated market value
$405,200
$385,000 - $425,000
$2,357/mo
Price history
| Date | Event | Price |
|---|---|---|
| 6/1/2026 | Price change | $409,999-1.2%$166/sqft |
Source:  FMLS GA #7779403 Report a problem FMLS GA #7779403 Report a problem | ||
| 5/11/2026 | Price change | $415,000-2.4%$168/sqft |
Source: FMLS GA #7768283 Report a problem | ||
| 5/3/2026 | Price change | $425,000-1.2%$172/sqft |
Source:  GAMLS #10726567 Report a problem GAMLS #10726567 Report a problem | ||
| 4/7/2026 | Listed for sale | $430,000+26.5%$174/sqft |
Source: FMLS GA #7748240 Report a problem | ||
| 2/20/2026 | Sold | $340,000-15%$137/sqft |
Source: GAMLS #10620022 Report a problem | ||
| 2/11/2026 | Pending sale | $399,900$162/sqft |
Source: FMLS GA #7661724 Report a problem | ||
| 1/30/2026 | Listed for sale | $399,900$162/sqft |
Source: GAMLS #10620022 Report a problem | ||
| 1/16/2026 | Pending sale | $399,900$162/sqft |
Source: GAMLS #10620022 Report a problem | ||
| 11/24/2025 | Price change | $399,900-7%$162/sqft |
Source: GAMLS #10620022 Report a problem | ||
| 10/30/2025 | Price change | $429,900-2.3%$174/sqft |
Source: GAMLS #10620022 Report a problem | ||
| 10/15/2025 | Price change | $439,900-4.3%$178/sqft |
Source: GAMLS #10620022 Report a problem | ||
| 10/7/2025 | Listed for sale | $459,900$186/sqft |
Source: FMLS GA #7661724 Report a problem | ||
Public tax history
| Year | Property taxes | Tax assessment |
|---|---|---|
| 2025 | $1,137 +0.8% | $164,160 +3% |
| 2024 | $1,128 +15.8% | $159,360 +2.1% |
| 2023 | $974 -10.6% | $156,080 +7.9% |
| 2022 | $1,089 +1.4% | $144,640 +38.4% |
| 2021 | $1,074 +0.2% | $104,520 |
| 2020 | $1,072 +8.1% | $104,520 |
| 2019 | $992 | $104,520 +7.2% |
| 2018 | $992 -63.7% | $97,520 +20.7% |
| 2016 | $2,733 +2.9% | $80,800 +5.6% |
| 2015 | $2,656 | $76,480 |
| 2014 | $2,656 +10.8% | $76,480 +18.9% |
| 2013 | $2,396 | $64,320 |
| 2012 | -- | $64,320 -20.8% |
| 2011 | -- | $81,240 |
| 2010 | -- | $81,240 |
| 2009 | -- | $81,240 |
| 2007 | -- | $81,240 +19.8% |
| 2006 | -- | $67,800 |
| 2005 | -- | $67,800 |
| 2004 | $884 -0.1% | $67,800 |
| 2003 | $885 -49.8% | $67,800 |
| 2002 | $1,761 +3.4% | $67,800 +10.2% |
| 2001 | $1,703 | $61,520 |
Find assessor info on the county website
Monthly payment
Est. payment
Payment breakdown
Explore the cost of this home by adjusting the details. Changes won't be saved.Climate risks
Neighborhood: Brookwood
Nearby schools
GreatSchools rating
- 9/10Brookwood Elementary SchoolGrades: PK-5Distance: 0.6 mi
- 9/10Alton C. Crews Middle SchoolGrades: 6-8Distance: 2.4 mi
- 9/10Brookwood High SchoolGrades: 9-12Distance: 0.7 mi
Schools provided by the listing agent
- Elementary: Brookwood - Gwinnett
- Middle: Crews
- High: Brookwood
Source: FMLS GA. This data may not be complete. We recommend contacting the local school district to confirm school assignments for this home.
- $431,5004 bd3 ba-- sqft2457 Bent Oak Trl, Snellville, GA 30078Sold

- $412,3004 bd3 ba2.3k sqft2441 Meadowglen Trl, Snellville, GA 30078Off Market
- $399,6004 bd3 ba2.3k sqft2456 Bent Oak Trl, Snellville, GA 30078Off Market
- $429,0004 bd3 ba2.1k sqft2442 Meadowglen Trl, Snellville, GA 30078Sold
- $400,8004 bd3 ba2.6k sqft2452 Meadowglen Trl, Snellville, GA 30078Off Market
- $394,1004 bd3 ba2.2k sqft2467 Bent Oak Trl, Snellville, GA 30078Off Market
- $391,2004 bd3 ba2.2k sqft2431 Meadowglen Trl, Snellville, GA 30078Off Market
- $478,5005 bd4 ba2.9k sqft2462 Meadowglen Trl, Snellville, GA 30078Off Market
A local agent can set up tours, give advice and negotiate with sellers.
Similar homes
- $395,0004 bd3 ba2.2k sqft1700 Summit View Way, Snellville, GA 30078Active
 MLS ID #10807663, Wilma Galvin-Akers, Keller Williams Realty Atl. Partners. GAMLS
 - $415,0004 bd4 ba2.1k sqft5362 Milieo Pl SW, Lilburn, GA 30047For Sale

 MLS ID #7819452, ROSSANA MIRIAM LACAVA, HomeSmart. FMLS GA
 - $360,0003 bd3 ba1.9k sqft2037 Englewood Way, Snellville, GA 30078Active
 MLS ID #10789365, Kennedi Washington, WM Realty LLC. GAMLS
 - $430,0004 bd3 ba2.3k sqft3131 Wildberry Run Ln, Snellville, GA 30078Active
 MLS ID #10771376, Syed Firoz, Virtual Properties Realty.com. GAMLS
 - $399,9005 bd3 ba2.1k sqft3394 Dearwood Dr SW, Lilburn, GA 30047ActiveMLS ID #10817693, Shams Sikder, Chapman Hall Realtors Professionals. GAMLS
- $392,0004 bd3 ba2.6k sqft206 Comstock Ct, Lawrenceville, GA 30044ActiveMLS ID #10809435, Huyen Dao, NDI Maxim Residential LLC.. GAMLS
- $359,9004 bd3 ba1.7k sqft2531 Falcon Ridge Dr, Grayson, GA 30017ActiveMLS ID #10821982, Mohammad Zakir Sikder, Chapman Hall Realtors Professionals. GAMLS
- $380,0003 bd3 ba2.1k sqft709 Flowers Xing, Lawrenceville, GA 30044ActiveMLS ID #10819303, Gisella LozadaCattaneo, eXp Realty. GAMLS
- $430,0004 bd3 ba2.6k sqft4875 Five Forks Trickum Rd SW, Lilburn, GA 30047ActiveMLS ID #10814539, Syed Firoz, Virtual Properties Realty.com. GAMLS
- $419,9005 bd4 ba3k sqft3220 Plantation Run Dr, Loganville, GA 30052ActiveMLS ID #10810281, Joanna Krauz, Keller Williams Realty Atl. Partners. GAMLS
- $399,0005 bd3 ba2.6k sqft298 W Wind Dr SW, Lilburn, GA 30047ActiveMLS ID #10809503, Syed Firoz, Virtual Properties Realty.com. GAMLS
- $379,0005 bd3 ba2.2k sqft483 Mephisto Cir, Lawrenceville, GA 30046ActiveMLS ID #10785093, Square Real Estate Consultants, Coldwell Banker Realty. GAMLS
- $400,0003 bd3 ba2.8k sqft2591 Bechers Brk, Lawrenceville, GA 30043ActiveMLS ID #10803412, Alexis Alfaro, Keller Williams Realty Atl. Partners. GAMLS
- $424,9004 bd3 ba2.4k sqft1300 Chris Lake Dr, Lawrenceville, GA 30046ActiveMLS ID #10793118, Deborah Costen, Coldwell Banker Realty. GAMLS
- $390,0004 bd3 ba2.5k sqft1388 Sierra Ridge Pl, Loganville, GA 30052ActiveMLS ID #10812065, Christopher Geiger, Excalibur Homes, LLC. GAMLS
- $325,0003 bd2 ba1.4k sqft2409 Three Bars Dr, Snellville, GA 30078ActiveMLS ID #10793697, Kennedi Washington, WM Realty LLC. GAMLS
- $380,0004 bd3 ba1.8k sqft1426 Emerald Pine Ct, Lawrenceville, GA 30043ActiveMLS ID #10816130, Brittany Lackey, Keller Williams Realty Atl. Partners. GAMLS
- $415,0004 bd3 ba2k sqft3857 Peachtree Corners Cir, Peachtree Corners, GA 30092ActiveMLS ID #10816229, Kari Kruckow, Keller Williams Realty PeachtreeRoad. GAMLS
- $425,0003 bd3 ba2.5k sqft5785 Grove Place Xing SW, Lilburn, GA 30047ActiveMLS ID #10812836, Audrey Bankhead, Bolst, Inc.. GAMLS
- $425,0003 bd3 ba1.9k sqft2786 Cardinal Lake Cir, Duluth, GA 30096ActiveMLS ID #10816785, Sally Kim, The Promise Realty Group. GAMLS
