Welcome to 1388 Sierra Ridge Place in Loganville, GA, where comfort, style, and thoughtful updates come together in this move-in-ready home. Featuring a brand-new roof, fresh interior paint, and new flooring throughout, this home offers a fresh, modern feel from the moment you arrive. The functional floor plan includes a spacious primary suite on the main level, along with two additional secondary bedrooms, providing convenient one-level living for family and guests. The finished basement expands the living space with an additional bedroom and full bathroom, making it ideal for a guest suite, teen retreat, home office, or multi-generational living. Outside, you'll enjoy a large backyard with plenty of room for entertaining, gardening, pets, or play. Conveniently located near shopping, dining, parks, and top-rated schools, this beautifully updated home offers the perfect combination of space, comfort, and modern updates. Don't miss the opportunity to make this Loganville gem your own!
Active
Price cut: $5K (9/2)
$375,000
1388 Sierra Ridge Pl, Loganville, GA 30052
4beds
2,519sqft
Single Family Residence
Built in 2003
1.25 Acres Lot
$373,500 Zestimate®
$149/sqft
$21/mo HOA
What's special
Finished basementBrand-new roofNew flooring throughoutFresh interior paint
- 65 days
- 503
- 37
Zillow last checked:
Listing updated:
Listed by:
Christopher Geiger 404-427-3184,
Excalibur Homes, LLC
Source: GAMLS,MLS#: 10812065
Facts & features
Interior
Bedrooms & bathrooms
- Bedrooms: 4
- Bathrooms: 3
- Full bathrooms: 3
- Main level bathrooms: 2
- Main level bedrooms: 3
Rooms
- Room types: Family Room, Foyer
Kitchen
- Features: Breakfast Area
Heating
- Forced Air
Cooling
- Ceiling Fan(s), Central Air
Appliances
- Included: Dishwasher, Refrigerator
- Laundry: Laundry Closet
Features
- Double Vanity, Master On Main Level, Roommate Plan, Tray Ceiling(s), Walk-In Closet(s)
- Flooring: Carpet
- Windows: Double Pane Windows
- Basement: Bath Finished,Exterior Entry,Finished,Full,Interior Entry
- Attic: Pull Down Stairs
- Number of fireplaces: 1
- Fireplace features: Family Room
- Common walls with other units/homes: No Common Walls
Interior area
- Total structure area: 2,519
- Total interior livable area: 2,519 sqft
- Finished area above ground: 2,519
- Finished area below ground: 0
Property
Parking
- Total spaces: 2
- Parking features: Basement, Garage, Garage Door Opener
- Has attached garage: Yes
Features
- Levels: Multi/Split
- Patio & porch: Deck
- Waterfront features: No Dock Or Boathouse
- Body of water: None
Lot
- Size: 1.25 Acres
- Features: Level
Details
- Parcel number: R5228 233
- Special conditions: Investor Owned,No Disclosure
Construction
Type & style
- Home type: SingleFamily
- Architectural style: Brick Front,Traditional
- Property subtype: Single Family Residence
Materials
- Vinyl Siding
- Foundation: Slab
- Roof: Composition
Condition
- Resale
- New construction: No
- Year built: 2003
Utilities & green energy
- Electric: 220 Volts
- Sewer: Septic Tank
- Water: Public
- Utilities for property: Cable Available, Electricity Available, Natural Gas Available
Community & HOA
Community
- Features: None
- Security: Smoke Detector(s)
- Subdivision: Sierra Ridge
HOA
- Has HOA: Yes
- Services included: None
- HOA fee: $250 annually
Location
- Region: Loganville
Financial & listing details
- Price per square foot: $149/sqft
- Tax assessed value: $375,500
- Annual tax amount: $5,701
- Date on market: 7/23/2026
- Cumulative days on market: 66 days
- Listing agreement: Exclusive Right To Sell
- Electric utility on property: Yes
Estimated market value
$373,500
$355,000 - $392,000
$2,536/mo
Price history
| Date | Event | Price |
|---|---|---|
| 9/2/2026 | Price change | $375,000-1.3%$149/sqft |
Source:  GAMLS #10812065 Report a problem GAMLS #10812065 Report a problem | ||
| 8/25/2026 | Price change | $380,000-2.6%$151/sqft |
Source: GAMLS #10812065 Report a problem | ||
| 7/24/2026 | Listed for sale | $390,000+376.2%$155/sqft |
Source:  FMLS GA #7810176 Report a problem FMLS GA #7810176 Report a problem | ||
| 3/22/2023 | Listing removed | -- |
Source: Zillow Rentals Report a problem | ||
| 2/28/2023 | Price change | $2,025-1%$1/sqft |
Source: Zillow Rentals Report a problem | ||
| 11/10/2022 | Price change | $2,045-2.4%$1/sqft |
Source: Zillow Rental Network Premium Report a problem | ||
| 11/8/2022 | Listed for rent | $2,095+10.6%$1/sqft |
Source: Zillow Rental Network Premium Report a problem | ||
| 11/24/2021 | Listing removed | -- |
Source: Zillow Rental Network Premium Report a problem | ||
| 11/9/2021 | Listed for rent | $1,895+40.4%$1/sqft |
Source: Zillow Rental Network Premium Report a problem | ||
| 9/23/2015 | Listing removed | $1,350$1/sqft |
Source: EXCALIBUR HOMES LLC #5590348 Report a problem | ||
| 7/30/2015 | Listed for rent | $1,350+8%$1/sqft |
Source: Excalibur Home Management, LLC Report a problem | ||
| 3/15/2013 | Listing removed | $1,250 |
Source: Excalibur Home Management, LLC Report a problem | ||
| 1/8/2013 | Listed for rent | $1,250 |
Source: Excalibur Home Management, LLC Report a problem | ||
| 11/29/2012 | Sold | $81,900+3.7%$33/sqft |
Source:  FMLS GA #4313495 Report a problem FMLS GA #4313495 Report a problem | ||
| 9/17/2012 | Pending sale | $79,000$31/sqft |
Source: RE/MAX Legends #4313495 Report a problem | ||
| 2/19/2012 | Price change | $79,000-6%$31/sqft |
Source: RE/MAX Legends #3173620 Report a problem | ||
| 1/15/2012 | Listed for sale | $84,000-55.3%$33/sqft |
Source: RE/MAX Legends #4313495 Report a problem | ||
| 7/12/2006 | Sold | $188,000+21.3%$75/sqft |
Source: Public Record Report a problem | ||
| 5/16/2003 | Sold | $155,000$62/sqft |
Source: Public Record Report a problem | ||
Public tax history
| Year | Property taxes | Tax assessment |
|---|---|---|
| 2025 | $5,701 +14.8% | $150,200 |
| 2024 | $4,964 -11.5% | $150,200 +2.8% |
| 2023 | $5,610 +9.2% | $146,040 +9.3% |
| 2022 | $5,138 +33.2% | $133,640 +38.7% |
| 2021 | $3,857 -0.5% | $96,320 |
| 2020 | $3,879 +8.6% | $96,320 +5% |
| 2019 | $3,572 | $91,720 +14.3% |
| 2018 | $3,572 +18.5% | $80,280 +6.7% |
| 2016 | $3,014 +11.5% | $75,240 +14.5% |
| 2015 | $2,704 | $65,720 +13.2% |
| 2014 | $2,704 +75.5% | $58,040 +77.2% |
| 2013 | $1,541 | $32,760 -31% |
| 2012 | -- | $47,480 -17.5% |
| 2011 | -- | $57,560 -7.6% |
| 2010 | -- | $62,280 |
| 2009 | -- | $62,280 |
| 2007 | -- | $62,280 |
| 2006 | -- | $62,280 |
| 2005 | -- | $62,280 |
| 2004 | $837 +164.2% | $62,280 +254.7% |
| 2003 | $317 | $17,560 |
Find assessor info on the county website
Monthly payment
Est. payment
Payment breakdown
Explore the cost of this home by adjusting the details. Changes won't be saved.Climate risks
Neighborhood: 30052
Nearby schools
Schools provided by the listing agent
- Elementary: Cooper
- Middle: Mcconnell
- High: Archer
Source: GAMLS. This data may not be complete. We recommend contacting the local school district to confirm school assignments for this home.
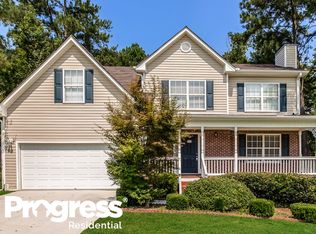
- $345,7003 bd2 ba1.7k sqft1378 Sierra Ridge Pl, Loganville, GA 30052Off Market
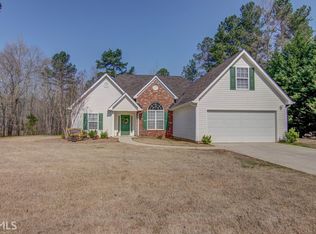
- $360,7004 bd2 ba1.7k sqft1398 Sierra Ridge Pl, Loganville, GA 30052Off Market
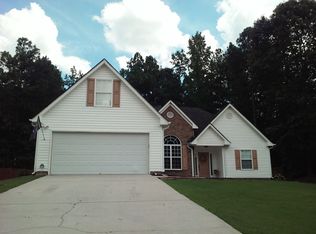
- $340,5003 bd2 ba1.6k sqft1399 Sierra Ridge Pl, Loganville, GA 30052Off Market
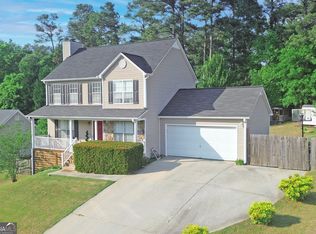
- $342,9003 bd2 ba1.6k sqft1399 Sierra Ridge Pl #42, Loganville, GA 30052Off Market
Similar homes
- $328,9003 bd3 ba2.2k sqft3270 Spincaster Way, Loganville, GA 30052Active
 MLS ID #10740752, Renzo Gavino, The Dazsh Group LLC. GAMLS
 - $375,0003 bd3 ba1.4k sqft5070 Hudson Rd, Loganville, GA 30052Active
 MLS ID #10790641, Carlos Giraldo, Keller Williams Chattahoochee. GAMLS
 - $365,0004 bd3 ba2.1k sqft3456 Garden Manor Dr, Loganville, GA 30052Active
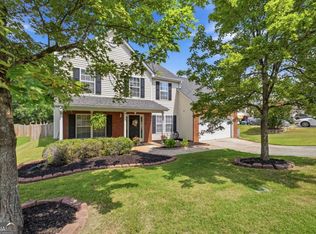 MLS ID #10800467, Michael B Sales, Real Broker, LLC. GAMLS
 - $349,9904 bd2 ba2.1k sqft411 Crested View Dr, Loganville, GA 30052Active
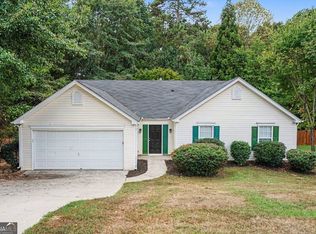 MLS ID #10846769, Robert E Salmons Jr., Entera Realty. GAMLS
 - $374,9003 bd2 ba2.7k sqft1477 Abbie Kilgore Way, Loganville, GA 30052ActiveMLS ID #10844243, Jonesy Realty Group, HomeSmart. GAMLS
- $359,9003 bd2 ba1.7k sqft3505 Garden Walk Ln, Loganville, GA 30052ActiveMLS ID #10817635, Kayla Southall, Dowtin Realty & Co.. GAMLS
- $418,5003 bd3 ba2.5k sqft517 Annslee Ln, Loganville, GA 30052ActiveMLS ID #10785418, Lindsey Haas, Keller Williams Realty. GAMLS
- $365,0004 bd2 ba2.1k sqft1341 Blazing Star Rd, Lawrenceville, GA 30045ActiveMLS ID #10816218, Judy Bailey, Atlanta Communities. GAMLS
- $320,0003 bd2 ba1.7k sqft1105 Poplar Ln, Loganville, GA 30052ActiveMLS ID #10846536, Melissa Banner, GA Realty LLC. GAMLS
- $334,9003 bd3 ba1.6k sqft4255 Willow Springs Dr, Loganville, GA 30052Active Under ContractMLS ID #10826176, Sherri R Mitchell, Keller Williams Realty. GAMLS
- $489,9005 bd4 ba3.3k sqft3256 Fieldcrest Rd, Loganville, GA 30052Active Under ContractMLS ID #10847078, Chase Scroggins, Real Broker, LLC. GAMLS
- $350,0005 bd3 ba3.2k sqft2128 Cluster Ln, Grayson, GA 30017ActiveMLS ID #10840138, Nikhil Sharma, TOP Brokerage. GAMLS
- $339,9003 bd3 ba2.5k sqft1155 Bramlett Blvd, Lawrenceville, GA 30045ActiveMLS ID #10812590, Robert E Salmons Jr., Entera Realty. GAMLS
- $324,9003 bd2 ba1.4k sqft502 Towler Shoals Vw, Loganville, GA 30052Active Under ContractMLS ID #10759768, Angie Shelnutt, Southern Classic Realtors. GAMLS
- $359,0003 bd2 ba2.2k sqft2615 Snowcrest Pl, Bethlehem, GA 30620ActiveMLS ID #10816770, Shanee Mayne, Watch Realty Co Gwinnett. GAMLS
- $395,0005 bd3 ba2.8k sqft2393 Shady Maple Ln, Loganville, GA 30052ActiveMLS ID #10661721, Tarick Sanchez, Redfin Corporation. GAMLS
- $385,0004 bd3 ba2.1k sqft652 Thorn Brook Rdg, Bethlehem, GA 30620ActiveMLS ID #10841404, Adriana Zacarias, Keller Williams Chattahoochee. GAMLS
- $314,9005 bd4 ba2.9k sqft3568 Park Hill Cir, Loganville, GA 30052ActiveMLS ID #10840775, Kris M Kolarich, Southern Classic Realtors. GAMLS
- $415,0004 bd3 ba3.3k sqft425 Martin Creek Way, Lawrenceville, GA 30045ActiveMLS ID #10848096, Timothy Trevathan, Virtual Properties Realty.com. GAMLS
- $375,0004 bd3 ba2.3k sqft830 Rock Elm Dr, Auburn, GA 30011ActiveMLS ID #10811005, Allison Richardson, GA Realty Experts. GAMLS
