Welcome to this ranch home tucked away in a quiet cul-de-sac in Oxford! Sip that morning coffee, or evening cocktail, on the back deck overlooking pasture land behind your property. This spacious ranch home has been well kept, and has plenty to offer. There is a formal living room right off the foyer, which would make an ideal office or playroom. The split bedroom floorplan has a primary bedroom with ensuite bath with dual vanities, separate shower and soaking tub. There are two other spacious bedrooms on the other side of the home that share a bathroom. The chef's kitchen overlooks a fireside great room, the heart of the home. There is even a bonus room upstairs. All this on an acre of land within an hour of Atlanta airport.
Active
Price cut: $5K (7/29)
$389,000
95 Old Hickory Ln, Oxford, GA 30054
3beds
2,349sqft
Single Family Residence
Built in 2000
1 Acres Lot
$385,600 Zestimate®
$166/sqft
$-- HOA
What's special
Spacious ranch homeSplit bedroom floorplanAcre of landQuiet cul-de-sacBonus room upstairsTwo other spacious bedrooms
- 135 days
- 179
- 11
Zillow last checked:
Listing updated:
Listed by:
Kirk Ullengren 6788608014,
Keller Williams Realty Atl. Partners
Source: GAMLS,MLS#: 10783281
Facts & features
Interior
Bedrooms & bathrooms
- Bedrooms: 3
- Bathrooms: 2
- Full bathrooms: 2
- Main level bathrooms: 2
- Main level bedrooms: 3
Rooms
- Room types: Bonus Room, Foyer, Great Room, Laundry
Kitchen
- Features: Breakfast Area, Breakfast Bar, Breakfast Room
Heating
- Central, Forced Air
Cooling
- Ceiling Fan(s), Central Air, Electric
Appliances
- Included: Dishwasher, Dryer, Electric Water Heater, Microwave, Refrigerator, Washer
- Laundry: Mud Room
Features
- Double Vanity, Master On Main Level, Split Bedroom Plan
- Flooring: Carpet
- Basement: Crawl Space
- Number of fireplaces: 1
- Fireplace features: Family Room
- Common walls with other units/homes: No Common Walls
Interior area
- Total structure area: 2,349
- Total interior livable area: 2,349 sqft
- Finished area above ground: 2,349
- Finished area below ground: 0
Video & virtual tour
Property
Parking
- Total spaces: 2
- Parking features: Attached, Garage, Garage Door Opener, Kitchen Level, Side/Rear Entrance
- Has attached garage: Yes
Features
- Levels: One
- Stories: 1
- Patio & porch: Deck
- Body of water: None
Lot
- Size: 1 Acres
- Features: Cul-De-Sac, Private
- Residential vegetation: Cleared, Grassed
Details
- Parcel number: 0058000000104000
Construction
Type & style
- Home type: SingleFamily
- Architectural style: Brick Front,Ranch
- Property subtype: Single Family Residence
Materials
- Concrete
- Foundation: Pillar/Post/Pier
- Roof: Composition
Condition
- Resale
- New construction: No
- Year built: 2000
Utilities & green energy
- Sewer: Septic Tank
- Water: Public
- Utilities for property: Cable Available, Electricity Available, Underground Utilities
Community & HOA
Community
- Features: Street Lights
- Security: Smoke Detector(s)
- Subdivision: Hall Park
HOA
- Has HOA: No
- Services included: None
Location
- Region: Oxford
Financial & listing details
- Price per square foot: $166/sqft
- Tax assessed value: $378,000
- Annual tax amount: $3,690
- Date on market: 6/11/2026
- Cumulative days on market: 136 days
- Listing agreement: Exclusive Right To Sell
- Listing terms: Cash,Conventional,FHA,VA Loan
- Electric utility on property: Yes
Estimated market value
$385,600
$366,000 - $405,000
$2,466/mo
Price history
| Date | Event | Price |
|---|---|---|
| 7/29/2026 | Price change | $389,000-1.3%$166/sqft |
Source:  GAMLS #10783281 Report a problem GAMLS #10783281 Report a problem | ||
| 7/17/2026 | Price change | $394,000-1.5%$168/sqft |
Source: GAMLS #10783281 Report a problem | ||
| 6/11/2026 | Listed for sale | $400,000+133.9%$170/sqft |
Source:  FMLS GA #7786366 Report a problem FMLS GA #7786366 Report a problem | ||
| 7/17/2003 | Sold | $171,000+6.9%$73/sqft |
Source: Public Record Report a problem | ||
| 11/6/2000 | Sold | $160,000$68/sqft |
Source: Public Record Report a problem | ||
Public tax history
| Year | Property taxes | Tax assessment |
|---|---|---|
| 2025 | $3,690 +1.8% | $151,200 +2.3% |
| 2024 | $3,623 -9.2% | $147,800 -7.5% |
| 2023 | $3,992 +25.3% | $159,800 +42.6% |
| 2022 | $3,187 +11.5% | $112,080 +15.8% |
| 2021 | $2,859 -3.2% | $96,800 +8.4% |
| 2020 | $2,954 +9.8% | $89,280 +10.1% |
| 2019 | $2,691 +4.3% | $81,080 +4.1% |
| 2018 | $2,580 +11.5% | $77,920 +11.1% |
| 2017 | $2,313 -0.1% | $70,160 -0.9% |
| 2016 | $2,314 | $70,800 +13.5% |
| 2015 | $2,314 +13% | $62,400 |
| 2014 | $2,048 | $62,400 +15.7% |
| 2013 | -- | $53,920 -5.8% |
| 2012 | -- | $57,240 |
| 2011 | -- | $57,240 -2.3% |
| 2010 | -- | $58,600 -6.4% |
| 2009 | -- | $62,600 -68% |
| 2008 | $2,151 | $195,900 |
| 2007 | $2,151 +2.8% | $195,900 +2.5% |
| 2006 | $2,093 +12.6% | $191,100 +10.8% |
| 2005 | $1,859 +6.7% | $172,500 +2.4% |
| 2004 | $1,742 +6.3% | $168,500 +3.7% |
| 2003 | $1,639 +3.7% | $162,500 +3.2% |
| 2002 | $1,581 -4.8% | $157,500 |
| 2001 | $1,659 | $157,500 |
Find assessor info on the county website
Monthly payment
Est. payment
Payment breakdown
Explore the cost of this home by adjusting the details. Changes won't be saved.Climate risks
Neighborhood: 30054
Nearby schools
Schools provided by the listing agent
- Elementary: Flint Hill
- Middle: Cousins
- High: Newton
Source: GAMLS. This data may not be complete. We recommend contacting the local school district to confirm school assignments for this home.
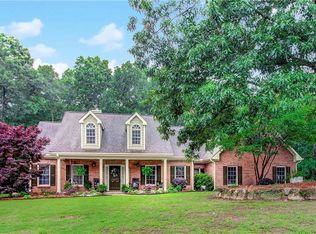

Similar homes
- $435,0005 bd4 ba2.9k sqft20 Richmond Trl, Oxford, GA 30054Active

 MLS ID #10817675, Jennifer Meritil, Joe Stockdale Real Estate. GAMLS
 - $450,0003 bd3 ba2.6k sqft2289 Cedar Lake Dr, Loganville, GA 30052Active
 MLS ID #10876026, Carolyn Carnes, Keller Williams Realty Atl. Partners. GAMLS
 - $389,5004 bd2 ba2.7k sqft3244 Holly Stand Ct, Loganville, GA 30052Active
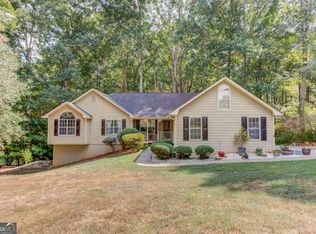 MLS ID #10846691, Meek Realty Group, Meek Realty Group. GAMLS
 - $399,0005 bd3 ba2.5k sqft50 Trelawney Ln, Covington, GA 30016Active
 MLS ID #10873100, Mark Spain, Mark Spain Real Estate. GAMLS
 - $389,0004 bd3 ba2k sqft115 Sweetwater, Social Circle, GA 30025ActiveMLS ID #10783499, Kirk Ullengren, Keller Williams Realty Atl. Partners. GAMLS
- $364,9004 bd3 ba2.5k sqft1388 Sierra Ridge Pl, Loganville, GA 30052ActiveMLS ID #10812065, Christopher Geiger, Excalibur Homes, LLC. GAMLS
- $425,0003 bd2 ba2.1k sqft2516 Deep Wood Ct, Loganville, GA 30052ActiveMLS ID #10867360, Bret Schroder, Coldwell Banker Realty. GAMLS
- $239,9004 bd3 ba1.8k sqft141 Longstreet Cir, Oxford, GA 30054ActiveMLS ID #10722897, Allison Richardson, GA Realty Experts. GAMLS
- $374,9003 bd2 ba2.7k sqft1477 Abbie Kilgore Way, Loganville, GA 30052ActiveMLS ID #10844243, Jonesy Realty Group, HomeSmart. GAMLS
- $399,0004 bd2 ba2.4k sqft2270 Taylor Pointe Way, Dacula, GA 30019ActiveMLS ID #10868674, Meko Fountain, Compass. GAMLS
- $360,0004 bd2 ba1.8k sqft2072 Amberly Crossing Ln, Dacula, GA 30019ActiveMLS ID #10874683, Johanys Osuna, Virtual Properties Realty.com. GAMLS
- $405,0004 bd3 ba2.5k sqft2617 Fireside Trl SW, Conyers, GA 30094ActiveMLS ID #10819915, Angela Lawson, HomeSmart. GAMLS
- $398,0005 bd4 ba3k sqft3220 Plantation Run Dr, Loganville, GA 30052ActiveMLS ID #10869471, Joanna Krauz, Keller Williams Realty Atl. Partners. GAMLS
- $379,5003 bd2 ba2.6k sqft2725 Lenora Springs Dr, Snellville, GA 30039ActiveMLS ID #10826704, Eric Baham, Sovereign Real Estate Group. GAMLS
- $359,9003 bd2 ba1.7k sqft3505 Garden Walk Ln, Loganville, GA 30052ActiveMLS ID #10817635, Kayla Southall, Dowtin Realty & Co.. GAMLS
- $319,9003 bd2 ba1.5k sqft4215 Fox Chase Dr, Loganville, GA 30052ActiveMLS ID #10875473, Tiffney Riffle, Keller Williams Premier. GAMLS
- $379,0005 bd3 ba2.7k sqft520 Fawn Ln, Loganville, GA 30052ActiveMLS ID #10741587, Mark Spain, Mark Spain Real Estate. GAMLS
- $385,0003 bd3 ba1.3k sqft3010 Turner Church Rd, McDonough, GA 30252ActiveMLS ID #10842602, Hummel Group, Keller Williams Realty. GAMLS
- $364,9004 bd4 ba2.4k sqft3611 Jasmine Cove Ln, Snellville, GA 30039ActiveMLS ID #10811730, Christie VandeZande, LOCAL Realty. GAMLS
- $314,9003 bd3 ba2.3k sqft190 Meadowbrook Ct, Covington, GA 30016ActiveMLS ID #10870396, Robbin Boone, Crest and Key Realty. GAMLS
