Welcome to this spacious and inviting 5-bedroom, 3-bath home in the desirable Loganville area, offering charm, flexibility, and fantastic outdoor living. A wrap-around front porch creates a warm first impression and the perfect place to relax and enjoy the neighborhood setting. Inside, the home features a comfortable and functional layout with a family room highlighted by a cozy fireplace, ideal for gathering and everyday living. The eat-in kitchen is well-appointed with white cabinetry, granite countertops, and stainless steel appliances, providing both style and practicality. A separate dining room with French doors adds an elegant touch for hosting meals or special occasions. The primary suite is conveniently located on the main level, featuring a walk-in closet and a private bath with a separate soaking tub and shower. Two additional mainlevel bedrooms share a full bath. Upstairs, you'll find new carpet throughout, along with a spacious bonus room and two additional bedrooms, one with direct access to a full bath, offering great flexibility for guests, a home office, or a media space. Step outside to your own backyard retreat featuring a covered patio, oversized deck, fenced-in yard, and firepit-perfect for entertaining, relaxing, or enjoying evenings outdoors. Conveniently situated near shopping, dining, and local favorites in downtown Loganville, and just minutes from Bay Creek Park with walking trails, sports fields, and recreation. Easy access to Highway 78 makes commuting a breeze. A wonderful opportunity to enjoy space, comfort, and location all in one!
Active
Price cut: $6K (10/1)
$379,000
520 Fawn Ln, Loganville, GA 30052
5beds
2,756sqft
Single Family Residence
Built in 1992
0.35 Acres Lot
$378,600 Zestimate®
$138/sqft
$-- HOA
What's special
Cozy fireplaceFenced-in yardOversized deckWrap-around front porchStainless steel appliancesBackyard retreatCovered patio
- 181 days
- 682
- 75
Zillow last checked:
Listing updated:
Listed by:
Mark Spain 770-886-9000,
Mark Spain Real Estate,
Sandra Clonts 404-542-9536,
Mark Spain Real Estate
Source: GAMLS,MLS#: 10741587
Facts & features
Interior
Bedrooms & bathrooms
- Bedrooms: 5
- Bathrooms: 3
- Full bathrooms: 3
- Main level bathrooms: 2
- Main level bedrooms: 3
Rooms
- Room types: Bonus Room, Family Room, Foyer, Office
Kitchen
- Features: Breakfast Area, Pantry
Heating
- Central
Cooling
- Ceiling Fan(s), Central Air
Appliances
- Included: Dishwasher, Disposal, Dryer, Microwave, Refrigerator, Washer
- Laundry: Other
Features
- Master On Main Level, Vaulted Ceiling(s), Walk-In Closet(s)
- Flooring: Carpet, Laminate, Tile
- Windows: Double Pane Windows
- Basement: None
- Number of fireplaces: 1
- Fireplace features: Family Room, Gas Starter, Masonry
- Common walls with other units/homes: No Common Walls
Interior area
- Total structure area: 2,756
- Total interior livable area: 2,756 sqft
- Finished area above ground: 2,756
- Finished area below ground: 0
Property
Parking
- Total spaces: 4
- Parking features: Attached, Garage, Garage Door Opener, Kitchen Level, Side/Rear Entrance
- Has attached garage: Yes
Features
- Levels: Two
- Stories: 2
- Patio & porch: Deck
- Exterior features: Other
- Fencing: Back Yard,Fenced,Wood
- Waterfront features: No Dock Or Boathouse
- Body of water: None
Lot
- Size: 0.35 Acres
- Features: Other
Details
- Parcel number: NL06A038
- Special conditions: Investor Owned
Construction
Type & style
- Home type: SingleFamily
- Architectural style: Cape Cod,Traditional
- Property subtype: Single Family Residence
Materials
- Other
- Roof: Composition
Condition
- Resale
- New construction: No
- Year built: 1992
Utilities & green energy
- Sewer: Septic Tank
- Water: Public
- Utilities for property: Cable Available, Electricity Available, High Speed Internet, Natural Gas Available, Phone Available, Underground Utilities, Water Available
Community & HOA
Community
- Features: Street Lights, Walk To Schools, Near Shopping
- Security: Carbon Monoxide Detector(s), Smoke Detector(s)
- Subdivision: Huntington Ridge
HOA
- Has HOA: No
- Services included: None
Location
- Region: Loganville
Financial & listing details
- Price per square foot: $138/sqft
- Tax assessed value: $366,700
- Annual tax amount: $3,060
- Date on market: 4/27/2026
- Cumulative days on market: 172 days
- Listing agreement: Exclusive Right To Sell
- Listing terms: Cash,Conventional,FHA,VA Loan
- Electric utility on property: Yes
Estimated market value
$378,600
$360,000 - $398,000
$2,219/mo
Price history
| Date | Event | Price |
|---|---|---|
| 10/1/2026 | Price change | $379,000-1.6%$138/sqft |
Source:  GAMLS #10741587 Report a problem GAMLS #10741587 Report a problem | ||
| 8/13/2026 | Price change | $385,000-1.8%$140/sqft |
Source: GAMLS #10741587 Report a problem | ||
| 7/31/2026 | Listed for sale | $392,000$142/sqft |
Source: GAMLS #10741587 Report a problem | ||
| 7/23/2026 | Pending sale | $392,000$142/sqft |
Source: GAMLS #10741587 Report a problem | ||
| 7/16/2026 | Price change | $392,000-1.3%$142/sqft |
Source: GAMLS #10741587 Report a problem | ||
| 6/11/2026 | Price change | $397,000-0.8%$144/sqft |
Source: GAMLS #10741587 Report a problem | ||
| 5/28/2026 | Price change | $400,000-1.2%$145/sqft |
Source: GAMLS #10741587 Report a problem | ||
| 5/14/2026 | Price change | $405,000-1.5%$147/sqft |
Source: GAMLS #10741587 Report a problem | ||
| 4/27/2026 | Listed for sale | $411,000+216.2%$149/sqft |
Source:  FMLS GA #7759870 Report a problem FMLS GA #7759870 Report a problem | ||
| 2/19/2010 | Sold | $130,000-7.1%$47/sqft |
Source: Public Record Report a problem | ||
| 8/28/2009 | Listing removed | $140,000$51/sqft |
Source: Keller Wiliams Realty #2698345 Report a problem | ||
| 7/9/2009 | Listed for sale | $140,000-21.6%$51/sqft |
Source: Keller Wiliams Realty #2698345 Report a problem | ||
| 12/30/2005 | Sold | $178,500$65/sqft |
Source: Public Record Report a problem | ||
Public tax history
| Year | Property taxes | Tax assessment |
|---|---|---|
| 2024 | $4,428 -1.7% | $146,680 +3% |
| 2023 | $4,503 +8.7% | $142,440 +19.6% |
| 2022 | $4,142 +12% | $119,120 +20% |
| 2021 | $3,699 +4% | $99,240 +6.7% |
| 2020 | $3,556 +8.9% | $93,040 +10.5% |
| 2019 | $3,267 +5.1% | $84,200 +5.1% |
| 2018 | $3,109 +39.3% | $80,120 +7.6% |
| 2017 | $2,231 +7.6% | $74,440 +8.2% |
| 2016 | $2,075 +8.4% | $68,800 +14% |
| 2015 | $1,914 | $60,360 +23.1% |
| 2014 | $1,914 | $49,040 |
| 2013 | -- | -- |
| 2012 | -- | -- |
| 2011 | -- | -- |
| 2010 | -- | -- |
| 2009 | -- | -- |
| 2008 | -- | -- |
| 2007 | -- | -- |
| 2006 | -- | $169,316 +9.3% |
| 2005 | -- | $154,893 |
| 2004 | -- | $154,893 +5.2% |
| 2003 | -- | $147,267 |
| 2002 | -- | $147,267 +6.5% |
| 2001 | -- | $138,242 |
Find assessor info on the county website
Monthly payment
Est. payment
Payment breakdown
Explore the cost of this home by adjusting the details. Changes won't be saved.Climate risks
Neighborhood: 30052
Nearby schools
Schools provided by the listing agent
- Elementary: Sharon
- Middle: Loganville
- High: Loganville
Source: GAMLS. This data may not be complete. We recommend contacting the local school district to confirm school assignments for this home.


Similar homes
- $398,0005 bd4 ba3k sqft3220 Plantation Run Dr, Loganville, GA 30052Active
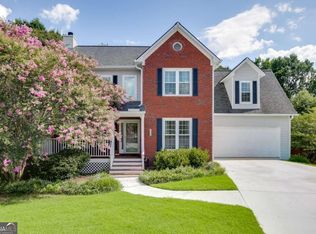
 MLS ID #10869471, Joanna Krauz, Keller Williams Realty Atl. Partners. GAMLS
 - $399,9995 bd3 ba2k sqft834 Winding Grove Ln, Loganville, GA 30052Active
 MLS ID #10842450, Fenisha Patel, Watkins Real Estate Associates. GAMLS
 - $370,0004 bd3 ba2.2k sqft2660 Sandy Creek Cir, Loganville, GA 30052Active Under Contract
 MLS ID #10838832, Paul Almonte, Turnkey Realty. GAMLS
 - $325,0003 bd2 ba1.6k sqft2275 Huntington Dr, Loganville, GA 30052Active
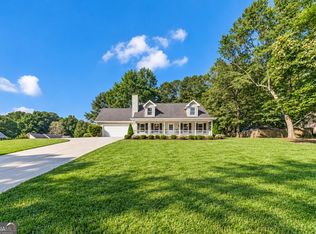 MLS ID #10849092, Carolyn Carnes, Keller Williams Realty Atl. Partners. GAMLS
 - $374,9003 bd2 ba2.7k sqft1477 Abbie Kilgore Way, Loganville, GA 30052ActiveMLS ID #10844243, Jonesy Realty Group, HomeSmart. GAMLS
- $319,9004 bd3 ba1.8k sqft921 Tucker Ln, Loganville, GA 30052ActiveMLS ID #10868330, Haven House Team, Virtual Properties Realty.Net. GAMLS
- $359,9003 bd2 ba1.7k sqft3505 Garden Walk Ln, Loganville, GA 30052ActiveMLS ID #10817635, Kayla Southall, Dowtin Realty & Co.. GAMLS
- $430,0004 bd3 ba2.4k sqft3510 Watson Gate Rd, Loganville, GA 30052ActiveMLS ID #10868673, Chavonda L Darby, ERA Sunrise Realty. GAMLS
- $425,0003 bd2 ba2.1k sqft2516 Deep Wood Ct, Loganville, GA 30052ActiveMLS ID #10867360, Bret Schroder, Coldwell Banker Realty. GAMLS
- $489,9005 bd4 ba3.3k sqft3256 Fieldcrest Rd, Loganville, GA 30052Active Under ContractMLS ID #10847078, Chase Scroggins, Real Broker, LLC. GAMLS
- $369,0004 bd3 ba2.6k sqft206 Comstock Ct, Lawrenceville, GA 30044For Sale
 MLS ID #7857607, HUYEN DAO, NDI Maxim Residential. FMLS GA
 - $340,0003 bd3 ba1.6k sqft3063 Rockview Dr, Loganville, GA 30052Active Under ContractMLS ID #10813245, Shaun Lynch, BHHS Georgia Properties. GAMLS
- $390,0005 bd3 ba2.5k sqft6633 Hill Creek Cv, Lithonia, GA 30058ActiveMLS ID #10875027, Khary Garraway, HomeSmart. GAMLS
- $360,0004 bd2 ba1.8k sqft2072 Amberly Crossing Ln, Dacula, GA 30019ActiveMLS ID #10874683, Johanys Osuna, Virtual Properties Realty.com. GAMLS
- $379,5003 bd2 ba2.6k sqft2725 Lenora Springs Dr, Snellville, GA 30039ActiveMLS ID #10826704, Eric Baham, Sovereign Real Estate Group. GAMLS
- $279,9003 bd2 ba1.4k sqft1731 Rose Garden Ln, Loganville, GA 30052ActiveMLS ID #10820829, Christine Mark, Virtual Properties Realty.com. GAMLS
- $399,0005 bd3 ba2.5k sqft50 Trelawney Ln, Covington, GA 30016ActiveMLS ID #10873100, Mark Spain, Mark Spain Real Estate. GAMLS
- $400,0006 bd4 ba3.1k sqft61 Oxford Brook Way, Lawrenceville, GA 30046ActiveMLS ID #10857533, Wanda Moreno, Coldwell Banker Realty. GAMLS
- $350,0004 bd2 ba2k sqft2084 Green Gate Pl, Grayson, GA 30017ActiveMLS ID #10824680, Allison Richardson, GA Realty Experts. GAMLS
- $350,0004 bd3 ba2.6k sqft5169 Rockbridge Dr, Stone Mountain, GA 30087ActiveMLS ID #10872657, Mark Spain, Mark Spain Real Estate. GAMLS
