Welcome home to the perfect blend of privacy, comfort, and thoughtful upgrades! Nestled on a quiet street in one of Loganville's established neighborhoods, this beautifully maintained 3-bedroom, 2.5-bath home offers a peaceful setting surrounded by mature trees while delivering the functional layout today's buyers are looking for. From the moment you arrive, you'll appreciate the inviting front porch, extended driveway with plenty of additional parking, and professionally landscaped curb appeal. Step inside to discover warm, inviting living spaces where every room reflects attention to detail and pride of ownership. The spacious main level is designed for everyday living and entertaining, featuring a cozy fireside family room, separate dining room, and an updated kitchen with freshly painted cabinetry, modern hardware, subway tile backsplash, stainless steel appliances, under-cabinet lighting, and generous counter space. An adjacent flex space provides the perfect spot for a breakfast nook, coffee bar, home office, or sitting area. Upstairs, the oversized primary suite is a true retreat with a tray ceiling and a beautifully renovated spa-inspired bathroom featuring dual vanities with quartz countertops, designer lighting, upgraded cabinetry, and a stunning tiled walk-in shower. Two additional bedrooms offer plenty of space for family, guests, or a home office. One of the home's standout features is the upgraded laundry and mudroom, thoughtfully designed with custom built-in storage, bench seating, open shelving, and organization that makes everyday living effortless. Outside, you'll find a private backyard surrounded by mature trees, creating a peaceful retreat perfect for relaxing, entertaining, or enjoying quiet evenings on the deck. The wooded setting provides exceptional privacy while still being conveniently located near shopping, dining, parks, and top-rated schools. If you've been searching for a home that combines modern updates, a highly functional floor plan, exceptional storage, and a tranquil setting, this Loganville gem is one you won't want to miss.
Coming soon 08/13
$350,000
3063 Rockview Dr, Loganville, GA 30052
3beds
1,648sqft
:
Get pre-qualified$2,430/mo
Single Family Residence
Built in 1998
0.49 Acres Lot
$-- Zestimate®
$212/sqft
$6/mo HOA
What's special
- --
- on Zillow |
- 449
- views |
- 59
- saves |
Zillow last checked:
Listing updated:
Listed by:
Shaun Lynch 7707578682,
BHHS Georgia Properties
Source: GAMLS,MLS#: 10813245
Facts & features
Interior
Bedrooms & bathrooms
- Bedrooms: 3
- Bathrooms: 3
- Full bathrooms: 2
- 1/2 bathrooms: 1
Rooms
- Room types: Laundry
Dining room
- Features: Separate Room
Kitchen
- Features: Breakfast Area, Breakfast Bar, Pantry
Heating
- Central, Forced Air
Cooling
- Ceiling Fan(s), Central Air
Appliances
- Included: Dishwasher, Disposal, Microwave, Refrigerator
- Laundry: Other
Features
- Double Vanity, Tray Ceiling(s), Walk-In Closet(s)
- Flooring: Carpet
- Windows: Double Pane Windows
- Basement: None
- Number of fireplaces: 1
- Fireplace features: Living Room
- Common walls with other units/homes: No Common Walls
Interior area
- Total structure area: 1,648
- Total interior livable area: 1,648 sqft
- Finished area above ground: 1,648
- Finished area below ground: 0
Property
Parking
- Total spaces: 2
- Parking features: Garage
- Has garage: Yes
Accessibility
- Accessibility features: Accessible Kitchen
Features
- Levels: Two
- Stories: 2
- Patio & porch: Deck
- Waterfront features: No Dock Or Boathouse
- Body of water: None
Lot
- Size: 0.49 Acres
- Features: Level, Private
- Residential vegetation: Wooded
Details
- Additional structures: Shed(s)
- Parcel number: R5228 100
Construction
Type & style
- Home type: SingleFamily
- Architectural style: Traditional
- Property subtype: Single Family Residence
Materials
- Vinyl Siding
- Foundation: Slab
- Roof: Composition
Condition
- Resale
- New construction: No
- Year built: 1998
Utilities & green energy
- Electric: 220 Volts
- Sewer: Septic Tank
- Water: Public
- Utilities for property: Cable Available, Electricity Available, Water Available
Green energy
- Energy efficient items: Appliances
- Water conservation: Low-Flow Fixtures
Community & HOA
Community
- Features: Street Lights
- Security: Carbon Monoxide Detector(s), Smoke Detector(s)
- Subdivision: Timber Valley North
HOA
- Has HOA: Yes
- Services included: None
- HOA fee: $75 annually
Location
- Region: Loganville
Financial & listing details
- Price per square foot: $212/sqft
- Tax assessed value: $290,400
- Annual tax amount: $4,506
- Date on market: 8/13/2026
- Listing agreement: Exclusive Right To Sell
- Listing terms: Cash,Conventional
- Electric utility on property: Yes
Estimated market value
Not available
Estimated sales range
Not available
$1,977/mo
Price history
| Date | Event | Price |
|---|---|---|
| 10/1/2021 | Sold | $295,000+3.5%$179/sqft |
Source:  FMLS GA #6937154 Report a problem FMLS GA #6937154 Report a problem | ||
| 9/2/2021 | Pending sale | $285,000$173/sqft |
Source: FMLS GA #6937154 Report a problem | ||
| 8/30/2021 | Listed for sale | $285,000+79.8%$173/sqft |
Source: FMLS GA #6937154 Report a problem | ||
| 6/29/2006 | Sold | $158,500+50%$96/sqft |
Source: Public Record Report a problem | ||
| 12/31/1998 | Sold | $105,700$64/sqft |
Source: Public Record Report a problem | ||
Public tax history
| Year | Property taxes | Tax assessment |
|---|---|---|
| 2025 | $4,506 -1% | $116,160 |
| 2024 | $4,550 -3.8% | $116,160 -4.3% |
| 2023 | $4,730 +14.9% | $121,400 +15.5% |
| 2022 | $4,118 +59.6% | $105,080 +35.3% |
| 2021 | $2,580 +4.7% | $77,640 +8.6% |
| 2020 | $2,464 +2.9% | $71,480 |
| 2019 | $2,394 | $71,480 +8.9% |
| 2018 | $2,394 +13.1% | $65,640 +13.5% |
| 2016 | $2,117 +4.1% | $57,840 +8.3% |
| 2015 | $2,034 | $53,400 +13.5% |
| 2014 | $2,034 +40.4% | $47,040 +29.2% |
| 2013 | $1,449 | $36,400 |
| 2012 | -- | $36,400 -25.3% |
| 2011 | -- | $48,720 -17.1% |
| 2010 | -- | $58,800 |
| 2009 | -- | $58,800 |
| 2007 | -- | $58,800 +12.1% |
| 2006 | -- | $52,440 |
| 2005 | -- | $52,440 |
| 2004 | $628 -0.1% | $52,440 |
| 2003 | $629 -41.8% | $52,440 +19.1% |
| 2002 | $1,079 -5.8% | $44,040 |
| 2001 | $1,146 | $44,040 |
Find assessor info on the county website
Monthly payment
Est. payment
Payment breakdown
Explore the cost of this home by adjusting the details. Changes won't be saved.Climate risks
Neighborhood: 30052
Nearby schools
GreatSchools rating
- 7/10W. J. Cooper Elementary SchoolGrades: PK-5Distance: 2.1 mi
- 7/10McConnell Middle SchoolGrades: 6-8Distance: 2.3 mi
- 7/10Archer High SchoolGrades: 9-12Distance: 1.9 mi
Schools provided by the listing agent
- Elementary: Cooper
- Middle: Mcconnell
- High: Archer
Source: GAMLS. This data may not be complete. We recommend contacting the local school district to confirm school assignments for this home.
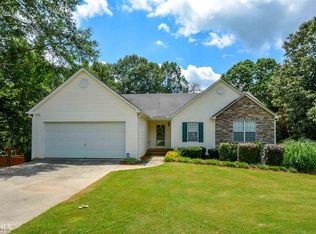
- $340,9003 bd2 ba2k sqft3073 Rockview Dr, Loganville, GA 30052Off Market
- $330,8003 bd2 ba1.6k sqft1410 Timber Walk Dr #0, Loganville, GA 30052Off Market

- $334,0003 bd2 ba1.6k sqft1410 Timber Walk Dr #00, Loganville, GA 30052Off Market
- $319,4003 bd2 ba1.4k sqft1445 Timber Walk Drive, Loganville, GA 30052Off Market
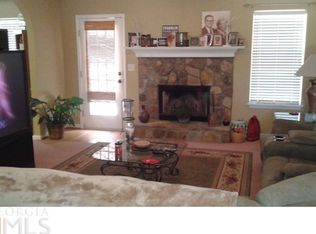
- $368,2005 bd3 ba2.4k sqft3053 Rockview Dr, Loganville, GA 30052Off Market
- $331,4003 bd3 ba1.6k sqft3093 Rockview Dr, Loganville, GA 30052Off Market
- $340,0003 bd3 ba1.6k sqft3043 Rockview Dr, Loganville, GA 30052Off Market
- $361,5004 bd3 ba3k sqft3244 Rockwalk Terrace Trl, Loganville, GA 30052Off Market
A local agent can set up tours, give advice and negotiate with sellers.
Similar homes
- $405,0003 bd2 ba2k sqft3484 Cherry Blossom Ct, Loganville, GA 30052Active
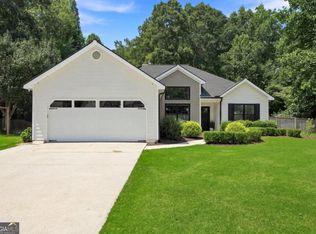
 MLS ID #10818256, Vadim Bercovich, Valor Realty Group. GAMLS
 - $380,0004 bd2 ba2.1k sqft835 Winding Grove Ln, Loganville, GA 30052Active
 MLS ID #10817047, Edward Rivas, Keller Williams Realty Atl. Partners. GAMLS
 - $360,0003 bd3 ba1.8k sqft441 Crested View Dr, Loganville, GA 30052Active
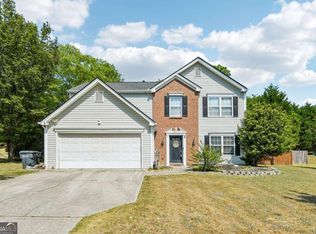 MLS ID #10740380, QuiniQue Hollis, Redfin Corporation. GAMLS
 - $375,0003 bd2 ba1.9k sqft4389 Center Hill Church Rd, Loganville, GA 30052Active
 MLS ID #10807294, Kasey Prince, Keller Williams Realty Atl. Partners. GAMLS
 - $370,0004 bd3 ba2.1k sqft3456 Garden Manor Dr, Loganville, GA 30052ActiveMLS ID #10800467, Michael B Sales, Real Broker, LLC. GAMLS
- $324,9003 bd2 ba1.4k sqft502 Towler Shoals Vw, Loganville, GA 30052ActiveMLS ID #10759768, Angie Shelnutt, Southern Classic Realtors. GAMLS
- $330,0003 bd2 ba1.7k sqft1320 Webb Farm Ln, Loganville, GA 30052ActiveMLS ID #10806243, Michael Frazer, Coldwell Banker Realty. GAMLS
- $375,0004 bd2 ba1.9k sqft1684 Amhearst Walk Rd, Lawrenceville, GA 30043ActiveMLS ID #10819051, Lula Mekonnen, ERA Foster & Bond. GAMLS
- $319,0003 bd2 ba1.7k sqft2320 Bankston Cir, Snellville, GA 30078ActiveMLS ID #10819216, Danthika G Borst, Keller Williams Realty Atl. Partners. GAMLS
- $370,0004 bd2 ba2.1k sqft1176 Liriope Ln, Lawrenceville, GA 30045Active Under ContractMLS ID #10809091, Alina A Jenkins, Atlanta Communities. GAMLS
- $380,0003 bd3 ba2.1k sqft709 Flowers Xing, Lawrenceville, GA 30044ActiveMLS ID #10819303, Gisella LozadaCattaneo, eXp Realty. GAMLS
- $350,0003 bd3 ba1.9k sqft4439 Flat Stone Dr, Snellville, GA 30039ActiveMLS ID #10817948, Reshad House, Coldwell Banker Realty. GAMLS
- $375,0004 bd3 ba1.9k sqft1519 New Hope Church Rd, Loganville, GA 30052ActiveMLS ID #10764971, Jonathan G Davis, Buford Realty. GAMLS
- $349,9993 bd2 ba1.3k sqft1298 Oakcrest Ct SW, Lilburn, GA 30047ActiveMLS ID #10816649, Justin Hanchey, Keller Williams Realty Atl. Partners. GAMLS
- $350,0003 bd2 ba1.7k sqft1552 Montana Ct, Winder, GA 30680ActiveMLS ID #10815435, Carlos Montoya, Crye-Leike Realtors. GAMLS
- $369,5004 bd3 ba2k sqft1480 Bramlett Forest Trl, Lawrenceville, GA 30045ActiveMLS ID #10796678, Daniel Peret, eXp Realty. GAMLS
- $330,0003 bd3 ba1.6k sqft5548 Elderberry Ln, Flowery Branch, GA 30542ActiveMLS ID #10810945, Sherry Jolly, Keller Williams Realty Atl. Partners. GAMLS
- $349,9003 bd2 ba1.3k sqft2840 Bold Springs Rd, Monroe, GA 30656ActiveMLS ID #10738096, Jonathan G Davis, Buford Realty. GAMLS
- $349,9003 bd2 ba2k sqft5454 Wylstream, Norcross, GA 30093ActiveMLS ID #10806462, Imran Ahmad, Keller Williams Realty North Atlanta. GAMLS
- $349,0003 bd2 ba1.3k sqft2356 Cambridge St, Snellville, GA 30078ActiveMLS ID #10797802, Shani Vardy, BHHS Georgia Properties. GAMLS
