ZERO DOWN! 100% Financing Available! Charming Retreat on 1.62 Acres, Chicken Coop - No HOA! Welcome home to the perfect blend of character, comfort, and country living! Nestled on 1.62 private acres with no HOA, this beautifully updated 3-bedroom, 2-bath split-level offers the space and freedom you've been searching for. Step inside to discover fresh interior paint, new flooring, updated light fixtures, and renovated bathrooms, creating a move-in-ready home with modern appeal. The primary suite is conveniently located on the main level, while the thoughtfully designed floor plan offers comfortable living spaces for everyone. The heart of the home features a welcoming kitchen complete with granite countertops, a stylish tile backsplash, stainless steel appliances, and charming glass-front cabinetry accents. Adjacent to the kitchen, the dining room provides the perfect setting for family dinners and entertaining guests. The spacious family room is sure to impress with its dramatic floor-to-ceiling stacked stone fireplace, complete with a cozy wood-burning fireplace that creates a warm and inviting focal point. Step outside to experience what truly makes this property unforgettable-a one-of-a-kind rear deck built around a mature tree, creating an incredible outdoor living space that's both unique and unforgettable. It's the perfect spot for morning coffee, weekend gatherings, or simply relaxing while taking in the peaceful surroundings. The expansive backyard offers endless possibilities with plenty of room for gardening, while the chicken coop remains with the property, making it ideal for those dreaming of a small hobby farm or homestead lifestyle. Need extra storage or workshop space? You'll love the outbuilding with electricity, perfect for hobbies, tools, or additional workspace. If you've been looking for a property that combines thoughtful updates, outdoor charm, and the freedom of acreage living, this one is a must-see.
Pending
Price cut: $10K (8/24)
$365,000
4389 Center Hill Church Road, Loganville, GA 30052
3beds
1,914sqft
Single Family Residence
Built in 1983
1.62 Acres Lot
$361,100 Zestimate®
$191/sqft
$-- HOA
What's special
- 43 days
- 210
- 3
Zillow last checked:
Listing updated:
Listed by:
Kasey Prince 770-356-7004,
Keller Williams Realty Atlanta,
Susan Prince 770-601-3438,
Keller Williams Realty Atlanta
Source: Hive MLS,MLS#: CL360714 Originating MLS: Athens Area Association of REALTORS
Originating MLS: Athens Area Association of REALTORSFacts & features
Interior
Bedrooms & bathrooms
- Bedrooms: 3
- Bathrooms: 2
- Full bathrooms: 2
- Main level bathrooms: 2
- Main level bedrooms: 3
Heating
- Central, Electric
Cooling
- Central Air, Electric
Appliances
- Included: Some Electric Appliances, Dishwasher, Electric Water Heater, Microwave, Self Cleaning Oven
- Laundry: Laundry Room
Features
- Ceiling Fan(s), Vaulted Ceiling(s)
- Basement: Daylight,Partially Finished
- Number of fireplaces: 1
- Fireplace features: Factory Built, Family Room
- Common walls with other units/homes: No Common Walls
Interior area
- Total interior livable area: 1,914 sqft
- Finished area above ground: 1,276
- Finished area below ground: 638
Video & virtual tour
Property
Parking
- Total spaces: 2
- Parking features: Attached, Garage, Garage Door Opener, Rear/Side/Off Street, Storage
- Garage spaces: 2
Features
- Patio & porch: Deck
- Exterior features: Deck
- Has view: Yes
- View description: Panoramic, Trees/Woods
Lot
- Size: 1.62 Acres
- Features: Garden
Details
- Additional structures: Shed(s)
- Parcel number: C051000000134000
- Zoning: A2
- Zoning description: Single Family
- Special conditions: Standard
Construction
Type & style
- Home type: SingleFamily
- Architectural style: Traditional
- Property subtype: Single Family Residence
Materials
- Vinyl Siding
- Foundation: Block, Slab
- Roof: Composition
Condition
- New construction: No
- Year built: 1983
Utilities & green energy
- Sewer: Septic Tank
- Water: Public
- Utilities for property: Cable Available
Community & HOA
Community
- Features: None
- Subdivision: Tract 2
HOA
- Has HOA: No
Location
- Region: Loganville
Financial & listing details
- Price per square foot: $191/sqft
- Tax assessed value: $282,400
- Annual tax amount: $3,615
- Date on market: 7/24/2026
- Cumulative days on market: 43 days
- Listing agreement: Exclusive Right To Sell
- Listing terms: Cash,Conventional,FHA,VA Loan
- Inclusions: Ceiling Fans
- Ownership type: Homeowner/Owner
- Road surface type: Paved
Estimated market value
$361,100
$343,000 - $379,000
$2,098/mo
Price history
| Date | Event | Price |
|---|---|---|
| 9/7/2026 | Pending sale | $365,000$191/sqft |
Source:  GAMLS #10807294 Report a problem GAMLS #10807294 Report a problem | ||
| 8/24/2026 | Price change | $365,000-2.7%$191/sqft |
Source: GAMLS #10807294 Report a problem | ||
| 7/17/2026 | Listed for sale | $375,000+30.2%$196/sqft |
Source:  FMLS GA #7806320 Report a problem FMLS GA #7806320 Report a problem | ||
| 8/25/2021 | Sold | $288,000$150/sqft |
Source:  GAMLS #9019615 Report a problem GAMLS #9019615 Report a problem | ||
Public tax history
| Year | Property taxes | Tax assessment |
|---|---|---|
| 2024 | $3,330 +8.7% | $112,960 +11.8% |
| 2023 | $3,065 +7.3% | $101,040 +11.8% |
| 2022 | $2,857 +531% | $90,360 +63.5% |
| 2021 | $453 -4% | $55,280 +7.3% |
| 2020 | $472 | $51,520 +4.6% |
| 2019 | $472 +4.9% | $49,240 +4.7% |
| 2018 | $450 -4.7% | $47,040 +4% |
| 2017 | $472 +13.7% | $45,240 +16% |
| 2016 | $415 +8% | $39,000 +7.1% |
| 2015 | $384 | $36,400 +4.5% |
| 2014 | $384 | $34,840 |
| 2013 | -- | -- |
| 2012 | -- | -- |
| 2011 | -- | -- |
| 2010 | -- | -- |
| 2009 | -- | -- |
| 2008 | -- | -- |
| 2007 | -- | -- |
| 2006 | -- | $122,869 +15.5% |
| 2005 | -- | $106,358 |
| 2004 | -- | $106,358 +11.6% |
| 2003 | -- | $95,318 |
| 2002 | -- | $95,318 +10.4% |
| 2001 | -- | $86,311 |
Find assessor info on the county website
Monthly payment
Est. payment
Payment breakdown
Explore the cost of this home by adjusting the details. Changes won't be saved.Climate risks
Neighborhood: 30052
- $294,800-- bd2 ba1.8k sqft4409 Center Hill Church Rd, Loganville, GA 30052Off Market
- $306,700-- bd2 ba1.9k sqft4429 Center Hill Church Rd, Loganville, GA 30052Off Market
- $534,0005 bd5 ba1.7k sqft4445 Center Hill Church Rd, Loganville, GA 30052Off Market
- $412,500-- bd2 ba1.8k sqft2011 Gum Creek Church Rd, Loganville, GA 30052Off Market
Similar homes
- $375,0003 bd2 ba1.8k sqft3919 McCullers Rd, Loganville, GA 30052Active
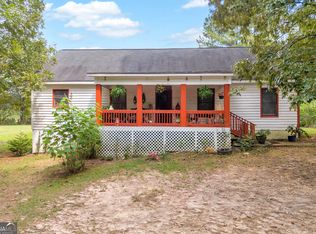
 MLS ID #10848725, Will Wise, Keller Williams Greater Athens. GAMLS
 - $389,5004 bd2 ba2.7k sqft3244 Holly Stand Ct, Loganville, GA 30052Active
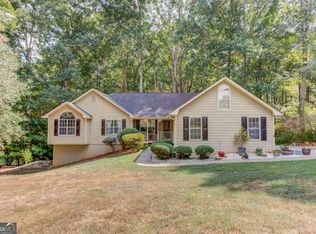 MLS ID #10846691, Meek Realty Group, Meek Realty Group. GAMLS
 - $364,9994 bd3 ba1.9k sqft1519 New Hope Church Rd, Loganville, GA 30052Active
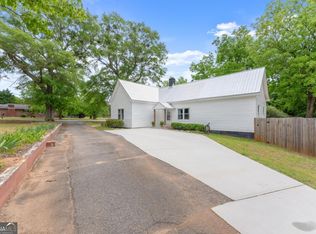 MLS ID #10853316, Jonathan G Davis, Buford Realty. GAMLS
 - $359,9003 bd2 ba1.7k sqft3505 Garden Walk Ln, Loganville, GA 30052Active
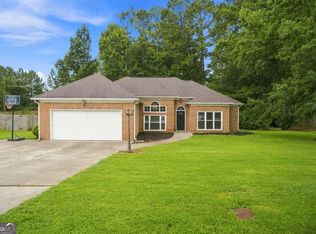 MLS ID #10817635, Kayla Southall, Dowtin Realty & Co.. GAMLS
 - $375,0003 bd3 ba1.4k sqft5070 Hudson Rd, Loganville, GA 30052ActiveMLS ID #10790641, Carlos Giraldo, Keller Williams Chattahoochee. GAMLS
- $475,0003 bd3 ba2k sqft3343 Pommel Ct, Loganville, GA 30052ActiveMLS ID #10847051, Michelle Hayes, Hester Group, REALTORS. GAMLS
- $329,9003 bd2 ba1.5k sqft4290 Perrinton Trl, Loganville, GA 30052ActiveMLS ID #10838178, Kerri Spinks, Virtual Properties Realty.com. GAMLS
- $340,0003 bd3 ba1.6k sqft3063 Rockview Dr, Loganville, GA 30052ActiveMLS ID #10813245, Shaun Lynch, BHHS Georgia Properties. GAMLS
- $374,9003 bd2 ba2.7k sqft1477 Abbie Kilgore Way, Loganville, GA 30052ActiveMLS ID #10844243, Jonesy Realty Group, HomeSmart. GAMLS
- $324,9003 bd2 ba1.4k sqft502 Towler Shoals Vw, Loganville, GA 30052Active Under ContractMLS ID #10759768, Angie Shelnutt, Southern Classic Realtors. GAMLS
- $350,0003 bd3 ba1.8k sqft441 Crested View Dr, Loganville, GA 30052ActiveMLS ID #10740380, QuiniQue Hollis, Redfin Corporation. GAMLS
- $365,0004 bd3 ba2.1k sqft3456 Garden Manor Dr, Loganville, GA 30052ActiveMLS ID #10800467, Michael B Sales, Real Broker, LLC. GAMLS
- $334,9003 bd3 ba1.6k sqft4255 Willow Springs Dr, Loganville, GA 30052For Sale
 MLS ID #7816324, Sherri Mitchell, Keller Williams Realty Signature Partners. FMLS GA
 - $319,0003 bd2 ba1.7k sqft1320 Webb Farm Ln, Loganville, GA 30052ActiveMLS ID #10806243, Michael Frazer, Coldwell Banker Realty. GAMLS
- $290,0003 bd2 ba1.4k sqft1731 Rose Garden Ln, Loganville, GA 30052ActiveMLS ID #10820829, Christine Mark, Virtual Properties Realty.com. GAMLS
- $345,0003 bd2 ba1.4k sqft660 Tribble Creek Dr, Grayson, GA 30017ActiveMLS ID #10842160, Carlos Giraldo, Keller Williams Chattahoochee. GAMLS
- $335,0003 bd2 ba1.8k sqft1050 Skyline Dr, Covington, GA 30014ActiveMLS ID #10830031, Karita Yli-Piipari, NorthGroup Real Estate Inc. GAMLS
- $350,0004 bd3 ba1.8k sqft353 Fall View Ct, Winder, GA 30680For SaleMLS ID #7848490, Dmitrijs Zitans, First United Realty of Atlanta, LLC.. FMLS GA
- $370,0004 bd3 ba2k sqft2488 Forestdale Dr, Dacula, GA 30019ActiveMLS ID #10837957, Lisa Cox, Real Estate Gurus Realty. GAMLS
- $375,0004 bd3 ba1.8k sqft680 Emerald Forest Cir, Lawrenceville, GA 30044ActiveMLS ID #10846736, Amanda Livermont, Southern Classic Realtors. GAMLS
