Welcome to 3505 Garden Walk Lane in Loganville! Situated on a spacious 1/2-acre lot, this beautifully updated 3-bedroom, 2-bath home offers 1,791 square feet of comfortable living with thoughtful upgrades throughout. Inside, you'll find a versatile bonus room that's perfect for a home office, playroom, media room, or guest space. The private owner's suite features his-and-hers closets, double vanities, a relaxing soaking tub, and a separate shower, while the secondary bedrooms are connected by a convenient Jack-and-Jill bathroom, offering both functionality and privacy. This home has also been updated with major mechanical improvements, including a brand-new HVAC system with all new ductwork and a brand-new water heater, providing added comfort, efficiency, and peace of mind for years to come. Step outside to enjoy the spacious backyard and patio-ideal for entertaining, relaxing, or creating your own outdoor oasis. You'll also appreciate the added flexibility of the detached ADU, complete with existing electrical and plumbing connections, making it an excellent opportunity for a future guest suite, workshop, home office, or additional living space. Conveniently located near shopping, dining, and top-rated schools, this home offers the perfect combination of space, updates, and future potential. This is a home you truly have to experience in person-schedule your private tour today!
Active
$359,900
3505 Garden Walk Ln, Loganville, GA 30052
3beds
--sqft
:
Get pre-qualified$2,492/mo
Single Family Residence
Built in 1993
0.59 Acres Lot
$357,100 Zestimate®
$--/sqft
$-- HOA
What's special
His-and-hers closetsSeparate showerVersatile bonus roomRelaxing soaking tubDouble vanities
- 9 days |
- 403 |
- 14 |
Zillow last checked:
Listing updated:
Listed by:
Kayla Southall 404-369-9866,
Dowtin Realty & Co.
Source: GAMLS,MLS#: 10817635
Facts & features
Interior
Bedrooms & bathrooms
- Bedrooms: 3
- Bathrooms: 2
- Full bathrooms: 2
- Main level bathrooms: 2
- Main level bedrooms: 3
Rooms
- Room types: Bonus Room, Laundry
Kitchen
- Features: Breakfast Bar
Heating
- Forced Air, Natural Gas
Cooling
- Central Air, Gas
Appliances
- Included: Dishwasher, Disposal, Electric Water Heater, Microwave, Other, Oven, Refrigerator
- Laundry: In Hall
Features
- Double Vanity, Master On Main Level, Separate Shower, Soaking Tub, Walk-In Closet(s)
- Flooring: Carpet, Stone, Vinyl
- Windows: Double Pane Windows
- Basement: None
- Number of fireplaces: 1
- Fireplace features: Gas Starter
- Common walls with other units/homes: No Common Walls
Interior area
- Total structure area: 0
- Finished area above ground: 0
- Finished area below ground: 0
Property
Parking
- Total spaces: 2
- Parking features: Attached, Garage
- Has attached garage: Yes
Features
- Levels: One
- Stories: 1
- Patio & porch: Patio
- Fencing: Fenced
- Waterfront features: No Dock Or Boathouse
- Body of water: None
Lot
- Size: 0.59 Acres
- Features: Private
Details
- Additional structures: Shed(s), Workshop
- Parcel number: R5159 077
- Special conditions: As Is
Construction
Type & style
- Home type: SingleFamily
- Architectural style: A-Frame,Other,Ranch
- Property subtype: Single Family Residence
Materials
- Wood Siding
- Foundation: Slab
- Roof: Composition
Condition
- Resale
- New construction: No
- Year built: 1993
Utilities & green energy
- Sewer: Septic Tank
- Water: Private
- Utilities for property: Electricity Available, Natural Gas Available
Green energy
- Energy efficient items: Appliances
Community & HOA
Community
- Features: None
- Security: Fire Sprinkler System, Smoke Detector(s)
- Subdivision: Garden Walk
HOA
- Has HOA: No
- Services included: None
Location
- Region: Loganville
Financial & listing details
- Tax assessed value: $359,600
- Annual tax amount: $4,101
- Date on market: 8/6/2026
- Listing agreement: Exclusive Right To Sell
- Listing terms: Cash,Conventional,FHA,VA Loan
- Electric utility on property: Yes
Estimated market value
$357,100
$339,000 - $375,000
$2,147/mo
Price history
| Date | Event | Price |
|---|---|---|
| 8/6/2026 | Listed for sale | $359,900+42.8% |
Source:  GAMLS #10817635 Report a problem GAMLS #10817635 Report a problem | ||
| 10/14/2020 | Sold | $252,000+1.2% |
Source: Public Record Report a problem | ||
| 10/1/2020 | Pending sale | $249,000 |
Source: Realco Brokers, Inc. #6779456 Report a problem | ||
| 9/10/2020 | Listed for sale | $249,000+60.7% |
Source: Realco Brokers, Inc. #6779456 Report a problem | ||
| 11/16/2016 | Listing removed | $154,900 |
Source: RE/MAX CENTER #5717102 Report a problem | ||
| 11/15/2016 | Pending sale | $154,900 |
Source: RE/MAX CENTER #5717102 Report a problem | ||
| 11/10/2016 | Sold | $154,900 |
Source:  FMLS GA #5717102 Report a problem FMLS GA #5717102 Report a problem | ||
| 9/19/2016 | Listed for sale | $154,900 |
Source: RE/MAX Center #8031824 Report a problem | ||
| 8/1/2016 | Pending sale | $154,900 |
Source: RE/MAX Center #8031824 Report a problem | ||
| 7/7/2016 | Listed for sale | $154,900+10.6% |
Source: RE/MAX CENTER #5717102 Report a problem | ||
| 12/12/2001 | Sold | $140,000+33.3% |
Source: Public Record Report a problem | ||
| 11/15/1993 | Sold | $105,000 |
Source: Public Record Report a problem | ||
Public tax history
| Year | Property taxes | Tax assessment |
|---|---|---|
| 2025 | $4,101 +4.3% | $143,840 +12.7% |
| 2024 | $3,932 +11.2% | $127,680 -3.5% |
| 2023 | $3,535 +2.9% | $132,360 +25.6% |
| 2022 | $3,434 +14.7% | $105,400 +27.7% |
| 2021 | $2,995 -1.6% | $82,520 +12% |
| 2020 | $3,045 +19.1% | $73,680 +17.3% |
| 2019 | $2,557 | $62,840 +8.6% |
| 2018 | $2,557 +32.5% | $57,840 +7.6% |
| 2016 | $1,929 +7.2% | $53,760 +13.8% |
| 2015 | $1,800 | $47,240 +8.2% |
| 2014 | $1,800 +35.8% | $43,680 +33.3% |
| 2013 | $1,326 | $32,760 -24.4% |
| 2012 | -- | $43,320 |
| 2011 | -- | $43,320 -29.4% |
| 2010 | -- | $61,400 |
| 2009 | -- | $61,400 |
| 2007 | -- | $61,400 +29.1% |
| 2006 | -- | $47,560 |
| 2005 | -- | $47,560 |
| 2004 | $568 -0.1% | $47,560 |
| 2003 | $568 -49.8% | $47,560 |
| 2002 | $1,131 -0.7% | $47,560 +6.4% |
| 2001 | $1,138 | $44,680 |
Find assessor info on the county website
Monthly payment
Est. payment
Payment breakdown
Explore the cost of this home by adjusting the details. Changes won't be saved.Climate risks
Neighborhood: 30052
Nearby schools
GreatSchools rating
- 7/10Trip Elementary SchoolGrades: PK-5Distance: 2.5 mi
- 9/10Bay Creek Middle SchoolGrades: 6-8Distance: 2.6 mi
- 8/10Grayson High SchoolGrades: 9-12Distance: 1 mi
Schools provided by the listing agent
- Elementary: Trip
- Middle: Bay Creek
- High: Grayson
Source: GAMLS. This data may not be complete. We recommend contacting the local school district to confirm school assignments for this home.
- $405,0004 bd3 ba2.7k sqft3515 Garden Walk Ln, Loganville, GA 30052Sold
- $330,6002 bd2 ba2.4k sqft3495 Garden Walk Ln, Loganville, GA 30052Off Market
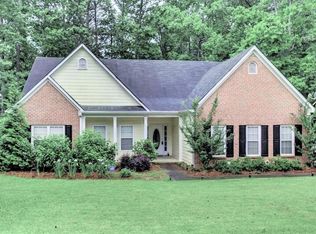
- $458,9004 bd3 ba1.7k sqft3525 Garden Walk Ln, Loganville, GA 30052Off Market
- $329,2003 bd2 ba1.8k sqft3500 Garden Walk Ln, Loganville, GA 30052Off Market
- $343,3003 bd2 ba1.8k sqft262 Garden Walk Way, Loganville, GA 30052Off Market
- $386,3005 bd3 ba2.6k sqft3475 Garden Walk Ln, Loganville, GA 30052Off Market
- $341,9003 bd2 ba1.9k sqft3490 Garden Walk Ln, Loganville, GA 30052Off Market
- $319,3004 bd2 ba1.8k sqft3535 Garden Walk Ln, Loganville, GA 30052Off Market
A local agent can set up tours, give advice and negotiate with sellers.
Similar homes
- $334,9003 bd3 ba-- sqft4255 Willow Springs Dr, Loganville, GA 30052Active

 MLS ID #10826176, Sherri R Mitchell, Keller Williams Realty. GAMLS
 - $370,0004 bd3 ba2.1k sqft3456 Garden Manor Dr, Loganville, GA 30052Active
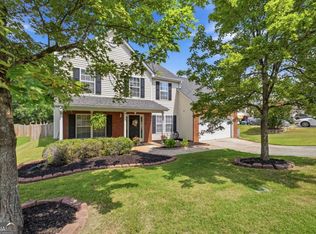 MLS ID #10800467, Michael B Sales, Real Broker, LLC. GAMLS
 - $380,0004 bd2 ba2.1k sqft835 Winding Grove Ln, Loganville, GA 30052Active
 MLS ID #10817047, Edward Rivas, Keller Williams Realty Atl. Partners. GAMLS
 - $419,9005 bd4 ba3k sqft3220 Plantation Run Dr, Loganville, GA 30052Active
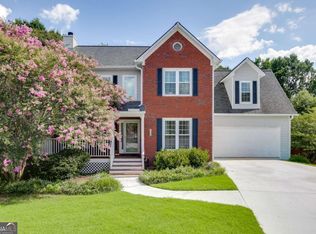 MLS ID #10810281, Joanna Krauz, Keller Williams Realty Atl. Partners. GAMLS
 - $375,0003 bd3 ba-- sqft5070 Hudson Rd, Loganville, GA 30052ActiveMLS ID #10790641, Carlos Giraldo, Keller Williams Chattahoochee. GAMLS
- $324,9003 bd2 ba1.4k sqft502 Towler Shoals Vw, Loganville, GA 30052ActiveMLS ID #10759768, Angie Shelnutt, Southern Classic Realtors. GAMLS
- $375,0003 bd2 ba1.9k sqft4389 Center Hill Church Rd, Loganville, GA 30052ActiveMLS ID #10807294, Kasey Prince, Keller Williams Realty Atl. Partners. GAMLS
- $355,0004 bd3 ba-- sqft2182 Fall Creek Ldg, Loganville, GA 30052ActiveMLS ID #10811294, Marie Dunovant, Orchard Brokerage, LLC. GAMLS
- $460,0004 bd2 ba2.6k sqft4011 Lafayette Way, Loganville, GA 30052For Sale
 MLS ID #7797846, Andrea Seeney, Atlanta Fine Homes Sotheby's International. FMLS GA
 - $424,9003 bd3 ba2.5k sqft517 Annslee Ln, Loganville, GA 30052ActiveMLS ID #10785418, Lindsey Haas, Keller Williams Realty. GAMLS
- $395,0004 bd3 ba2.2k sqft1700 Summit View Way, Snellville, GA 30078ActiveMLS ID #10807663, Wilma Galvin-Akers, Keller Williams Realty Atl. Partners. GAMLS
- $395,0005 bd3 ba2.8k sqft2393 Shady Maple Ln, Loganville, GA 30052ActiveMLS ID #10661721, Tarick Sanchez, Redfin Corporation. GAMLS
- $369,9003 bd2 ba-- sqft2615 Snowcrest Pl, Bethlehem, GA 30620ActiveMLS ID #10816770, Shanee Mayne, Watch Realty Co Gwinnett. GAMLS
- $375,0003 bd2 ba2.4k sqft1265 Cedar Oak Ln, Lawrenceville, GA 30043ActiveMLS ID #10816116, Michael Moulder, Georgia Dreams Realty. GAMLS
- $375,0004 bd2 ba1.9k sqft1684 Amhearst Walk Rd, Lawrenceville, GA 30043ActiveMLS ID #10819051, Lula Mekonnen, ERA Foster & Bond. GAMLS
- $399,9003 bd2 ba-- sqft1192 Lakeview Rd, Grayson, GA 30017ActiveMLS ID #10795609, Greg Cantrell, Living Stone Properties, Inc.. GAMLS
- $360,0003 bd2 ba-- sqft584 Fernstone Trl, Lawrenceville, GA 30046ActiveMLS ID #10796634, Russell Wallace, Keller Williams Community Partners. GAMLS
- $359,9003 bd2 ba2k sqft304 Ron Dr, Bethlehem, GA 30620ActiveMLS ID #10791035, Hector Almonte, Keller Williams Realty Atl. Partners. GAMLS
- $369,9004 bd4 ba2.4k sqft3611 Jasmine Cove Ln, Snellville, GA 30039ActiveMLS ID #10811730, Christie VandeZande, LOCAL Realty. GAMLS
- $329,9003 bd3 ba1.7k sqft30 Rainey Ridge Dr, Oxford, GA 30054ActiveMLS ID #10797237, Christopher Wallace, Mainstay Brokerage. GAMLS
