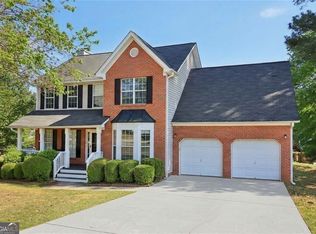
Immaculately maintained, brick-front, step-less ranch on a flat 1+/- acre cul-de-sac lot with NO HOA — offering endless possibilities and true pride of ownership throughout. The fully fenced backyard is a private retreat, featuring two patios and a storage building, ideal for entertaining, gardening, or relaxation. Step inside to find a thoughtfully designed, open floor plan with 3 bedrooms, 2 bathrooms, plus a versatile bonus room above the garage — perfect as a home office, media room, or flex space to suit your lifestyle. The oversized family room impresses with soaring vaulted ceilings and a stunning stacked stone fireplace, creating a warm and inviting centerpiece for gathering. The heart of the home is the huge eat-in kitchen, outfitted with brand new kitchen appliances, including a new refrigerator, new oven, and new microwave, gleaming granite countertops, and the convenience of two pantries for exceptional storage. A large separate dining room offers additional space for formal entertaining. Retreat to the spacious owner's suite, featuring vaulted ceilings and an expansive walk-in closet, while generously sized secondary bedrooms share a well-appointed guest bathroom. This home has been lovingly cared for, boasting a new HVAC system, new carpet, a newer roof, and updated light fixtures throughout — offering peace of mind and move-in-ready ease. Whether you're considering this as a savvy addition to your investment portfolio or your next primary residence, homes at this price point in this condition don't last long.
Active
Price cut: $5K (9/14)
$455,000
4011 Lafayette Way, Loganville, GA 30052
4beds
2,608sqft
Single Family Residence, Residential
Built in 2000
1.01 Acres Lot
$452,200 Zestimate®
$174/sqft
$-- HOA
What's special
Stunning stacked stone fireplaceStep-less ranchFully fenced backyardStorage buildingTwo patiosNewer roofOversized family room
- 56 days
- 379
- 21
Zillow last checked:
Listing updated:
Listed by:
Andrea Seeney,
Atlanta Fine Homes Sotheby's International 404-668-7540
Source: FMLS GA,MLS#: 7828369
Facts & features
Interior
Bedrooms & bathrooms
- Bedrooms: 4
- Bathrooms: 2
- Full bathrooms: 2
- Main level bathrooms: 2
- Main level bedrooms: 3
Rooms
- Room types: Bonus Room
Primary bedroom
- Features: Master on Main, Roommate Floor Plan
- Level: Master on Main, Roommate Floor Plan
Bedroom
- Features: Master on Main, Roommate Floor Plan
Primary bathroom
- Features: Double Vanity, Separate Tub/Shower, Soaking Tub, Vaulted Ceiling(s)
Dining room
- Features: Seats 12+, Separate Dining Room
Kitchen
- Features: Breakfast Room, Cabinets White, Eat-in Kitchen, Pantry, Stone Counters, View to Family Room
Heating
- Central, Electric, Heat Pump, Hot Water
Cooling
- Ceiling Fan(s), Central Air
Appliances
- Included: Dishwasher, Disposal, Electric Oven, Microwave, Refrigerator
- Laundry: Laundry Room, Main Level
Features
- Double Vanity, Entrance Foyer, High Ceilings 10 ft Main, Vaulted Ceiling(s), Walk-In Closet(s)
- Flooring: Carpet, Ceramic Tile
- Windows: Insulated Windows
- Basement: None
- Number of fireplaces: 1
- Fireplace features: Family Room, Gas Starter
- Common walls with other units/homes: No Common Walls
Interior area
- Total structure area: 2,608
- Total interior livable area: 2,608 sqft
- Finished area above ground: 2,608
Video & virtual tour
Property
Parking
- Total spaces: 2
- Parking features: Garage, Garage Faces Front, Kitchen Level, Level Driveway
- Garage spaces: 2
- Has uncovered spaces: Yes
Accessibility
- Accessibility features: None
Features
- Levels: One and One Half
- Stories: 1
- Patio & porch: Covered, Front Porch, Patio
- Exterior features: Private Yard, Storage
- Pool features: None
- Spa features: None
- Fencing: Back Yard,Fenced
- Has view: Yes
- View description: Other
- Waterfront features: None
- Body of water: None
Lot
- Size: 1.01 Acres
- Features: Back Yard, Cul-De-Sac, Landscaped, Level, Private
Details
- Additional structures: Shed(s)
- Parcel number: N010D00000015000
- Other equipment: None
- Horse amenities: None
Construction
Type & style
- Home type: SingleFamily
- Architectural style: Traditional
- Property subtype: Single Family Residence, Residential
Materials
- Brick Front
- Foundation: Slab
- Roof: Other
Condition
- Resale
- New construction: No
- Year built: 2000
Utilities & green energy
- Electric: None
- Sewer: Septic Tank
- Water: Public
- Utilities for property: Cable Available, Electricity Available, Phone Available, Underground Utilities, Water Available
Green energy
- Energy efficient items: None
- Energy generation: None
Community & HOA
Community
- Features: None
- Security: Smoke Detector(s)
- Subdivision: Lafayette Walk
HOA
- Has HOA: No
Location
- Region: Loganville
Financial & listing details
- Price per square foot: $174/sqft
- Tax assessed value: $422,000
- Annual tax amount: $5,356
- Date on market: 8/27/2026
- Cumulative days on market: 101 days
- Electric utility on property: Yes
- Road surface type: Asphalt
Estimated market value
$452,200
$430,000 - $475,000
$2,455/mo
Price history
| Date | Event | Price |
|---|---|---|
| 9/14/2026 | Price change | $455,000-1.1%$174/sqft |
Source:  FMLS GA #7828369 Report a problem FMLS GA #7828369 Report a problem | ||
| 8/27/2026 | Listed for sale | $460,000$176/sqft |
Source: FMLS GA #7828369 Report a problem | ||
| 8/27/2026 | Listing removed | $460,000$176/sqft |
Source: FMLS GA #7797846 Report a problem | ||
| 7/13/2026 | Listed for sale | $460,000-3.2%$176/sqft |
Source: FMLS GA #7797846 Report a problem | ||
| 1/1/2026 | Listing removed | $475,000$182/sqft |
Source:  GAMLS #10402632 Report a problem GAMLS #10402632 Report a problem | ||
| 10/25/2024 | Listed for sale | $475,000+10.2%$182/sqft |
Source: FMLS GA #7477414 Report a problem | ||
| 7/5/2022 | Sold | $431,000+0.3%$165/sqft |
Source: FMLS GA #7046194 Report a problem | ||
| 6/9/2022 | Pending sale | $429,900$165/sqft |
Source: GAMLS #10046842 Report a problem | ||
| 6/3/2022 | Listed for sale | $429,900$165/sqft |
Source: FMLS GA #7046194 Report a problem | ||
| 6/3/2022 | Pending sale | $429,900$165/sqft |
Source: GAMLS #10046842 Report a problem | ||
| 5/18/2022 | Price change | $429,900-4.4%$165/sqft |
Source: GAMLS #10046842 Report a problem | ||
| 5/12/2022 | Listed for sale | $449,900+149.9%$173/sqft |
Source: GAMLS #10046842 Report a problem | ||
| 8/31/2016 | Sold | $180,000-10%$69/sqft |
Source:  FMLS GA #5684279 Report a problem FMLS GA #5684279 Report a problem | ||
| 8/3/2016 | Pending sale | $200,000$77/sqft |
Source: DORSEY ALSTON REALTORS #5684279 Report a problem | ||
| 6/3/2016 | Price change | $200,000-7%$77/sqft |
Source: DORSEY ALSTON REALTORS #5684279 Report a problem | ||
| 5/10/2016 | Price change | $215,000-4.4%$82/sqft |
Source: DORSEY ALSTON REALTORS #5684279 Report a problem | ||
| 4/30/2016 | Listed for sale | $225,000+55.2%$86/sqft |
Source: DORSEY ALSTON REALTORS #5684279 Report a problem | ||
| 7/7/2000 | Sold | $145,000$56/sqft |
Source: Public Record Report a problem | ||
Public tax history
| Year | Property taxes | Tax assessment |
|---|---|---|
| 2024 | $1,652 +2.1% | $168,800 +6.9% |
| 2023 | $1,618 -47.9% | $157,960 +36.8% |
| 2022 | $3,108 +10.5% | $115,480 +20.3% |
| 2021 | $2,811 +0.9% | $96,000 +3.3% |
| 2020 | $2,786 +2.7% | $92,920 +3.4% |
| 2019 | $2,712 +13.2% | $89,840 +21.3% |
| 2018 | $2,395 -0.4% | $74,040 +3.1% |
| 2017 | $2,404 -2.5% | $71,800 +1% |
| 2016 | $2,465 +1.7% | $71,120 +3.4% |
| 2015 | $2,423 | $68,760 +33.5% |
| 2014 | $2,423 | $51,520 |
| 2013 | -- | -- |
| 2012 | -- | -- |
| 2011 | -- | -- |
| 2010 | -- | -- |
| 2009 | -- | -- |
| 2008 | -- | -- |
| 2007 | -- | -- |
| 2006 | -- | $168,098 +8.2% |
| 2005 | -- | $155,385 |
| 2004 | -- | $155,385 +5.3% |
| 2003 | -- | $147,614 |
| 2002 | -- | $147,614 +427.2% |
| 2001 | -- | $28,000 |
Find assessor info on the county website
Monthly payment
Est. payment
Payment breakdown
Explore the cost of this home by adjusting the details. Changes won't be saved.Climate risks
Neighborhood: 30052
Nearby schools
Schools provided by the listing agent
- Elementary: Sharon - Walton
- Middle: Loganville
- High: Loganville
Source: FMLS GA. This data may not be complete. We recommend contacting the local school district to confirm school assignments for this home.
Similar homes
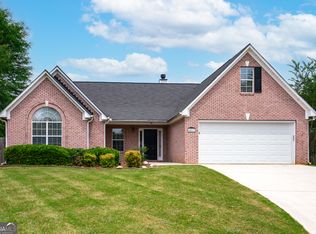
- $450,0005 bd3 ba2.1k sqft3587 Miller Bottom Rd, Loganville, GA 30052Active
 MLS ID #10809943, Mercille Adams, Hester Group, REALTORS. GAMLS
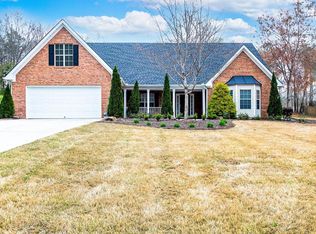
 - $468,0004 bd3 ba2.2k sqft1814 Oak Branch Way, Loganville, GA 30052Active
 MLS ID #10720432, Christopher Cornish, BHGRE Metro Brokers. GAMLS
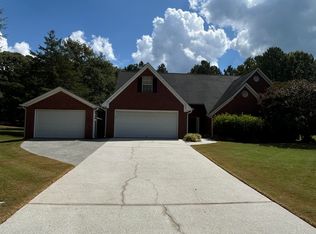
 - $410,0004 bd3 ba3.3k sqft3382 Summit Glen Dr, Loganville, GA 30052Active
 MLS ID #10808967, Lizbeth Cuevas, Harry Norman Realtors. GAMLS
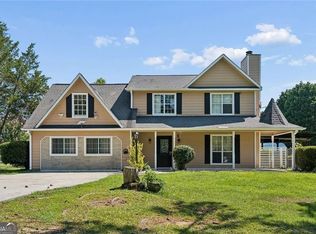
 - $455,0004 bd2 ba2.2k sqft1650 Peachcrest Dr, Lawrenceville, GA 30043For Sale

 MLS ID #7855724, HUYEN DAO, NDI Maxim Residential. FMLS GA
 - $385,0003 bd2 ba1.9k sqft2570 Tribble Gates Dr, Loganville, GA 30052For SaleMLS ID #7850346, LINDSAY P DENDY, Dorsey Alston Realtors. FMLS GA
- $399,9004 bd3 ba2.5k sqft3559 Lake End Dr, Loganville, GA 30052For SaleMLS ID #7814821, JONATHAN ROBBINS, Century 21 Connect Realty. FMLS GA
- $359,0003 bd2 ba1.4k sqft3100 Oak Grove Rd, Loganville, GA 30052ActiveMLS ID #10809585, Margarita C Bolet, Harry Norman Realtors. GAMLS
- $504,9005 bd6 ba3.8k sqft681 Langley Farms Dr, Loganville, GA 30052For SaleMLS ID #7802043, DAVID JOHN, Homeland Realty Group, LLC.. FMLS GA
- $319,0003 bd2 ba1.7k sqft1320 Webb Farm Ln, Loganville, GA 30052ActiveMLS ID #10806243, Michael Frazer, Coldwell Banker Realty. GAMLS
- $357,4994 bd3 ba1.9k sqft1519 New Hope Church Rd, Loganville, GA 30052For SaleMLS ID #7844507, Jonathan Davis, Buford Realty. FMLS GA
- $435,0004 bd5 ba3.7k sqft3641 Mountain Cove Rd, Snellville, GA 30039ActiveMLS ID #10837571, Candace Caldwell, BHGRE Metro Brokers. GAMLS
- $425,0003 bd2 ba1.8k sqft493 Youth Jersey Rd, Covington, GA 30014ActiveMLS ID #10833695, Justin Bridges, Virtual Properties Realty.com. GAMLS
- $450,0005 bd3 ba3.1k sqft2072 Perrin Dr, Lawrenceville, GA 30043ActiveMLS ID #10873347, Woodtke Group, Atlanta Communities. GAMLS
- $425,0004 bd4 ba3k sqft800 Winnbrook Dr, Dacula, GA 30019Active Under ContractMLS ID #10851359, Kyle Jones, Tactical Realty. GAMLS
- $435,0004 bd3 ba2.5k sqft1437 Hadaway Trl, Lawrenceville, GA 30043ActiveMLS ID #10874424, MP M Vo, First United Realty, Inc.. GAMLS
- $455,0003 bd3 ba2.9k sqft925 Windsor Place Cir, Grayson, GA 30017For SaleMLS ID #7836036, Brandon Nijakowski, Virtual Properties Realty.com. FMLS GA
- $469,0004 bd2 ba2.4k sqft3305 Kelly Glen Ct, Dacula, GA 30019For SaleMLS ID #7746103, Justin S White, Rock River Realty, LLC.. FMLS GA
- $445,9005 bd3 ba2.8k sqft1415 Union Station Ct, Lawrenceville, GA 30045ActiveMLS ID #10849219, Rolanda Alexander, Century 21 Results. GAMLS
- $449,9004 bd4 ba3.4k sqft3181 Day Break Ln, Dacula, GA 30019For SaleMLS ID #7810398, Jia Liu, Carter Realty Partners, LLC. FMLS GA
- $455,0004 bd2 ba2.4k sqft5133 Haverford Run Dr, Lilburn, GA 30047ActiveMLS ID #10848610, Syed Firoz, Virtual Properties Realty.com. GAMLS
