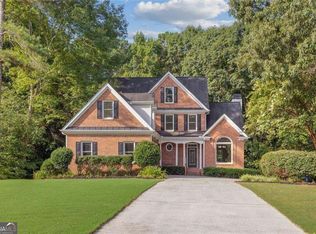
Step into nearly 3,000 square feet of beautifully designed living space, featuring a rare and spacious primary suite on the main level! Located in the sought-after Grayson High School district, this home combines generous living areas, flexible space, and a low-maintenance lifestyle. The oversized primary suite is a standout, offering new- carpet, new cabinetry, and plenty of room to create your own private retreat. The main living area features soaring vaulted ceilings, hardwood flooring, and an open, inviting feel. The large kitchen is equipped with stainless steel appliances, natural wood cabinetry, generous counter space, and plenty of storage! Upstairs, you’ll find two additional spacious bedrooms, a large full bathroom, plus a versatile bonus den/office that can easily serve as a home office, media room, playroom, or additional living space. Step outside to a large iron-fenced backyard with plenty of room to enjoy, without the hassle of constant yard work! The HOA provides monthly lawn and landscape maintenance, along with access to the community swimming pool and additional amenities—offering tremendous value and a truly low-maintenance lifestyle. Additional highlights include a newer roof, two-car garage, hardwood flooring throughout the main living areas, and an abundance of space inside and out. With nearly 3,000 square feet, a massive main-level primary suite, flexible upstairs living space, valuable HOA services, and a location within the Grayson High School district, this home checks so many boxes. Come see everything this property has to offer!
Active
$465,000
925 Windsor Place Cir, Grayson, GA 30017
3beds
2,981sqft
Single Family Residence, Residential
Built in 2003
8,276 Square Feet Lot
$464,900 Zestimate®
$156/sqft
$145/mo HOA
What's special
Large iron-fenced backyardTwo-car garageNewer roofOpen inviting feelStainless steel appliancesGenerous counter spaceNew cabinetry
- 9 days
- 261
- 19
Zillow last checked:
Listing updated:
Listed by:
Brandon Nijakowski,
Virtual Properties Realty.com 678-933-9856
Source: FMLS GA,MLS#: 7836036
Facts & features
Interior
Bedrooms & bathrooms
- Bedrooms: 3
- Bathrooms: 3
- Full bathrooms: 2
- 1/2 bathrooms: 1
- Main level bathrooms: 1
- Main level bedrooms: 1
Rooms
- Room types: Bonus Room, Computer Room, Media Room, Office
Primary bedroom
- Features: Master on Main, Oversized Master, Other
- Level: Master on Main, Oversized Master, Other
Bedroom
- Features: Master on Main, Oversized Master, Other
Primary bathroom
- Features: Separate His/Hers, Separate Tub/Shower, Soaking Tub
Dining room
- Features: Other
Kitchen
- Features: Breakfast Bar, Pantry, Stone Counters, View to Family Room
Heating
- Central
Cooling
- Central Air
Appliances
- Included: Dishwasher, Disposal, Double Oven
- Laundry: Laundry Room
Features
- Cathedral Ceiling(s), Crown Molding, Double Vanity, High Ceilings 10 ft Main, Recessed Lighting, Vaulted Ceiling(s), Walk-In Closet(s)
- Flooring: Carpet, Hardwood, Tile
- Windows: Insulated Windows
- Basement: None
- Number of fireplaces: 1
- Fireplace features: Family Room
- Common walls with other units/homes: No Common Walls
Interior area
- Total structure area: 2,981
- Total interior livable area: 2,981 sqft
- Finished area above ground: 2,981
- Finished area below ground: 0
Video & virtual tour
Property
Parking
- Total spaces: 2
- Parking features: Garage
- Garage spaces: 2
Accessibility
- Accessibility features: Accessible Bedroom
Features
- Levels: Two
- Stories: 2
- Patio & porch: Covered
- Exterior features: Other
- Pool features: None
- Spa features: None
- Fencing: Back Yard,Wrought Iron
- Has view: Yes
- View description: Other
- Waterfront features: None
- Body of water: None
Lot
- Size: 8,276 Square Feet
- Features: Back Yard, Landscaped
Details
- Additional structures: None
- Parcel number: R5122 162
- Other equipment: None
- Horse amenities: None
Construction
Type & style
- Home type: SingleFamily
- Architectural style: Ranch,Traditional
- Property subtype: Single Family Residence, Residential
Materials
- Brick Front
- Foundation: Slab
- Roof: Shingle
Condition
- Resale
- New construction: No
- Year built: 2003
Utilities & green energy
- Electric: Other
- Sewer: Public Sewer
- Water: Public
- Utilities for property: Electricity Available, Natural Gas Available, Sewer Available, Water Available
Green energy
- Energy efficient items: None
- Energy generation: None
Community & HOA
Community
- Features: Clubhouse, Pool
- Security: Smoke Detector(s)
- Subdivision: Windsor Place
HOA
- Has HOA: Yes
- Services included: Maintenance Grounds, Swim
- HOA fee: $145 monthly
Location
- Region: Grayson
Financial & listing details
- Price per square foot: $156/sqft
- Annual tax amount: $2,046
- Date on market: 9/10/2026
- Cumulative days on market: 9 days
- Electric utility on property: Yes
- Road surface type: Other
Estimated market value
$464,900
$442,000 - $488,000
$2,942/mo
Price history
| Date | Event | Price |
|---|---|---|
| 9/10/2026 | Listed for sale | $465,000$156/sqft |
Source:  FMLS GA #7836036 Report a problem FMLS GA #7836036 Report a problem | ||
Public tax history
Tax history is unavailable.
Monthly payment
Est. payment
Payment breakdown
Explore the cost of this home by adjusting the details. Changes won't be saved.Climate risks
Neighborhood: 30017
Nearby schools
Schools provided by the listing agent
- Elementary: Grayson
- Middle: Bay Creek
- High: Grayson
Source: FMLS GA. This data may not be complete. We recommend contacting the local school district to confirm school assignments for this home.

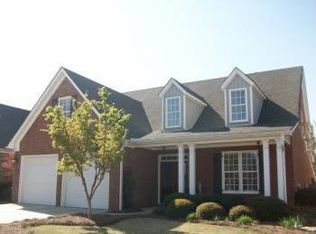
Similar homes
- $470,0003 bd3 ba2.5k sqft725 Windsor Place Cir SW, Grayson, GA 30017Active
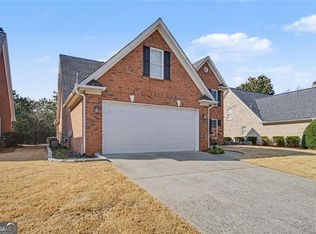
 MLS ID #10700460, Hugh Foster, BHGRE Metro Brokers. GAMLS
 - $479,0004 bd4 ba3.5k sqft730 Windsor Place Cir, Grayson, GA 30017For Sale
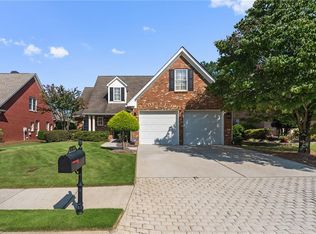
 MLS ID #7823690, Dat Nguyen, Virtual Properties Realty.com. FMLS GA
 - $525,0005 bd4 ba3.6k sqft279 Sweet Cane Trl, Grayson, GA 30017For Sale
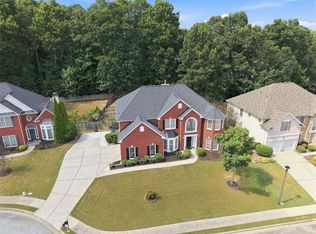 MLS ID #7831173, VIJAI SKARIA, Homeland Realty Group, LLC.. FMLS GA
 - $560,0005 bd4 ba4.4k sqft395 Amberbrook Cir, Grayson, GA 30017Active
 MLS ID #10826015, Dustin Barker, BHHS Georgia Properties. GAMLS
 - $565,0004 bd4 ba2.4k sqft559 Bishopton St, Grayson, GA 30017ActiveMLS ID #10718103, Jill Wyatt, BHHS Georgia Properties. GAMLS
- $469,5004 bd3 ba2.9k sqft2470 Chandler Grove Dr, Buford, GA 30519For SaleMLS ID #7837905, Kwok NG, America Realty Center, Inc.. FMLS GA
- $488,5004 bd3 ba2.4k sqft2693 Cascade Bend Dr, Buford, GA 30519ActiveMLS ID #10847950, Steven T Koleno, Beycome Brokerage Realty LLC. GAMLS
- $450,0004 bd3 ba3.3k sqft3722 Southgate Dr SW, Lilburn, GA 30047ActiveMLS ID #10828615, Julieta Lopez, The Realty Group. GAMLS
- $549,9004 bd3 ba2.9k sqft677 River Cove Ct, Dacula, GA 30019ActiveMLS ID #10847212, Susan E Mitchell, BHHS Georgia Properties. GAMLS
- $455,0004 bd2 ba2.2k sqft1650 Peachcrest Dr, Lawrenceville, GA 30043ActiveMLS ID #10841911, Huyen Dao, NDI Maxim Residential LLC.. GAMLS
- $359,9003 bd3 ba3.4k sqft3241 Victoria Place Dr, Loganville, GA 30052Active Under ContractMLS ID #10835991, Zain Arif, Keller Williams Realty PeachtreeRoad. GAMLS
- $465,0004 bd3 ba3.4k sqft581 Marble Springs Rd, Lilburn, GA 30047ActiveMLS ID #10831442, Vu Nguyen, Vu Nguyen Realty Atlanta, LLC. GAMLS
- $399,0004 bd2 ba2.3k sqft2110 Retreat Haven Ln, Dacula, GA 30019ActiveMLS ID #10846312, Tania Lightsey, Ward Properties of North GA. GAMLS
- $449,9004 bd4 ba3.4k sqft3181 Day Break Ln, Dacula, GA 30019For SaleMLS ID #7810398, Jia Liu, Carter Realty Partners, LLC. FMLS GA
- $500,0005 bd4 ba4k sqft2010 Milfield Cir, Snellville, GA 30078ActiveMLS ID #10758792, Kimberly O'Brien, BHHS Georgia Properties. GAMLS
- $504,9005 bd6 ba3.8k sqft681 Langley Farms Dr, Loganville, GA 30052For SaleMLS ID #7802043, DAVID JOHN, Homeland Realty Group, LLC.. FMLS GA
- $499,9005 bd4 ba3.5k sqft1169 Leybourne Cv, Lawrenceville, GA 30045ActiveMLS ID #10796502, O.Christy Akinropo, Leaders Realty, Inc.. GAMLS
- $450,0004 bd5 ba3.7k sqft3641 Mountain Cove Rd, Snellville, GA 30039ActiveMLS ID #10837571, Candace Caldwell, BHGRE Metro Brokers. GAMLS
- $540,0004 bd4 ba3.3k sqft280 Starfire Ct, Loganville, GA 30052For SaleMLS ID #7753136, Briana McCladdie, Golden Empire Real Estate, LLC. FMLS GA
- $475,0004 bd4 ba2.9k sqft1413 Park Hollow Ln, Lawrenceville, GA 30043For SaleMLS ID #7817900, ChaoYang You, Virtual Properties Realty. Biz. FMLS GA
