**Under Contract with a Kickout Clause--send your buyers! Seller is continuing to show property and welcomes Backup Offers** Welcome home to this beautifully maintained brick front Ashton Wood ranch, nestled in a quiet cul-de-sac on a half acre. Combining main-level living, an incredible functional layout, and delightful fully enclosed back porch overlooking your very own serene nature retreat. Inside, there is no shortage of space. The heart of the home has a well appointed kitchen overlooking your family room and eat-in kitchen, with an abundance of cabinetry, including a sliding shelved pantry. You will love the oversized laundry room with tons of storage and space. All bedrooms are on the main level, to include the primary en suite, this home also has an upstairs bonus room with walk out finished attic space for easy to access storage items. And to top it off, you have over 2000 square feet of unfinished basement-a blank canvas for whatever your heart desires-with its own garage and driveway-perfect to store a boat, another vehicle, or lawn maintenance items. Community amenities include swimming pool, tennis and pickleball courts. They're conveniently located a short walk from this home, perfectly tucked away on a quiet street off the cul de sac. HOA optional. This home has been lovingly cared for, new roof in May 2025, major systems regularly serviced, new deck surface boards replaced recently and need to cure. Home is move in ready. New owner may want to do some cosmetic refreshing and home has been priced accordingly.
Pending
$450,000
2773 Ashton Hill Dr, Dacula, GA 30019
3beds
2,251sqft
:
Get pre-qualified$2,797/mo
Single Family Residence
Built in 1994
0.5 Acres Lot
$448,500 Zestimate®
$200/sqft
$-- HOA
What's special
- 30 days |
- 866 |
- 42 |
Zillow last checked:
Listing updated:
Listed by:
Dawn Scurry-Thomson 706-289-8866,
Redfin Corporation
Source: GAMLS,MLS#: 10797911
Facts & features
Interior
Bedrooms & bathrooms
- Bedrooms: 3
- Bathrooms: 2
- Full bathrooms: 2
- Main level bathrooms: 2
- Main level bedrooms: 3
Rooms
- Room types: Bonus Room, Laundry, Other, Sun Room
Kitchen
- Features: Breakfast Area, Pantry, Solid Surface Counters
Heating
- Central
Cooling
- Ceiling Fan(s), Central Air, Gas
Appliances
- Included: Dishwasher, Microwave, Oven/Range (Combo)
- Laundry: Other
Features
- Other, Walk-In Closet(s)
- Flooring: Carpet, Tile, Vinyl
- Windows: Double Pane Windows
- Basement: Exterior Entry,Full,Interior Entry
- Number of fireplaces: 1
- Fireplace features: Living Room
- Common walls with other units/homes: No Common Walls
Interior area
- Total structure area: 2,251
- Total interior livable area: 2,251 sqft
- Finished area above ground: 2,251
- Finished area below ground: 0
Video & virtual tour
Property
Parking
- Total spaces: 3
- Parking features: Garage
- Has garage: Yes
Features
- Levels: Two
- Stories: 2
- Body of water: None
Lot
- Size: 0.5 Acres
- Features: Private
Details
- Parcel number: R7099 156
Construction
Type & style
- Home type: SingleFamily
- Architectural style: Ranch
- Property subtype: Single Family Residence
Materials
- Brick, Vinyl Siding
- Roof: Composition
Condition
- Resale
- New construction: No
- Year built: 1994
Utilities & green energy
- Sewer: Septic Tank
- Water: Public
- Utilities for property: Electricity Available, Water Available
Community & HOA
Community
- Features: Pool, Tennis Court(s)
- Security: Smoke Detector(s)
- Subdivision: Ashton Wood
HOA
- Has HOA: No
- Services included: None
Location
- Region: Dacula
Financial & listing details
- Price per square foot: $200/sqft
- Tax assessed value: $492,500
- Annual tax amount: $1,258
- Date on market: 7/9/2026
- Cumulative days on market: 10 days
- Listing agreement: Exclusive Right To Sell
- Electric utility on property: Yes
Estimated market value
$448,500
$426,000 - $471,000
$2,353/mo
Price history
| Date | Event | Price |
|---|---|---|
| 8/4/2026 | Listed for sale | $450,000$200/sqft |
Source:  FMLS GA #7797168 Report a problem FMLS GA #7797168 Report a problem | ||
| 7/17/2026 | Pending sale | $450,000$200/sqft |
Source:  GAMLS #10797911 Report a problem GAMLS #10797911 Report a problem | ||
| 7/9/2026 | Listed for sale | $450,000+188.8%$200/sqft |
Source: FMLS GA #7797168 Report a problem | ||
| 11/1/1994 | Sold | $155,800$69/sqft |
Source: Public Record Report a problem | ||
Public tax history
| Year | Property taxes | Tax assessment |
|---|---|---|
| 2025 | $1,258 +0.1% | $197,000 +8% |
| 2024 | $1,257 +14% | $182,440 +49.1% |
| 2023 | $1,103 | $122,400 |
| 2022 | -- | $122,400 |
| 2021 | -- | $122,400 +9.3% |
| 2020 | $1,185 +7.9% | $111,960 |
| 2019 | $1,098 | $111,960 +6.9% |
| 2018 | $1,098 -1.9% | $104,720 +3.7% |
| 2016 | $1,120 -0.6% | $100,960 +12.2% |
| 2015 | $1,126 | $90,000 |
| 2014 | $1,126 -0.5% | $90,000 |
| 2013 | $1,132 | $90,000 |
| 2012 | -- | $90,000 |
| 2011 | -- | $90,000 -8.5% |
| 2010 | -- | $98,360 |
| 2009 | -- | $98,360 |
| 2007 | -- | $98,360 |
| 2006 | -- | $98,360 +14% |
| 2005 | -- | $86,280 |
| 2004 | -- | $86,280 |
| 2003 | -- | $86,280 +17.8% |
| 2002 | $650 -3.9% | $73,240 |
| 2001 | $676 | $73,240 |
Find assessor info on the county website
Monthly payment
Est. payment
Payment breakdown
Explore the cost of this home by adjusting the details. Changes won't be saved.Climate risks
Neighborhood: 30019
Nearby schools
GreatSchools rating
- 9/10Puckett's Mill Elementary SchoolGrades: PK-5Distance: 0.4 mi
- 8/10Frank N. Osborne Middle SchoolGrades: 6-8Distance: 3.7 mi
- 9/10Mill Creek High SchoolGrades: 9-12Distance: 3.5 mi
Schools provided by the listing agent
- Elementary: Pucketts Mill
- Middle: Frank N Osborne
- High: Mill Creek
Source: GAMLS. This data may not be complete. We recommend contacting the local school district to confirm school assignments for this home.
- $527,1004 bd3 ba2.9k sqft2763 Ashton Hill Dr, Dacula, GA 30019Off Market
- $453,0003 bd3 ba2.7k sqft2778 Ashton Hill Dr, Dacula, GA 30019Off Market
- $537,0005 bd4 ba4.6k sqft2818 Ashton Hill Dr, Dacula, GA 30019Off Market
- $451,9003 bd2 ba2.2k sqft2753 Ashton Hill Dr, Dacula, GA 30019Off Market
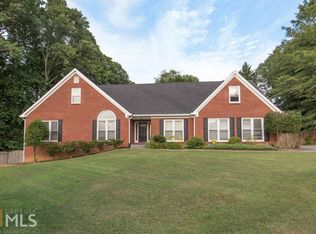
- $11,000-- bd-- ba-- sqft2833 Ashton Hill Dr, Dacula, GA 30019Off Market
- $432,5004 bd2 ba2.3k sqft2788 Ashton Hill Dr, Dacula, GA 30019Off Market
- $463,1003 bd2 ba2.3k sqft2838 Ashton Hill Dr, Dacula, GA 30019Off Market
- $441,4003 bd2 ba2.3k sqft2798 Ashton Hill Dr, Dacula, GA 30019Off Market
A local agent can set up tours, give advice and negotiate with sellers.
Similar homes
- $415,0003 bd3 ba2.1k sqft1660 Burnt Oak Way, Dacula, GA 30019Active
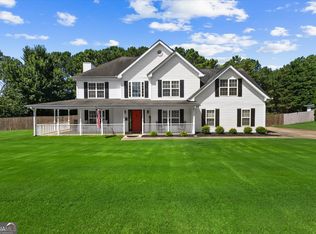
 MLS ID #10808734, Savannah Sanders, Michael Carr and Associates. GAMLS
 - $430,0003 bd3 ba2.8k sqft2678 Adair Trl, Dacula, GA 30019Active
 MLS ID #10778615, Kalen Vanderhorst, Real Broker, LLC. GAMLS
 - $435,0004 bd3 ba2.4k sqft2054 Pierce Way, Buford, GA 30519Active
 MLS ID #10801084, Bonds Realty Group, Keller Williams Realty Atl. Partners. GAMLS
 - $475,0003 bd2 ba2.2k sqft2712 Bogan Creek Dr, Buford, GA 30519Active
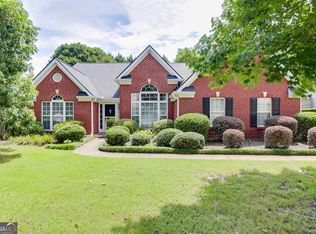 MLS ID #10815846, Mary Grace Deas, RE/MAX Center. GAMLS
 - $415,0004 bd2 ba2.3k sqft306 Reliance Way, Dacula, GA 30019ActiveMLS ID #10795036, Juanita C Bradford, JCBradford Realty. GAMLS
- $479,9004 bd2 ba2.6k sqft1661 Jami Hollow Way, Lawrenceville, GA 30043ActiveMLS ID #10812742, Esther Chong Realty Group, Keller Williams Realty Atl. Partners. GAMLS
- $459,9005 bd3 ba2.4k sqft2812 Crestworth Ln, Buford, GA 30519ActiveMLS ID #10776211, Anh Khieu, Virtual Properties Realty.com. GAMLS
- $414,0004 bd2 ba2.5k sqft2513 Carleton Gold Rd, Dacula, GA 30019ActiveMLS ID #10739061, Brad Echols, Extol Realty. GAMLS
- $369,9003 bd3 ba1.8k sqft455 Charlyne Way, Dacula, GA 30019ActiveMLS ID #10765060, April Weaver, Heartland Real Estate. GAMLS
- $400,0004 bd2 ba1.9k sqft2114 Beacon Crest Dr, Buford, GA 30519ActiveMLS ID #10777167, Stephanie Frascione, Method Real Estate Advisors. GAMLS
- $469,9003 bd3 ba2.8k sqft3335 Rivers End Pl, Buford, GA 30519ActiveMLS ID #10774413, Bonds Realty Group, Keller Williams Realty Atl. Partners. GAMLS
- $625,0005 bd4 ba3.3k sqft1190 Lamont Cir, Dacula, GA 30019ActiveMLS ID #10808036, Ashley Rowlett, Heartland Real Estate. GAMLS
- $425,0004 bd3 ba3.1k sqft5948 Williamsport Dr, Flowery Branch, GA 30542Active Under ContractMLS ID #10816498, Bonds Realty Group, Keller Williams Realty Atl. Partners. GAMLS
- $389,0003 bd2 ba2.3k sqft4710 Wheeler Creek Dr, Hoschton, GA 30548ActiveMLS ID #10697584, Nonette Johnson, Coldwell Banker Realty. GAMLS
- $489,9004 bd3 ba2.7k sqft1001 City Market St, Hoschton, GA 30548ActiveMLS ID #10808146, Charles B Rawls, RU4 Homes Group. GAMLS
- $420,0004 bd3 ba1.8k sqft1055 Grace Dr, Lawrenceville, GA 30043ActiveMLS ID #10798491, Cheryl Dunnings, HomeSmart. GAMLS
- $389,9004 bd3 ba2.5k sqft1961 Shoreline Trce, Grayson, GA 30017ActiveMLS ID #10816165, Cindy Griswell, The Connection Real Estate. GAMLS
- $399,7004 bd3 ba2.5k sqft6219 Compass Dr, Flowery Branch, GA 30542ActiveMLS ID #10806364, Dwight Joy, RU4 Homes Group. GAMLS
- $405,0003 bd2 ba2.4k sqft218 Johnson Dr, Braselton, GA 30517ActiveMLS ID #10809827, Taylor McCoy, Virtual Properties Realty.com. GAMLS
- $459,9004 bd4 ba3.2k sqft3316 Classic Dr, Snellville, GA 30078ActiveMLS ID #10813446, Doug Minton, Keller Williams Realty Atl. Partners. GAMLS
