Welcome to 2054 Pierce Way in the sought-after Marlowe Estates community of Buford! Ideally located in the highly desirable Mountain View School District, this move-in ready home is perfectly timed for buyers looking to get settled before the new school year. With timeless curb appeal, spacious living areas, and a large fenced backyard, this home offers the space and flexibility today's buyers are looking for. Step inside to find a bright and inviting floor plan featuring hardwood floors throughout much of the main level, multiple living spaces, and a well-appointed kitchen with abundant cabinet and counter space, a center island, and a sunny breakfast area overlooking the backyard. The oversized family room with a cozy fireplace is perfect for gathering, while the formal dining room and additional flex space provide room for entertaining, working from home, or everyday living. Upstairs, the expansive owner's suite serves as a true retreat with an oversized bedroom, a huge walk-in closet, and a spacious ensuite bath complete with double vanities, a soaking tub, and a separate glass shower. The secondary bedrooms are generously sized, offering plenty of room for family or guests. Outside, you'll love the level, fully fenced backyard with endless possibilities. Whether you're hosting cookouts on the patio, enjoying evenings around the fire pit, or simply relaxing while the kids and pets play, this backyard is ready to be enjoyed. Mature trees behind the property add a sense of privacy while still providing plenty of open green space. Conveniently located near shopping, dining, parks, and major commuter routes, this home combines comfort, space, and an unbeatable location in one of Buford's most desirable school districts. Don't miss your opportunity to be settled in before school starts at Mountain View!
Active
Price cut: $25K (8/27)
$399,999
2054 Pierce Way, Buford, GA 30519
4beds
2,435sqft
Single Family Residence
Built in 2002
0.25 Acres Lot
$396,400 Zestimate®
$164/sqft
$58/mo HOA
What's special
Cozy fireplaceLevel fully fenced backyardLarge fenced backyardCenter islandAdditional flex spaceMultiple living spacesOversized family room
- 91 days
- 1,113
- 98
Zillow last checked:
Listing updated:
Listed by:
Bonds Realty Group 678-269-1155,
Keller Williams Realty Atl. Partners
Source: GAMLS,MLS#: 10801084
Facts & features
Interior
Bedrooms & bathrooms
- Bedrooms: 4
- Bathrooms: 3
- Full bathrooms: 2
- 1/2 bathrooms: 1
Rooms
- Room types: Den, Laundry, Office
Dining room
- Features: Separate Room
Kitchen
- Features: Breakfast Room, Kitchen Island, Solid Surface Counters
Heating
- Forced Air, Natural Gas
Cooling
- Ceiling Fan(s), Central Air
Appliances
- Included: Dishwasher, Refrigerator
- Laundry: Other
Features
- Double Vanity, High Ceilings, Separate Shower, Soaking Tub, Split Bedroom Plan, Entrance Foyer, Walk-In Closet(s)
- Flooring: Carpet
- Basement: None
- Number of fireplaces: 1
- Fireplace features: Factory Built, Family Room
- Common walls with other units/homes: No Common Walls
Interior area
- Total structure area: 2,435
- Total interior livable area: 2,435 sqft
- Finished area above ground: 2,435
- Finished area below ground: 0
Property
Parking
- Parking features: Garage
- Has garage: Yes
Features
- Levels: Two
- Stories: 2
- Fencing: Back Yard
- Body of water: None
Lot
- Size: 0.25 Acres
- Features: Other
Details
- Parcel number: R3001A233
Construction
Type & style
- Home type: SingleFamily
- Architectural style: Traditional
- Property subtype: Single Family Residence
Materials
- Brick, Vinyl Siding
- Foundation: Slab
- Roof: Composition
Condition
- Resale
- New construction: No
- Year built: 2002
Details
- Warranty included: Yes
Utilities & green energy
- Sewer: Public Sewer
- Water: Public
- Utilities for property: Cable Available, Electricity Available, Natural Gas Available, Sewer Available, Water Available
Community & HOA
Community
- Features: None
- Security: Smoke Detector(s)
- Subdivision: Marlowe Estates
HOA
- Has HOA: Yes
- Services included: None
- HOA fee: $700 annually
Location
- Region: Buford
Financial & listing details
- Price per square foot: $164/sqft
- Tax assessed value: $409,300
- Annual tax amount: $6,254
- Date on market: 7/8/2026
- Cumulative days on market: 91 days
- Listing agreement: Exclusive Right To Sell
- Listing terms: Cash,Conventional,FHA,VA Loan
- Electric utility on property: Yes
Estimated market value
$396,400
$377,000 - $416,000
$2,482/mo
Price history
| Date | Event | Price |
|---|---|---|
| 8/27/2026 | Price change | $399,999-5.9%$164/sqft |
Source:  GAMLS #10801084 Report a problem GAMLS #10801084 Report a problem | ||
| 8/14/2026 | Price change | $425,000-2.3%$175/sqft |
Source: GAMLS #10801084 Report a problem | ||
| 7/8/2026 | Listed for sale | $435,000-4.4%$179/sqft |
Source: GAMLS #10801084 Report a problem | ||
| 6/24/2026 | Listing removed | $2,400$1/sqft |
Source: Zillow Rentals Report a problem | ||
| 6/17/2026 | Listed for rent | $2,400$1/sqft |
Source: Zillow Rentals Report a problem | ||
| 6/17/2026 | Listing removed | $2,400$1/sqft |
Source: FMLS GA #7767745 Report a problem | ||
| 5/8/2026 | Listed for rent | $2,400-2%$1/sqft |
Source: FMLS GA #7767745 Report a problem | ||
| 3/21/2026 | Listed for sale | $455,000+56.9%$187/sqft |
Source:  FMLS GA #7736564 Report a problem FMLS GA #7736564 Report a problem | ||
| 3/14/2026 | Listing removed | $2,450$1/sqft |
Source: Zillow Rentals Report a problem | ||
| 2/18/2026 | Price change | $2,450-4.2%$1/sqft |
Source: Zillow Rentals Report a problem | ||
| 11/11/2025 | Listed for rent | $2,557+2.4%$1/sqft |
Source: Zillow Rentals Report a problem | ||
| 9/12/2024 | Listing removed | $2,497$1/sqft |
Source: Zillow Rentals Report a problem | ||
| 9/6/2024 | Price change | $2,497-2.1%$1/sqft |
Source: Zillow Rentals Report a problem | ||
| 7/26/2024 | Listed for rent | $2,550+4.1%$1/sqft |
Source: Zillow Rentals Report a problem | ||
| 10/18/2022 | Listed for rent | $2,450+6.5%$1/sqft |
Source: Zillow Rental Network Premium Report a problem | ||
| 9/11/2021 | Listing removed | -- |
Source:  RE/MAX International Report a problem RE/MAX International Report a problem | ||
| 9/5/2021 | Price change | $2,300-11.5%$1/sqft |
Source: RE/MAX International #6932768 Report a problem | ||
| 8/20/2021 | Listed for rent | $2,600+30%$1/sqft |
Source: RE/MAX International #9036831 Report a problem | ||
| 10/22/2020 | Listing removed | $2,000$1/sqft |
Source: Re/Max Paramount Properties #8866965 Report a problem | ||
| 10/2/2020 | Listed for rent | $2,000$1/sqft |
Source: Re/Max Paramount Properties #8866965 Report a problem | ||
| 9/25/2020 | Sold | $290,000-2.6%$119/sqft |
Source:  GAMLS #8838502 Report a problem GAMLS #8838502 Report a problem | ||
| 9/7/2020 | Pending sale | $297,850$122/sqft |
Source: Pend Realty, LLC. #6765976 Report a problem | ||
| 8/12/2020 | Listed for sale | $297,850+51.7%$122/sqft |
Source: Pend Realty, LLC. #6765976 Report a problem | ||
| 10/22/2007 | Sold | $196,391+4.4%$81/sqft |
Source:  Hive MLS #CM759979 Report a problem Hive MLS #CM759979 Report a problem | ||
| 6/24/2003 | Sold | $188,200$77/sqft |
Source: Public Record Report a problem | ||
Public tax history
| Year | Property taxes | Tax assessment |
|---|---|---|
| 2026 | -- | $163,720 -2.3% |
| 2025 | $6,254 +3% | $167,600 +4.3% |
| 2024 | $6,072 +0% | $160,680 |
| 2023 | $6,071 +15.3% | $160,680 +15.6% |
| 2022 | $5,268 +23.4% | $138,960 +27.3% |
| 2021 | $4,269 +31.5% | $109,200 +12.5% |
| 2020 | $3,247 +2.9% | $97,040 |
| 2019 | $3,155 | $97,040 +6.6% |
| 2018 | $3,155 +18.7% | $91,040 +24.6% |
| 2016 | $2,658 +5% | $73,040 +7.4% |
| 2015 | $2,531 | $68,000 |
| 2014 | $2,531 +20.9% | $68,000 +22.8% |
| 2013 | $2,093 | $55,360 |
| 2012 | -- | $55,360 -22.1% |
| 2011 | -- | $71,080 |
| 2010 | -- | $71,080 |
| 2009 | -- | $71,080 |
| 2007 | -- | $71,080 |
| 2006 | -- | $71,080 |
| 2005 | -- | $71,080 |
| 2004 | $2,370 -0.1% | $71,080 |
| 2003 | $2,372 | $71,080 |
Find assessor info on the county website
Monthly payment
Est. payment
Payment breakdown
Explore the cost of this home by adjusting the details. Changes won't be saved.Climate risks
Neighborhood: 30519
Nearby schools
Schools provided by the listing agent
- Elementary: Freemans Mill
- Middle: Twin Rivers
- High: Mountain View
Source: GAMLS. This data may not be complete. We recommend contacting the local school district to confirm school assignments for this home.
Similar homes
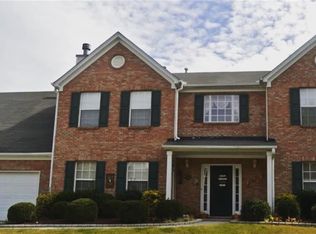
- $410,0003 bd2 ba2.4k sqft2635 General Lee Way, Buford, GA 30519Active
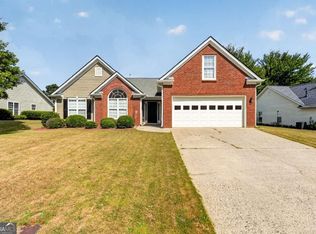
 MLS ID #10853069, Priyanka Junghare, Keller Williams Realty Atl. Partners. GAMLS
 - $389,9005 bd3 ba2.3k sqft3925 Bradford Walk Trl, Buford, GA 30519Active
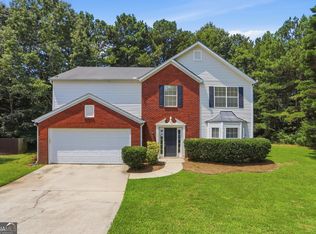 MLS ID #10814067, Kerry Kretchmer, Mainstay Brokerage. GAMLS
 - $375,0004 bd3 ba2.8k sqft982 Apalachee Run Trl, Dacula, GA 30019Active
 MLS ID #10857879, Cindy Howell, Keller Williams Realty Atl. Partners. GAMLS
 - $469,9005 bd3 ba2.8k sqft3362 Miller Creek Ct, Buford, GA 30519Active
 MLS ID #10847087, Jeong Lee, Heritage South Realty, LLC. GAMLS
 - $399,9004 bd3 ba2k sqft3921 Pine Gorge Ct, Dacula, GA 30019ActiveMLS ID #10830004, Judy P Chin, Virtual Properties Realty.com. GAMLS
- $430,0005 bd3 ba2.7k sqft1098 Whisperwood Ln, Lawrenceville, GA 30043ActiveMLS ID #10836433, Kevin Tran, Simply Homes ATL. GAMLS
- $400,0004 bd3 ba2.6k sqft339 Meadow Farm Ln, Lawrenceville, GA 30045ActiveMLS ID #10842989, Jessica Walker, First United Realty. GAMLS
- $394,9004 bd4 ba2k sqft541 Collingsworth Ln, Lawrenceville, GA 30043ActiveMLS ID #10840188, Robert E Jones, Offerpad Brokerage. GAMLS
- $439,0005 bd3 ba2.9k sqft1813 Gold Finch Way, Lawrenceville, GA 30043ActiveMLS ID #10845307, Jingtao Earwood, Keller Williams Realty Atl. Partners. GAMLS
- $405,0004 bd3 ba2.1k sqft1143 Augustine Dr, Auburn, GA 30011ActiveMLS ID #10836067, Yuliana Hernandez, Keller Williams Realty Atl. Partners. GAMLS
- $440,0004 bd3 ba2k sqft825 Roxfield Ct, Buford, GA 30518ActiveMLS ID #10793909, Eric Baham, Sovereign Real Estate Group. GAMLS
- $385,0003 bd2 ba1.5k sqft556 Auburn Rd, Auburn, GA 30011ActiveMLS ID #10836772, Sussan Ponton, Virtual Properties Realty.Net. GAMLS
- $430,0004 bd3 ba2.3k sqft275 Rose Ivy Ct, Lawrenceville, GA 30043ActiveMLS ID #10780071, Paul Higgins, Chapman Hall Realtors Professionals. GAMLS
- $385,0004 bd3 ba2.8k sqft7078 Reserve Ct, Flowery Branch, GA 30542Active Under ContractMLS ID #10656366, Stacey Wyatt Group, eXp Realty. GAMLS
- $386,0004 bd3 ba1.8k sqft1241 Pine Acre Dr, Sugar Hill, GA 30518ActiveMLS ID #10768681, Tanya Pickens, Opendoor Brokerage. GAMLS
- $430,0004 bd3 ba2k sqft2552 Crofton Ct, Suwanee, GA 30024ActiveMLS ID #10841513, Sheri A Emigh, Southern Classic Realtors. GAMLS
- $395,0004 bd3 ba2k sqft355 Brand Rd SW, Loganville, GA 30052ActiveMLS ID #10796148, Stephanie Moya-Shirley, Keller Williams Realty Atl. Partners. GAMLS
- $425,0004 bd3 ba2.8k sqft909 Colony Creek Dr, Lawrenceville, GA 30043ActiveMLS ID #10835535, Jennifer Holley, Chapman Hall Realtors. GAMLS
- $390,0004 bd3 ba3.3k sqft1681 Water Lily Way, Lawrenceville, GA 30045ActiveMLS ID #10814338, Jewell Frey, Rock River Realty LLC. GAMLS
- $375,0004 bd3 ba2k sqft4628 McEver View Dr, Sugar Hill, GA 30518ActiveMLS ID #10551078, Elizabeth Basmadjian, Trowbridge Realty Corporation. GAMLS
